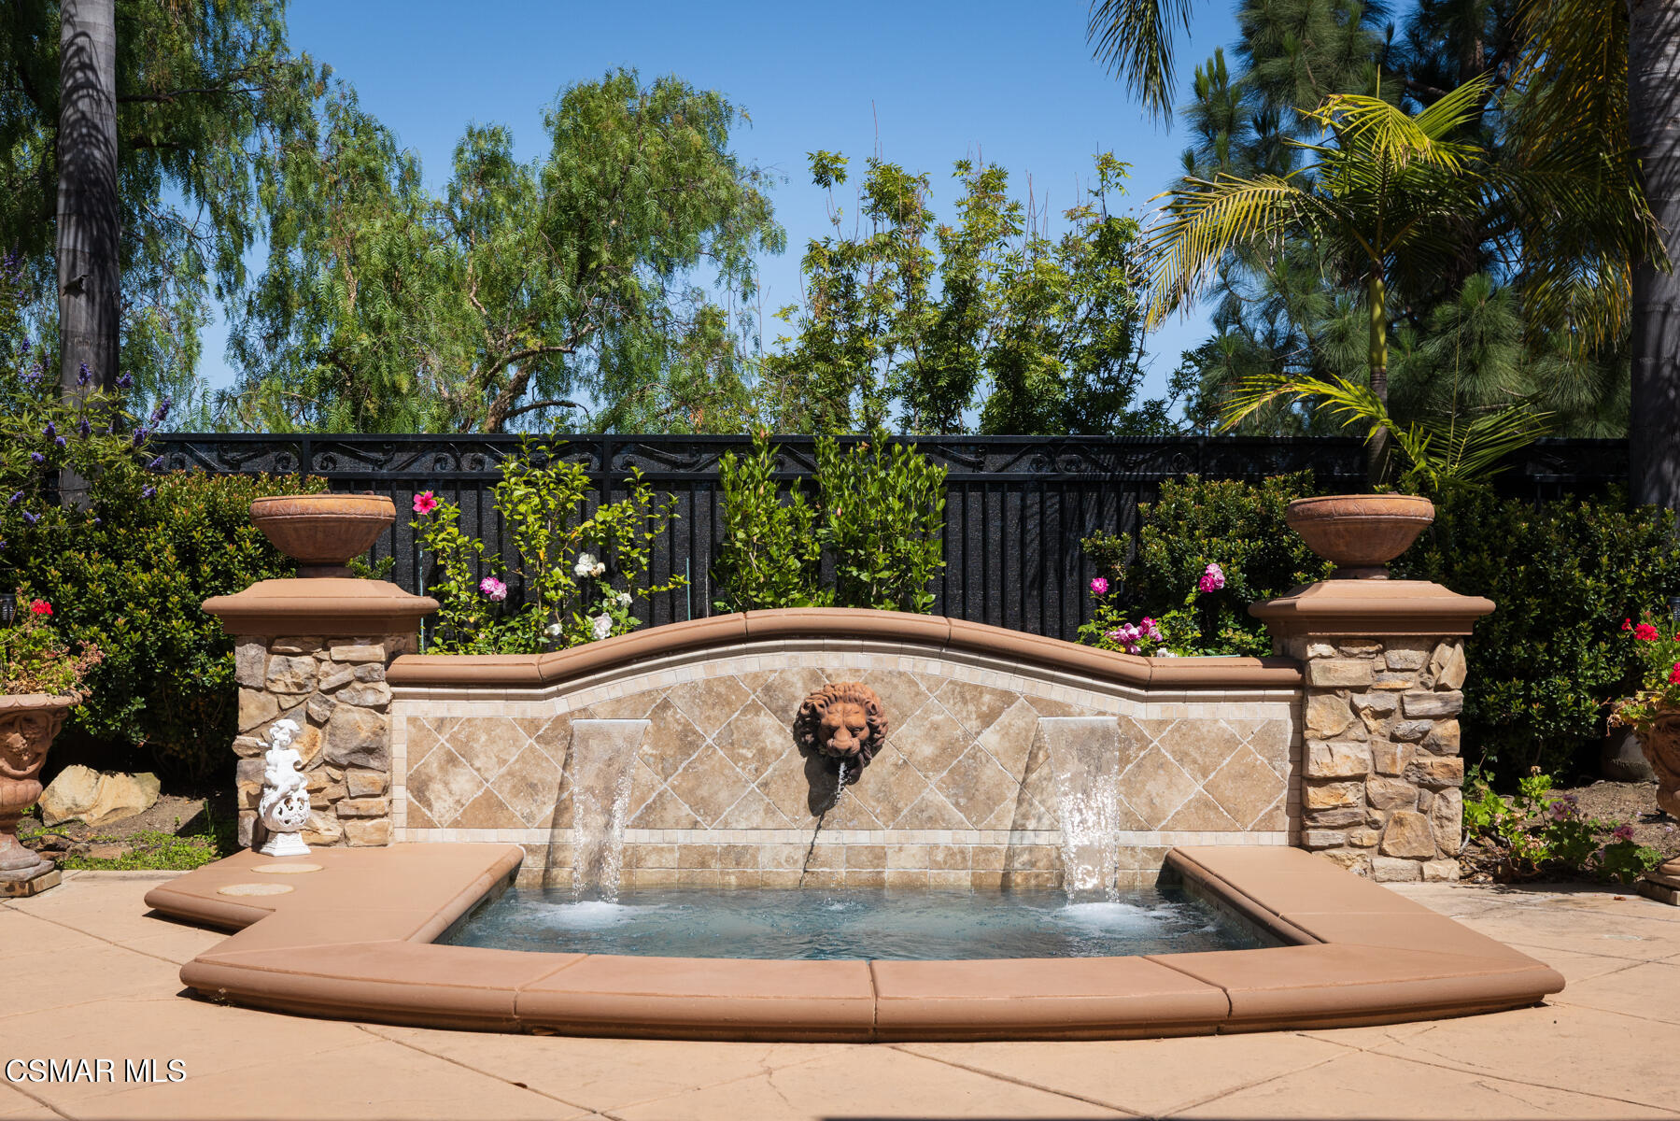
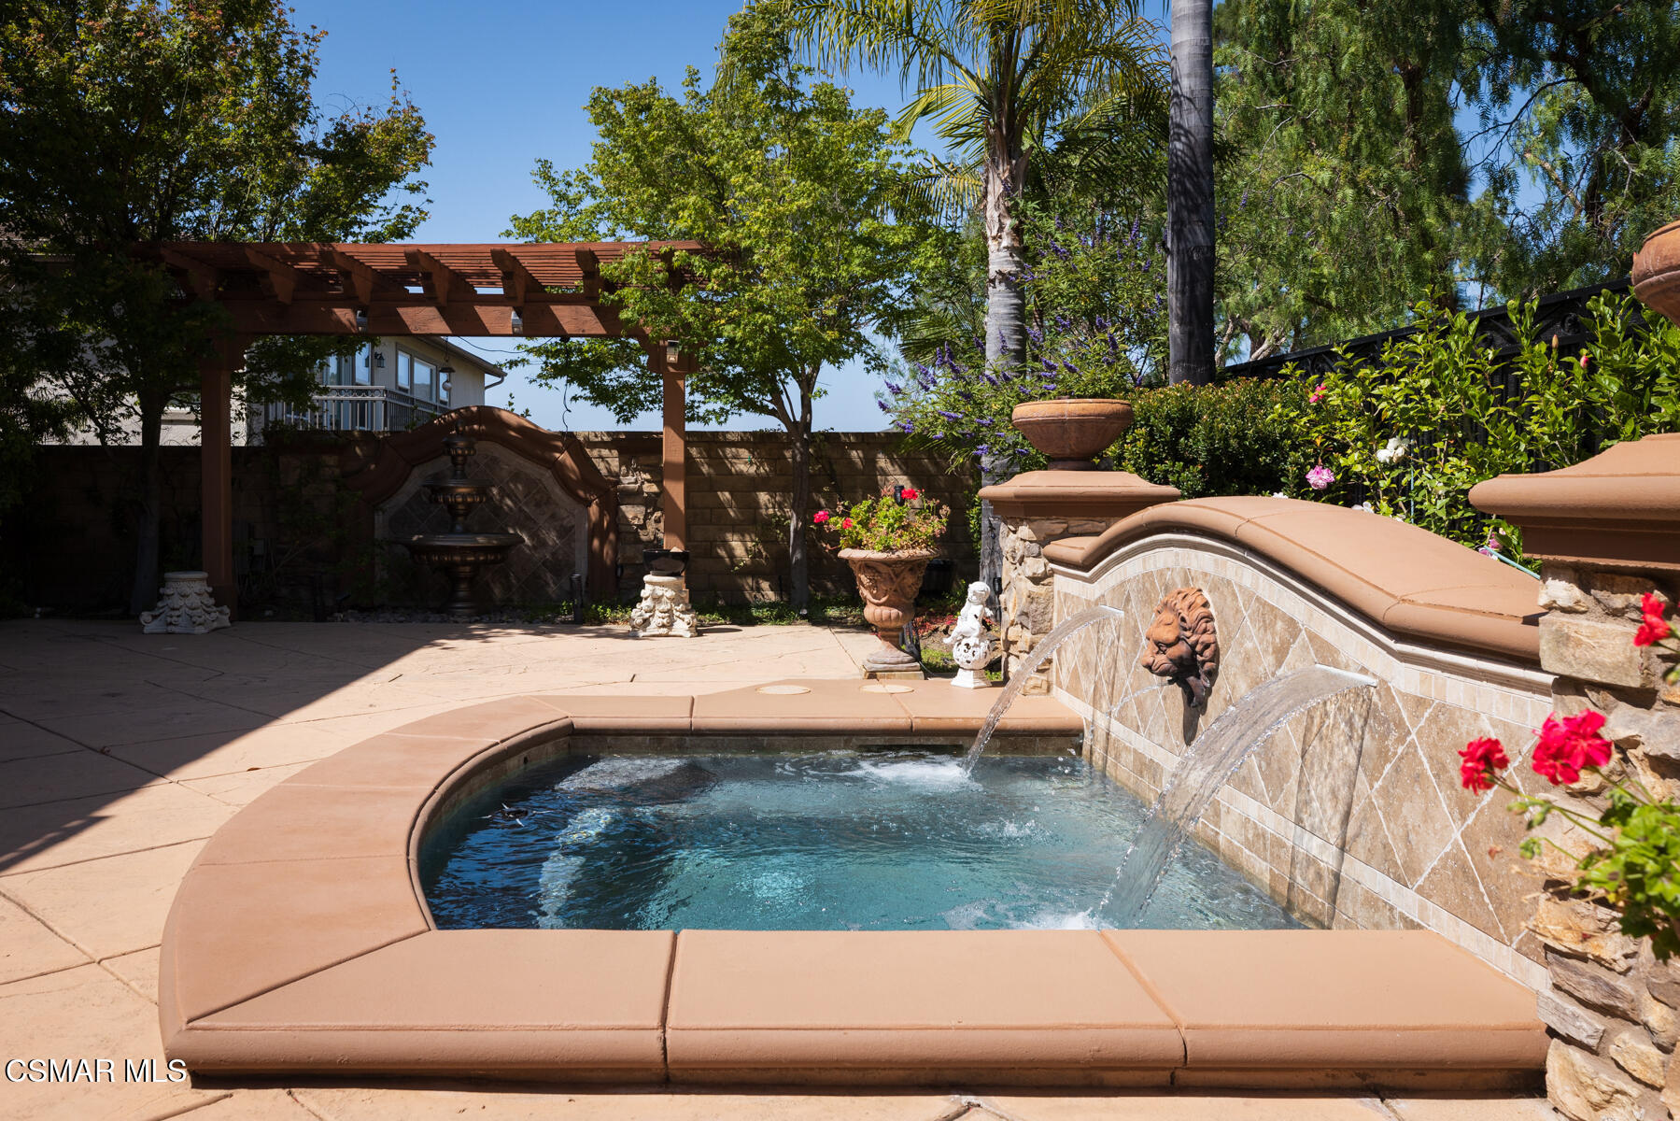
Backyard pool with a raised tiled fountain wall, lion-head spout, and surrounding flowering landscaping.
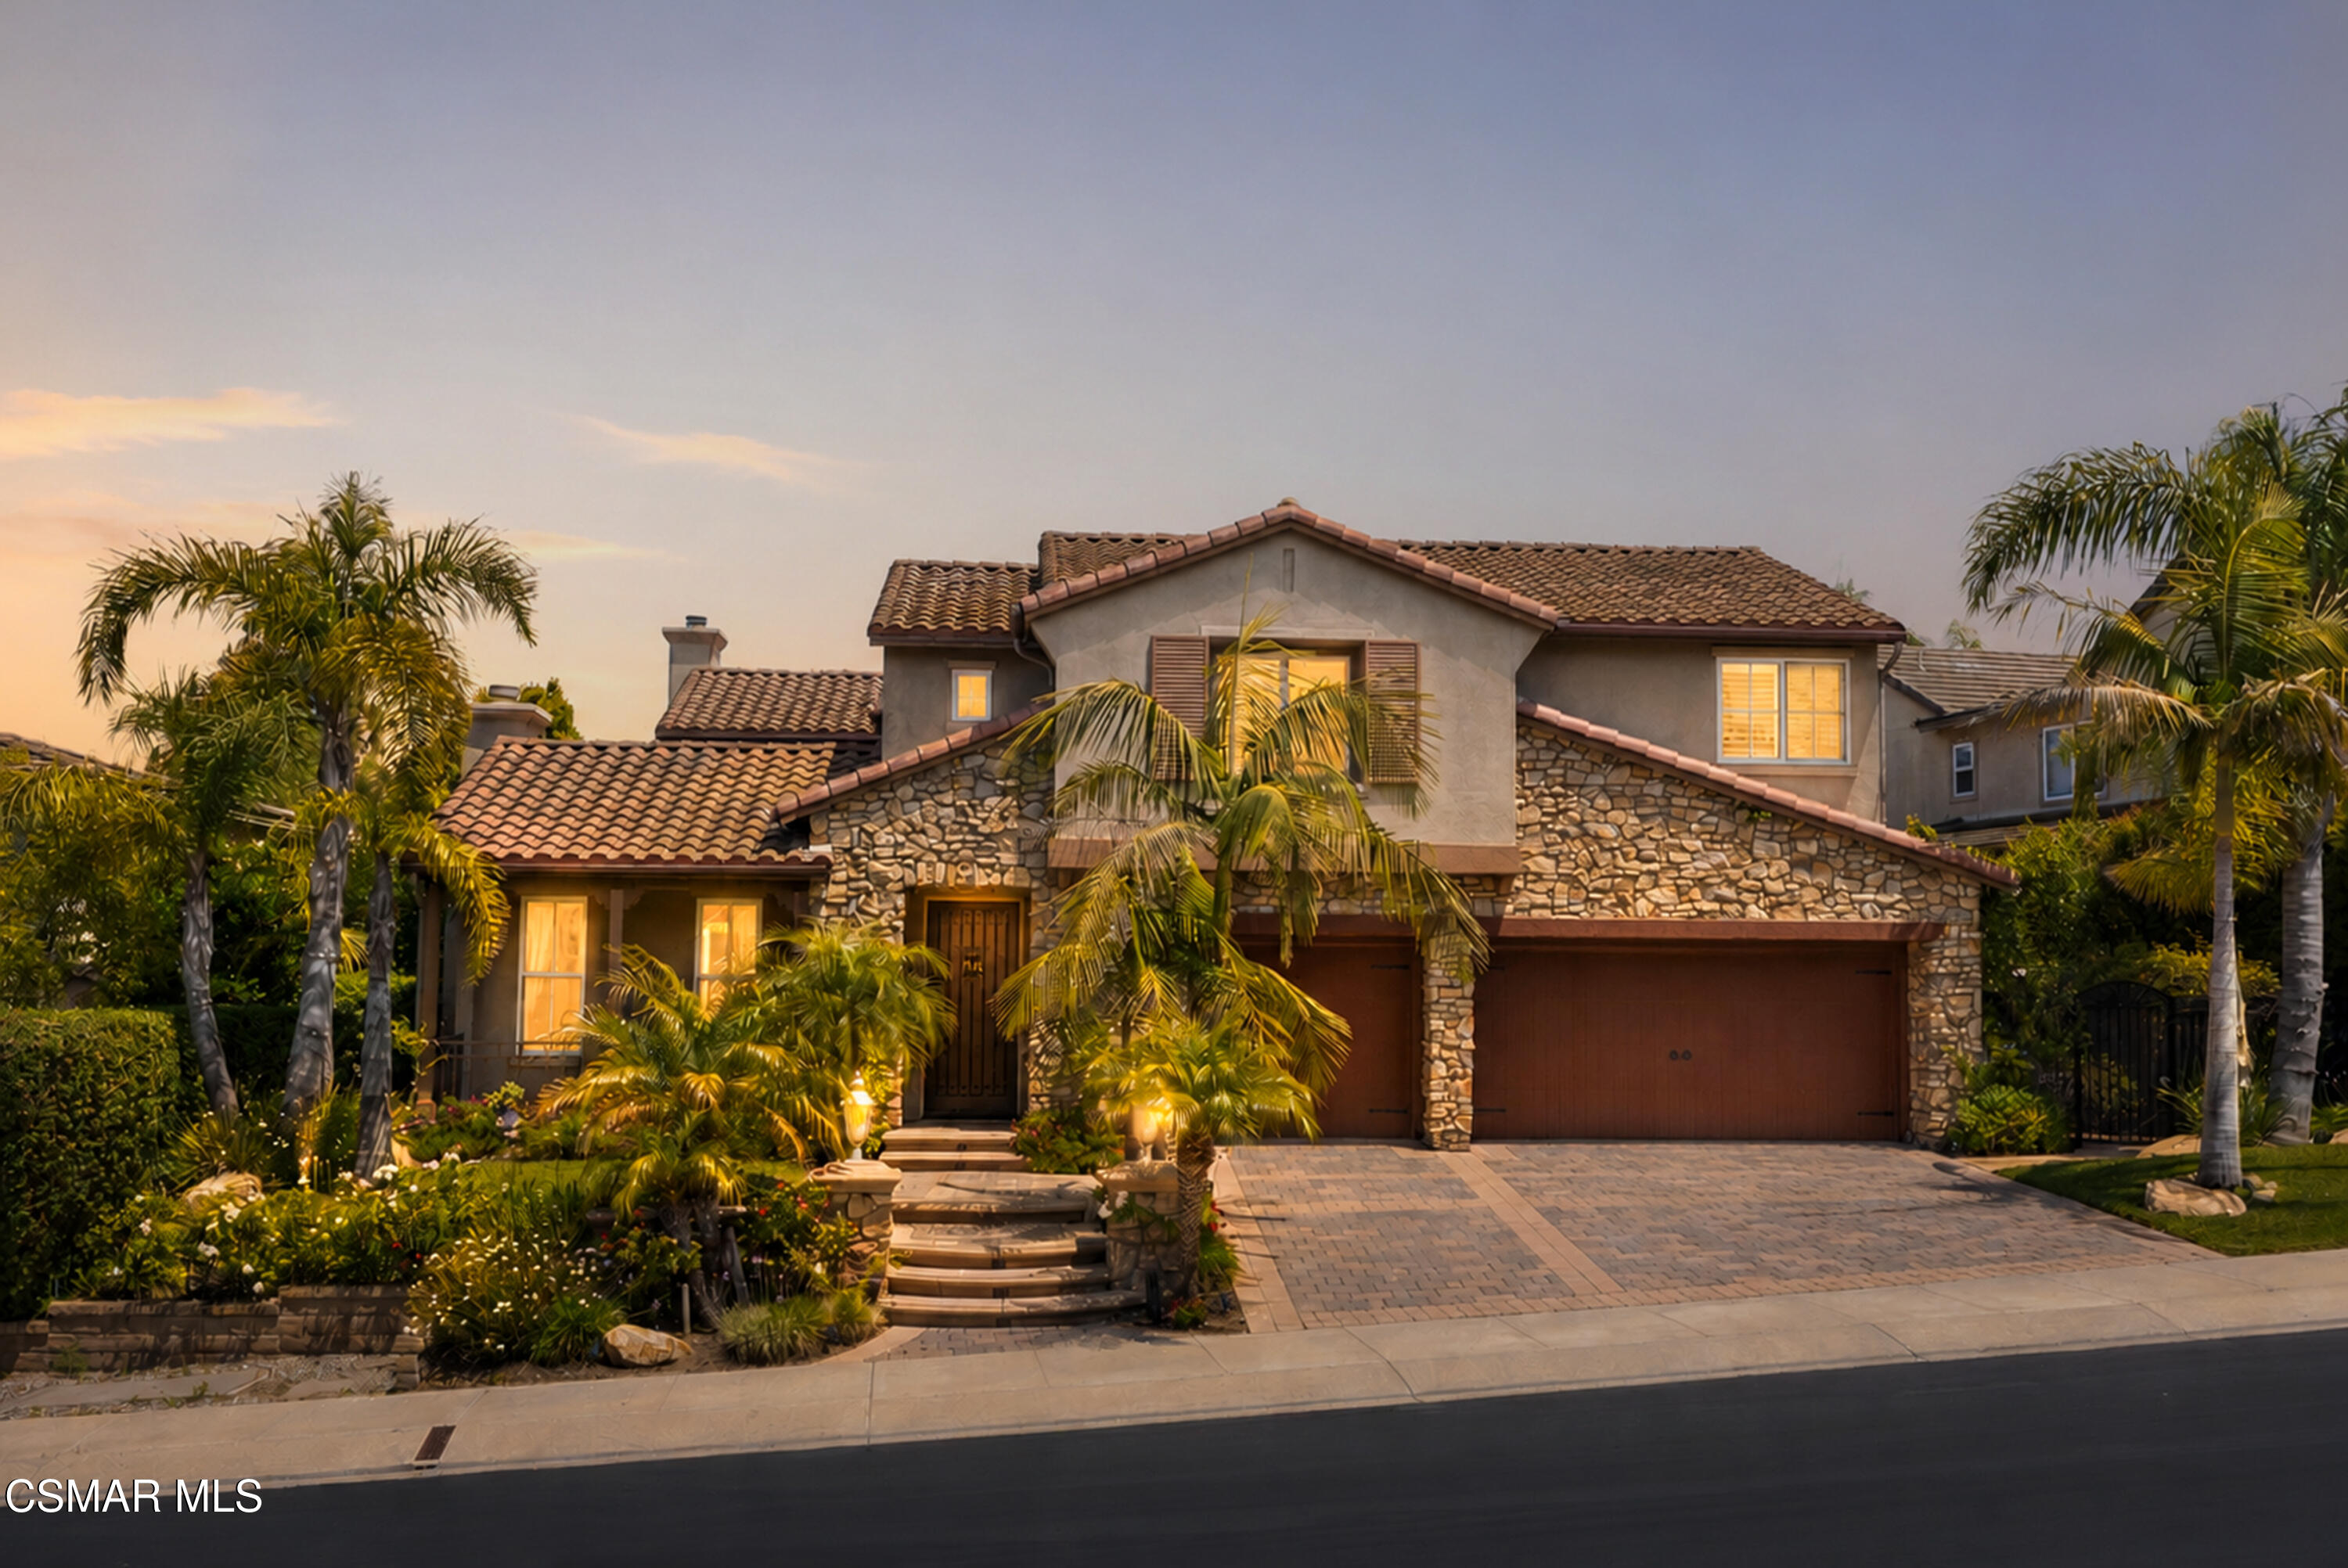
Two-story stone-and-stucco house with a tiled roof, double garage, and lush palm landscaping at golden hour.
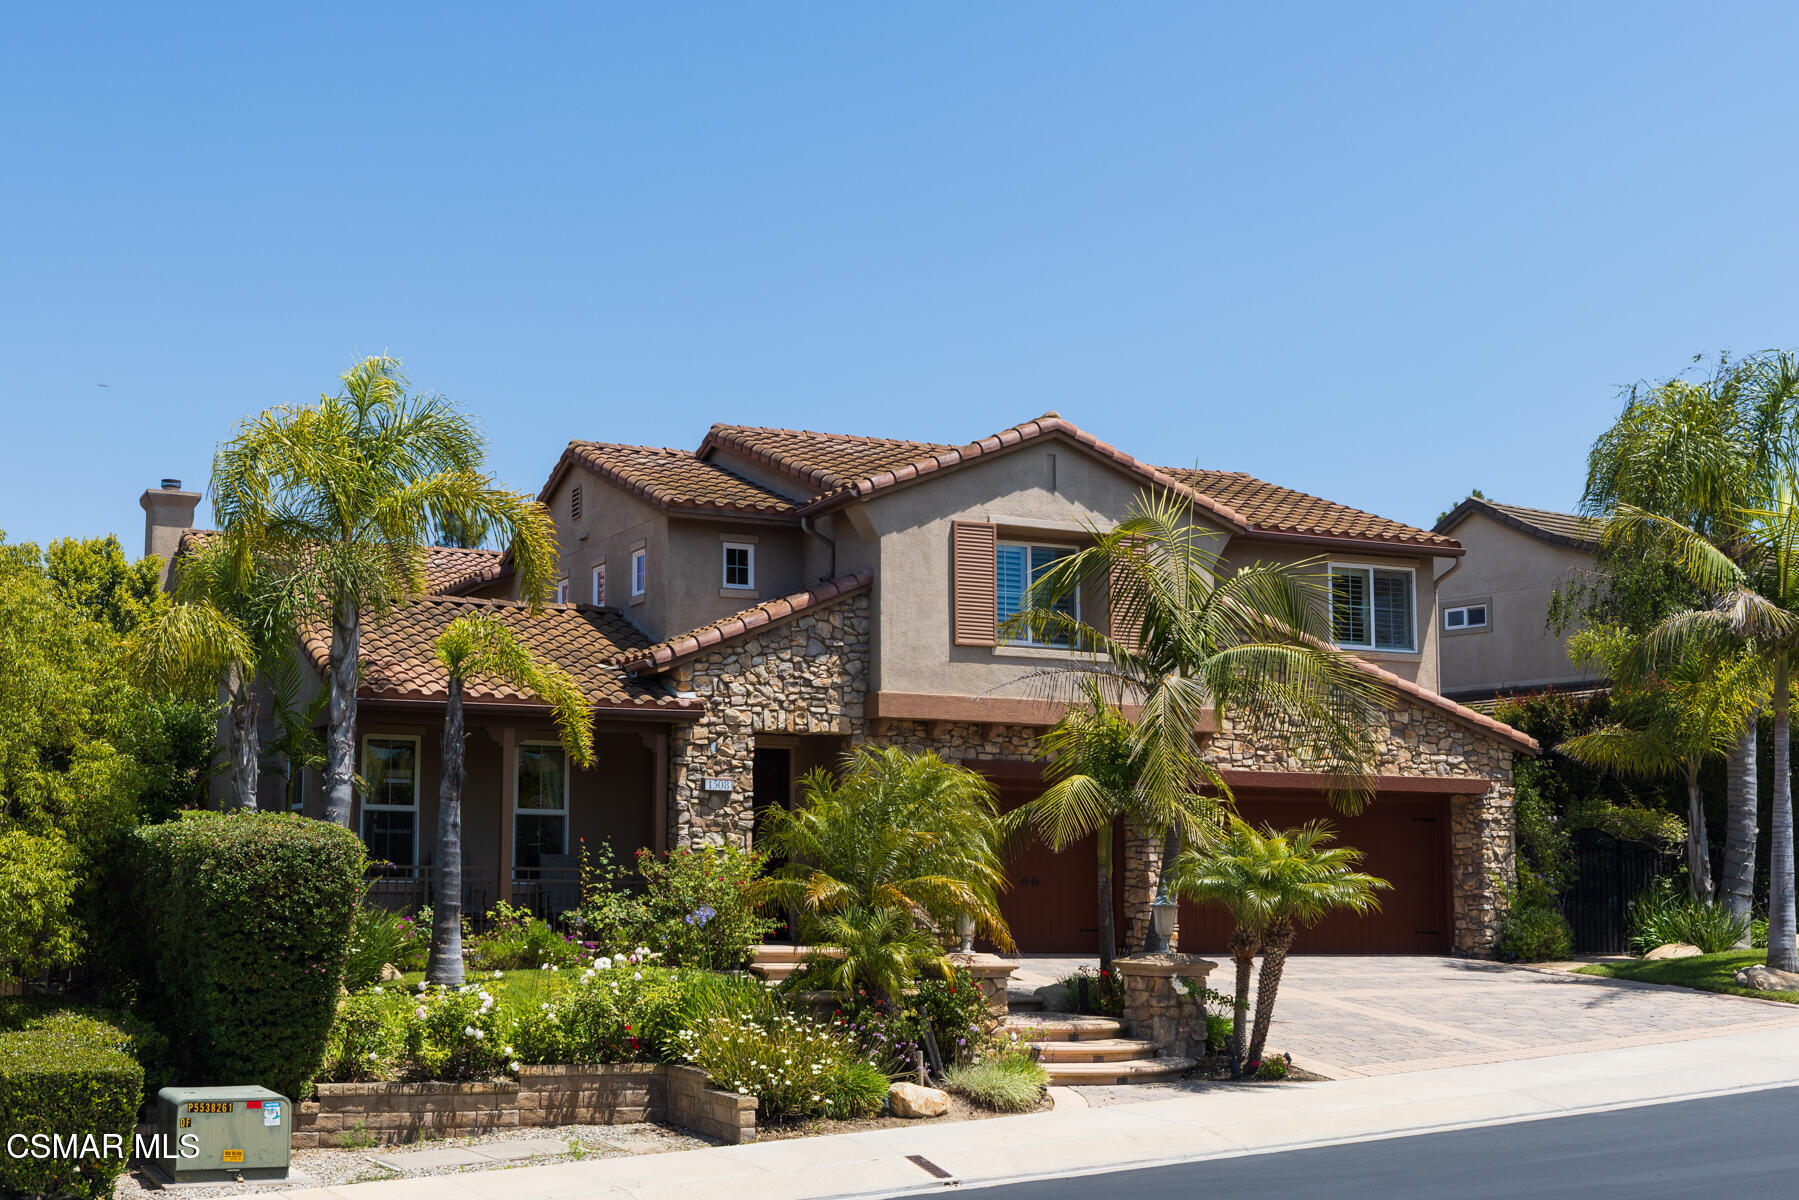
Two-story stucco and stone home with a tile roof, palm trees, and a landscaped front yard.
Two-story home with stone accents, a tile roof, landscaped front yard, and broad driveway.
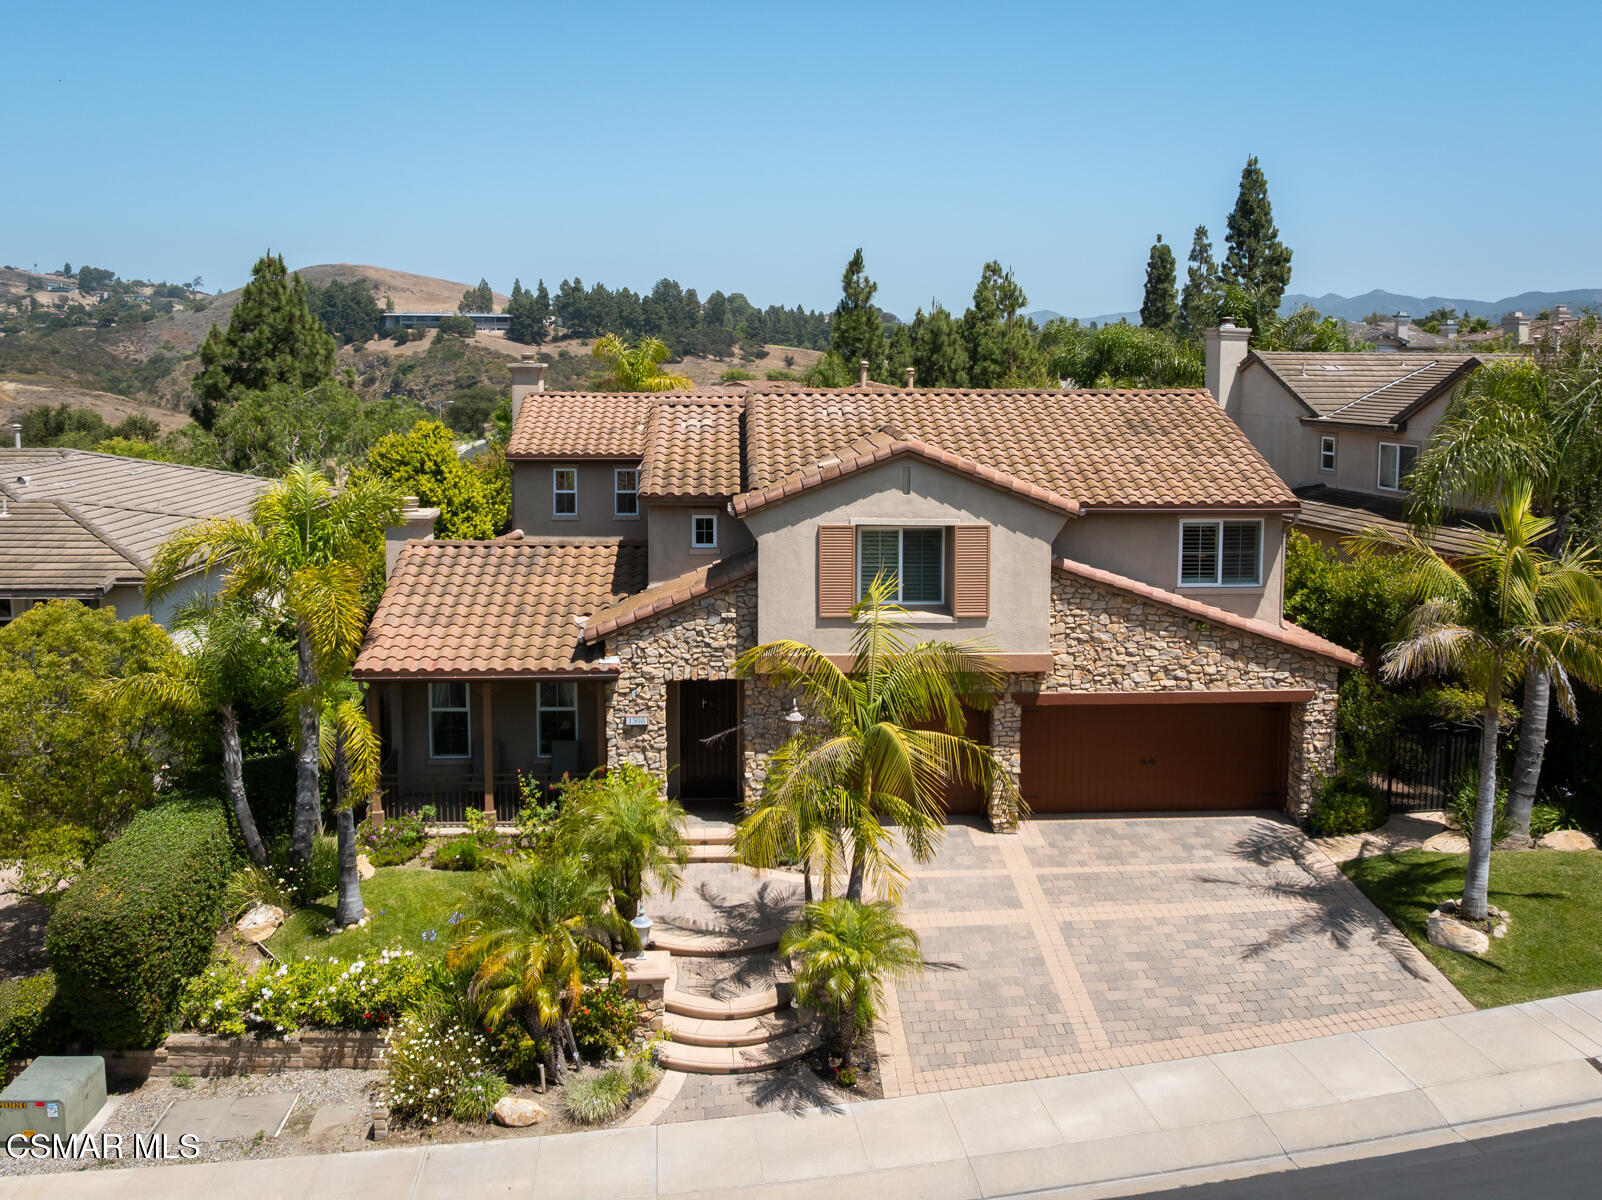
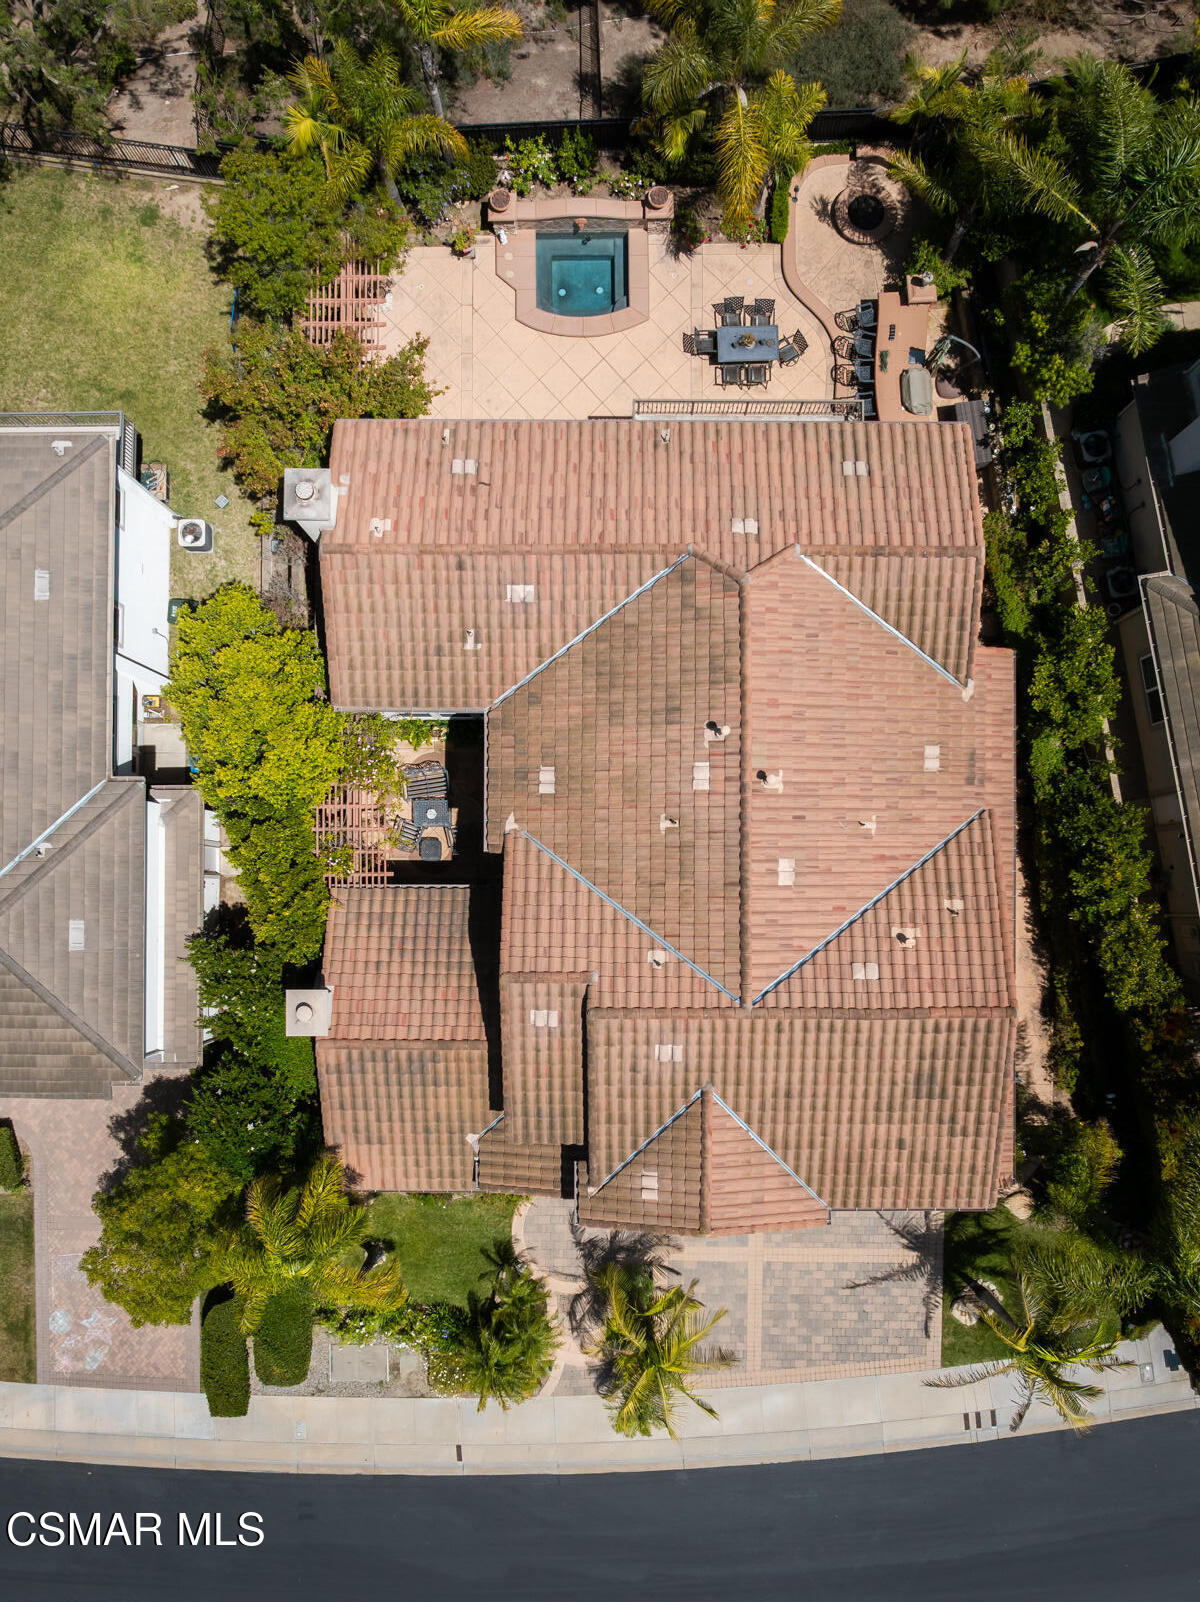
Aerial view of a tile-roofed home and backyard patio with a pool, dining area, and fire feature.
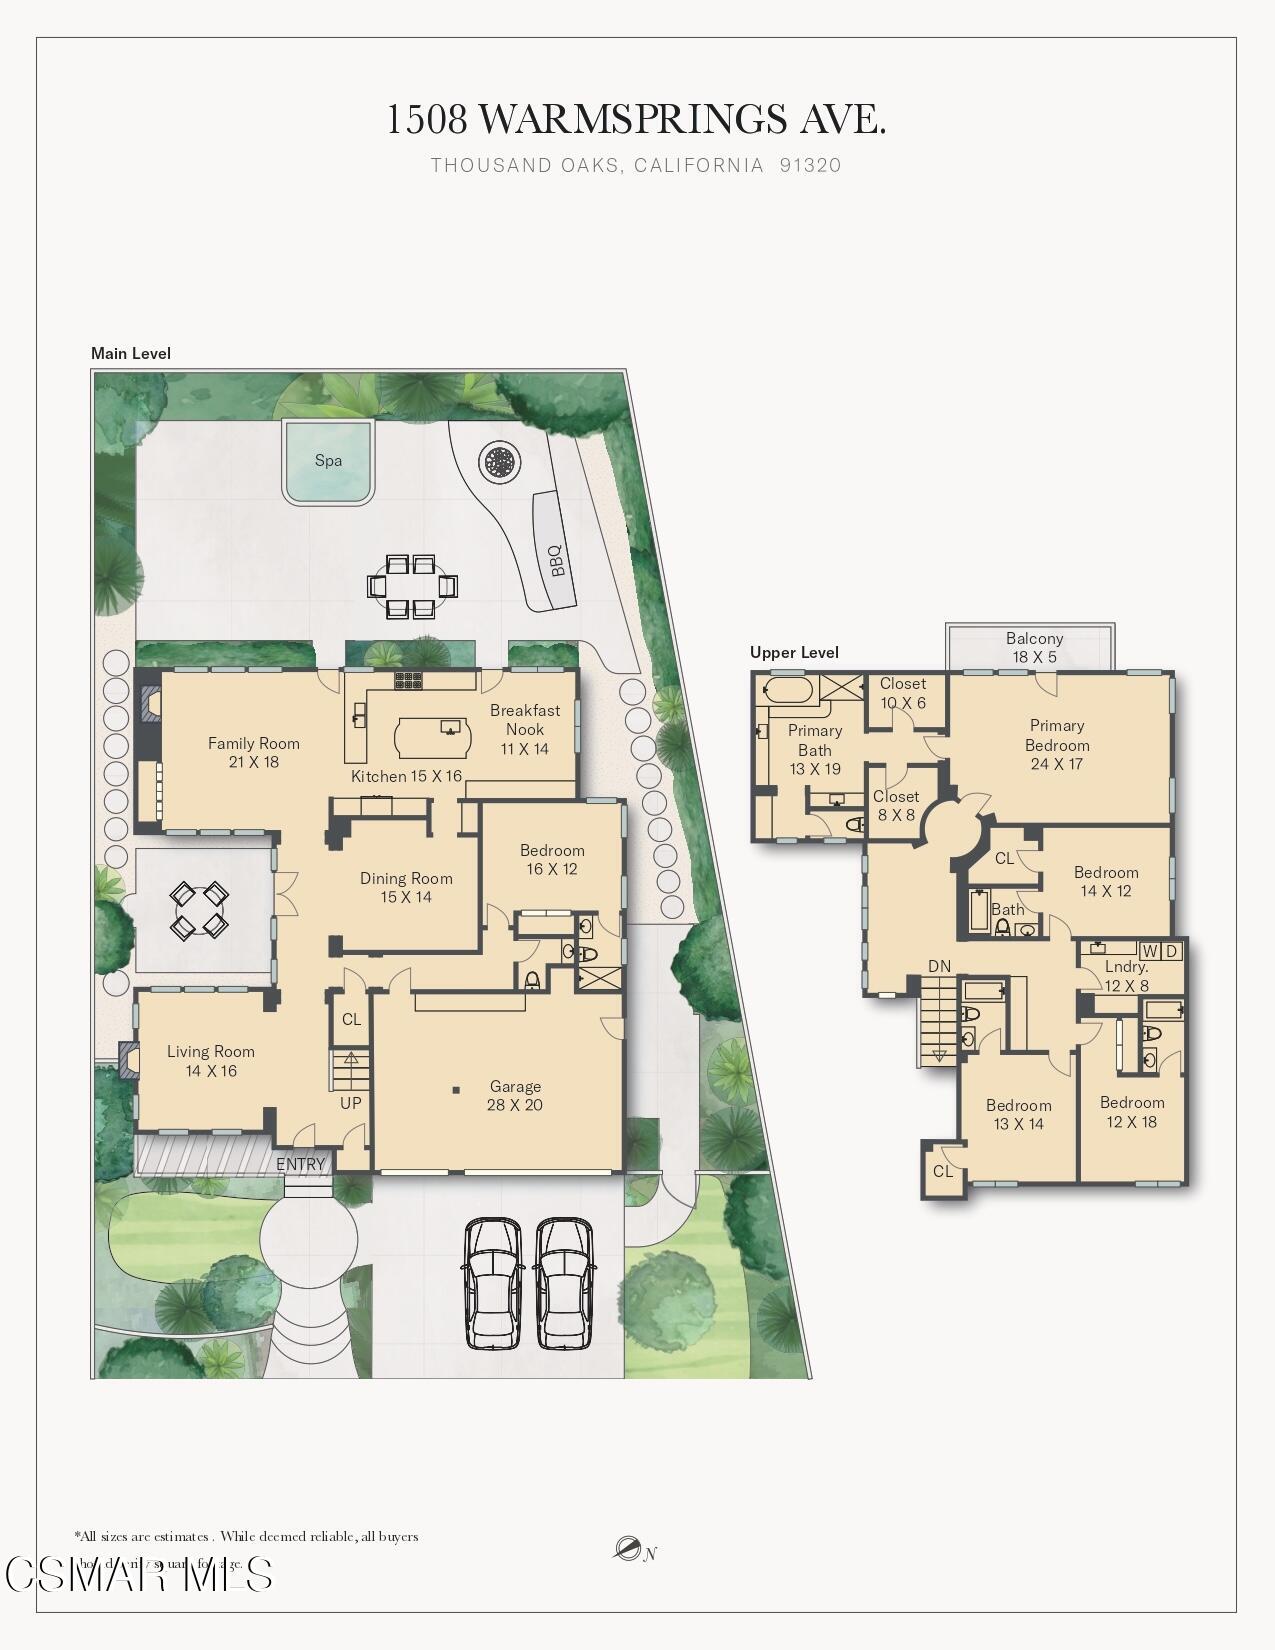
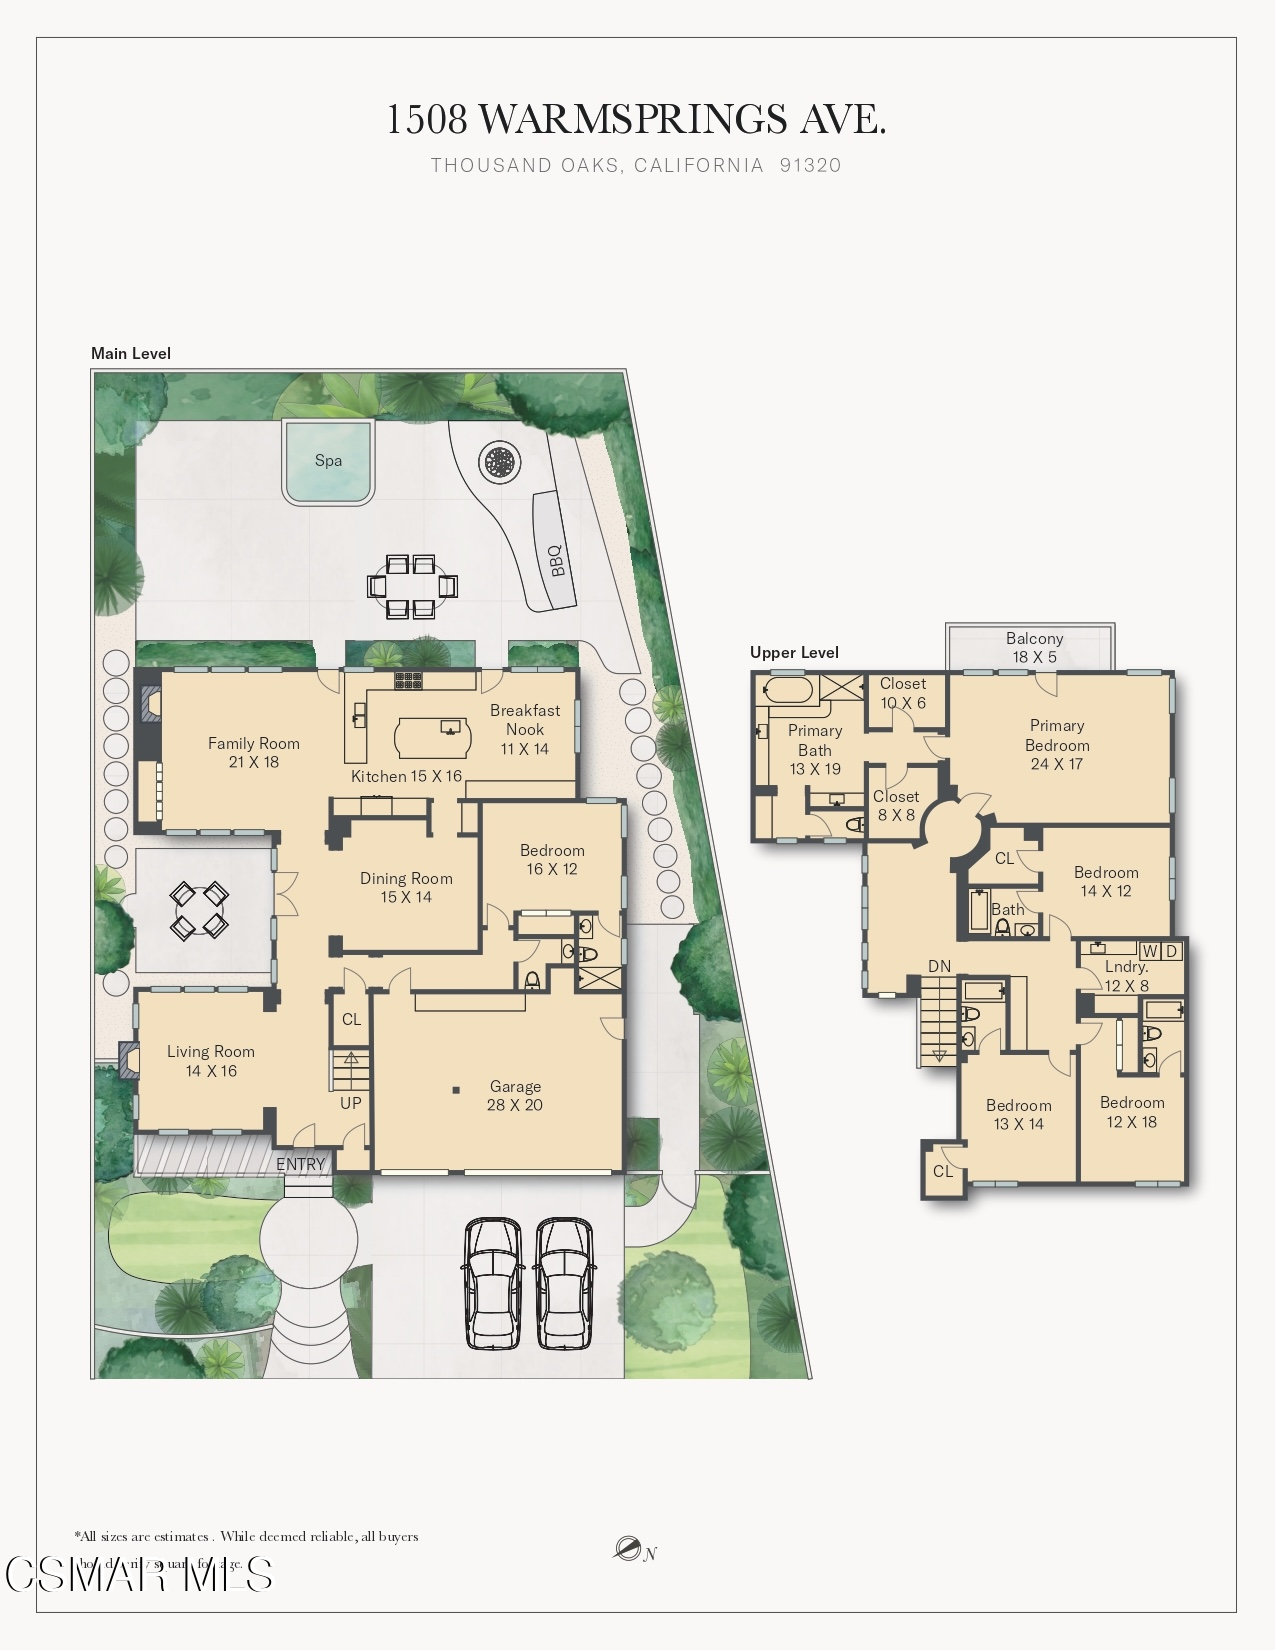
Two-level floor plan for 1508 Warmsprings Avenue, with a landscaped backyard, spa, BBQ, and room dimensions.
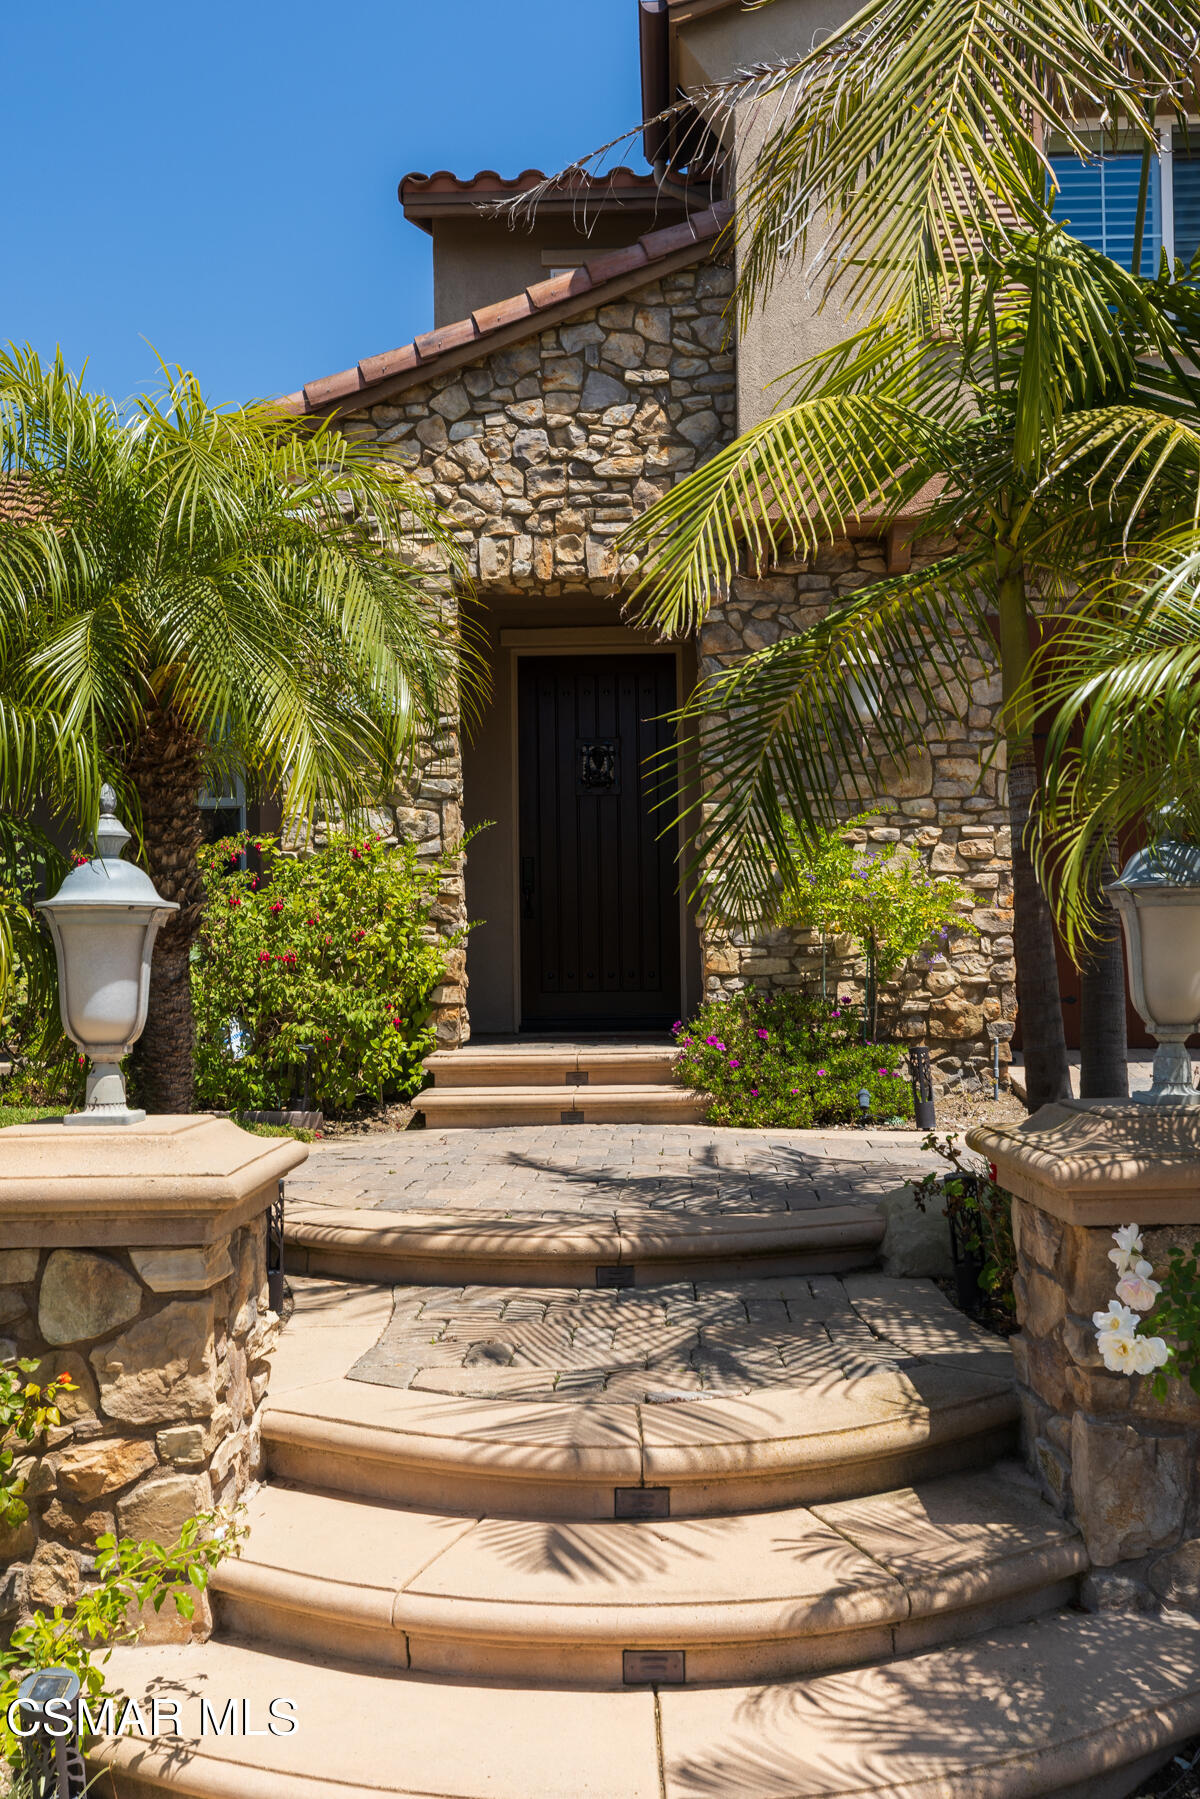
Stone-clad home entrance with a dark wood door, curved steps, palm trees, and flowering shrubs.
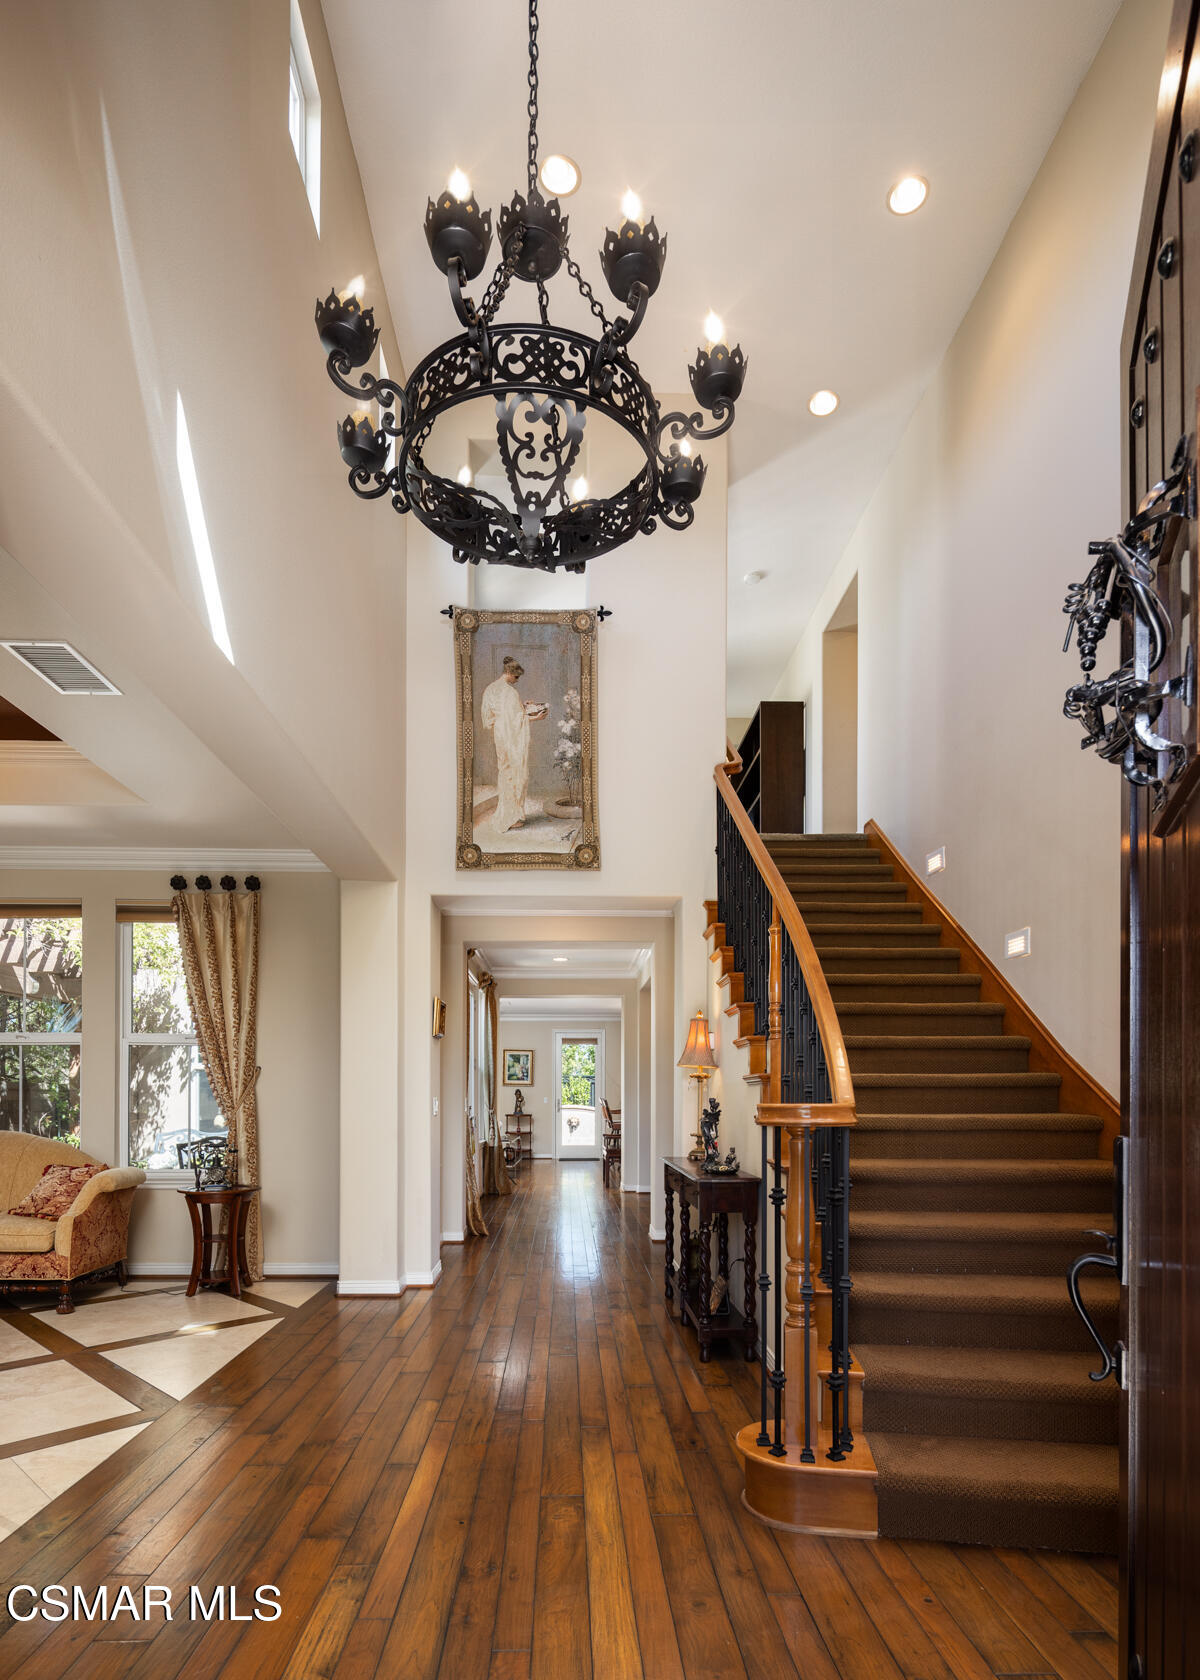
Foyer with a sweeping staircase, wrought-iron chandelier, and polished hardwood floors.
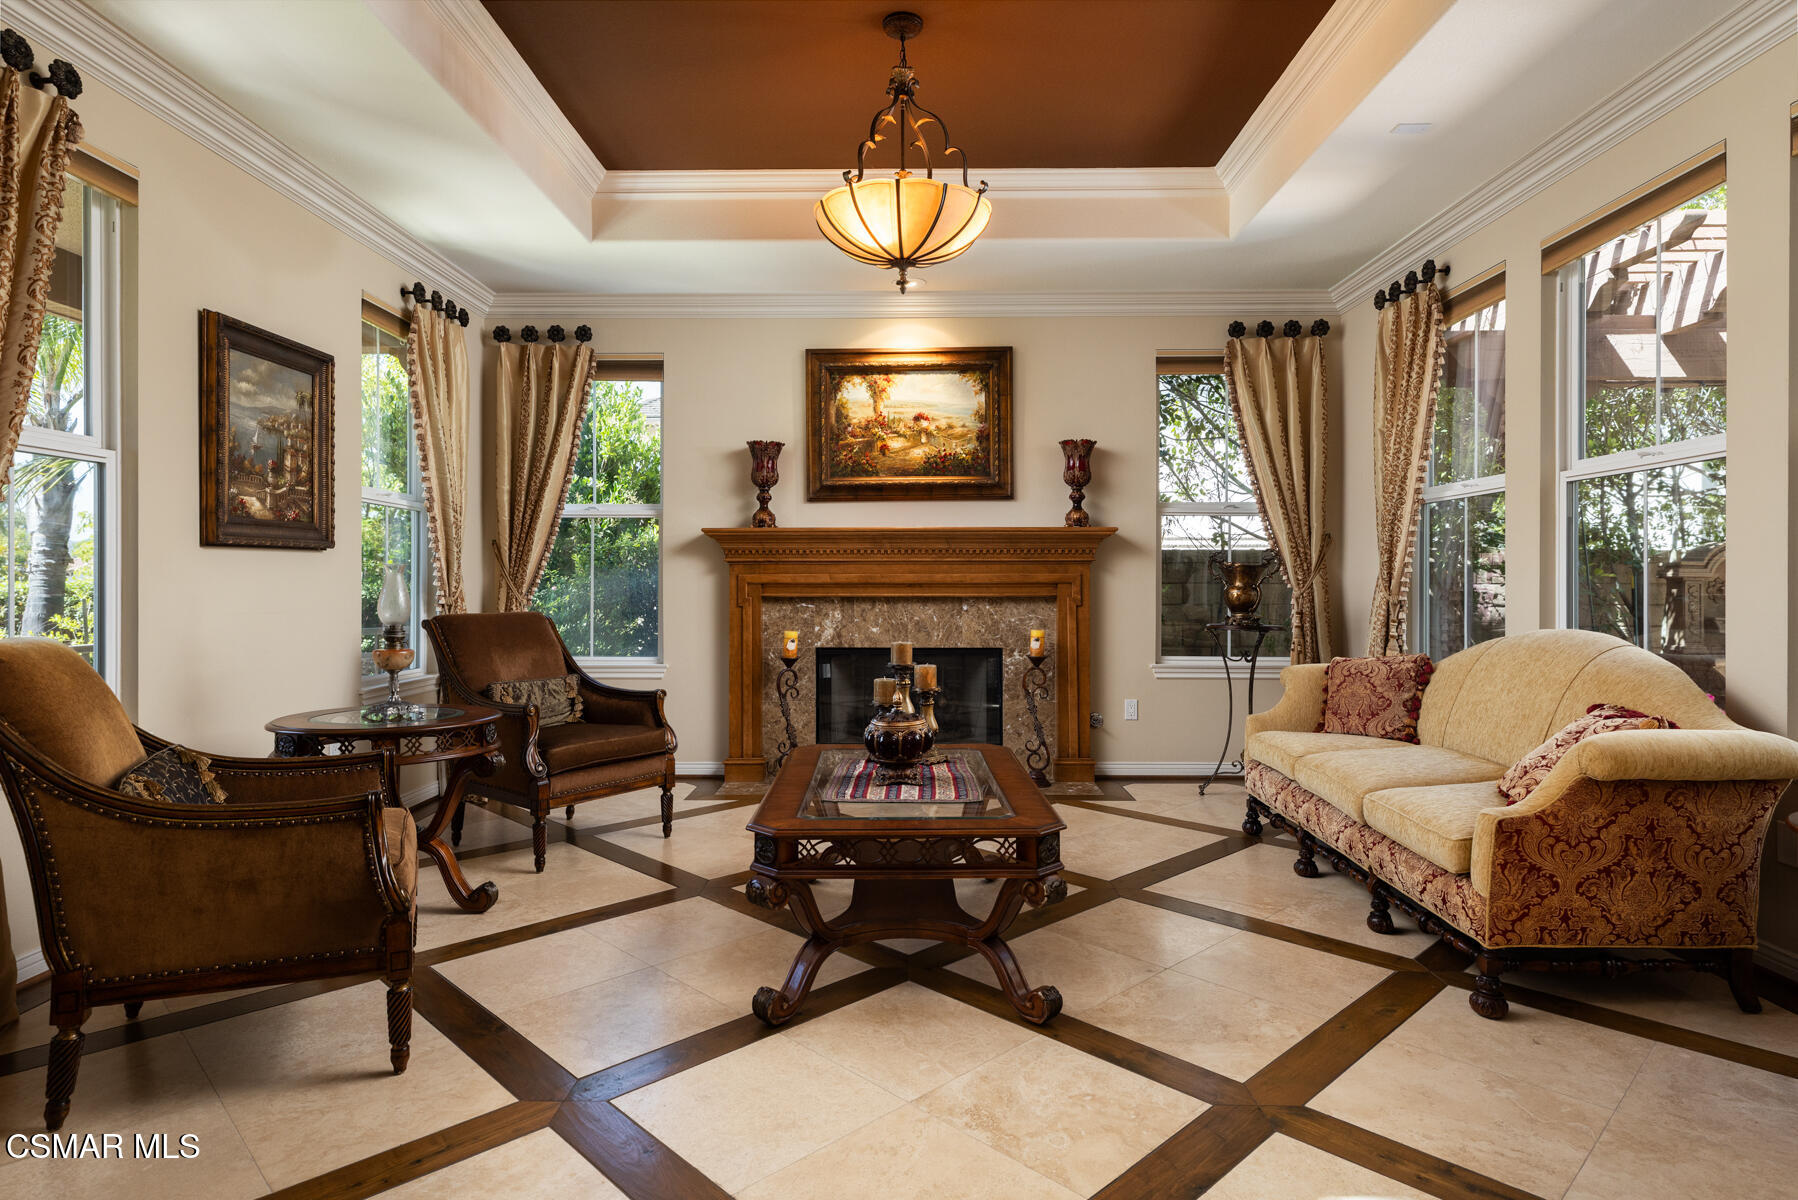
Living room with a central fireplace, tall curtained windows, ornate furniture, and geometric tile flooring.
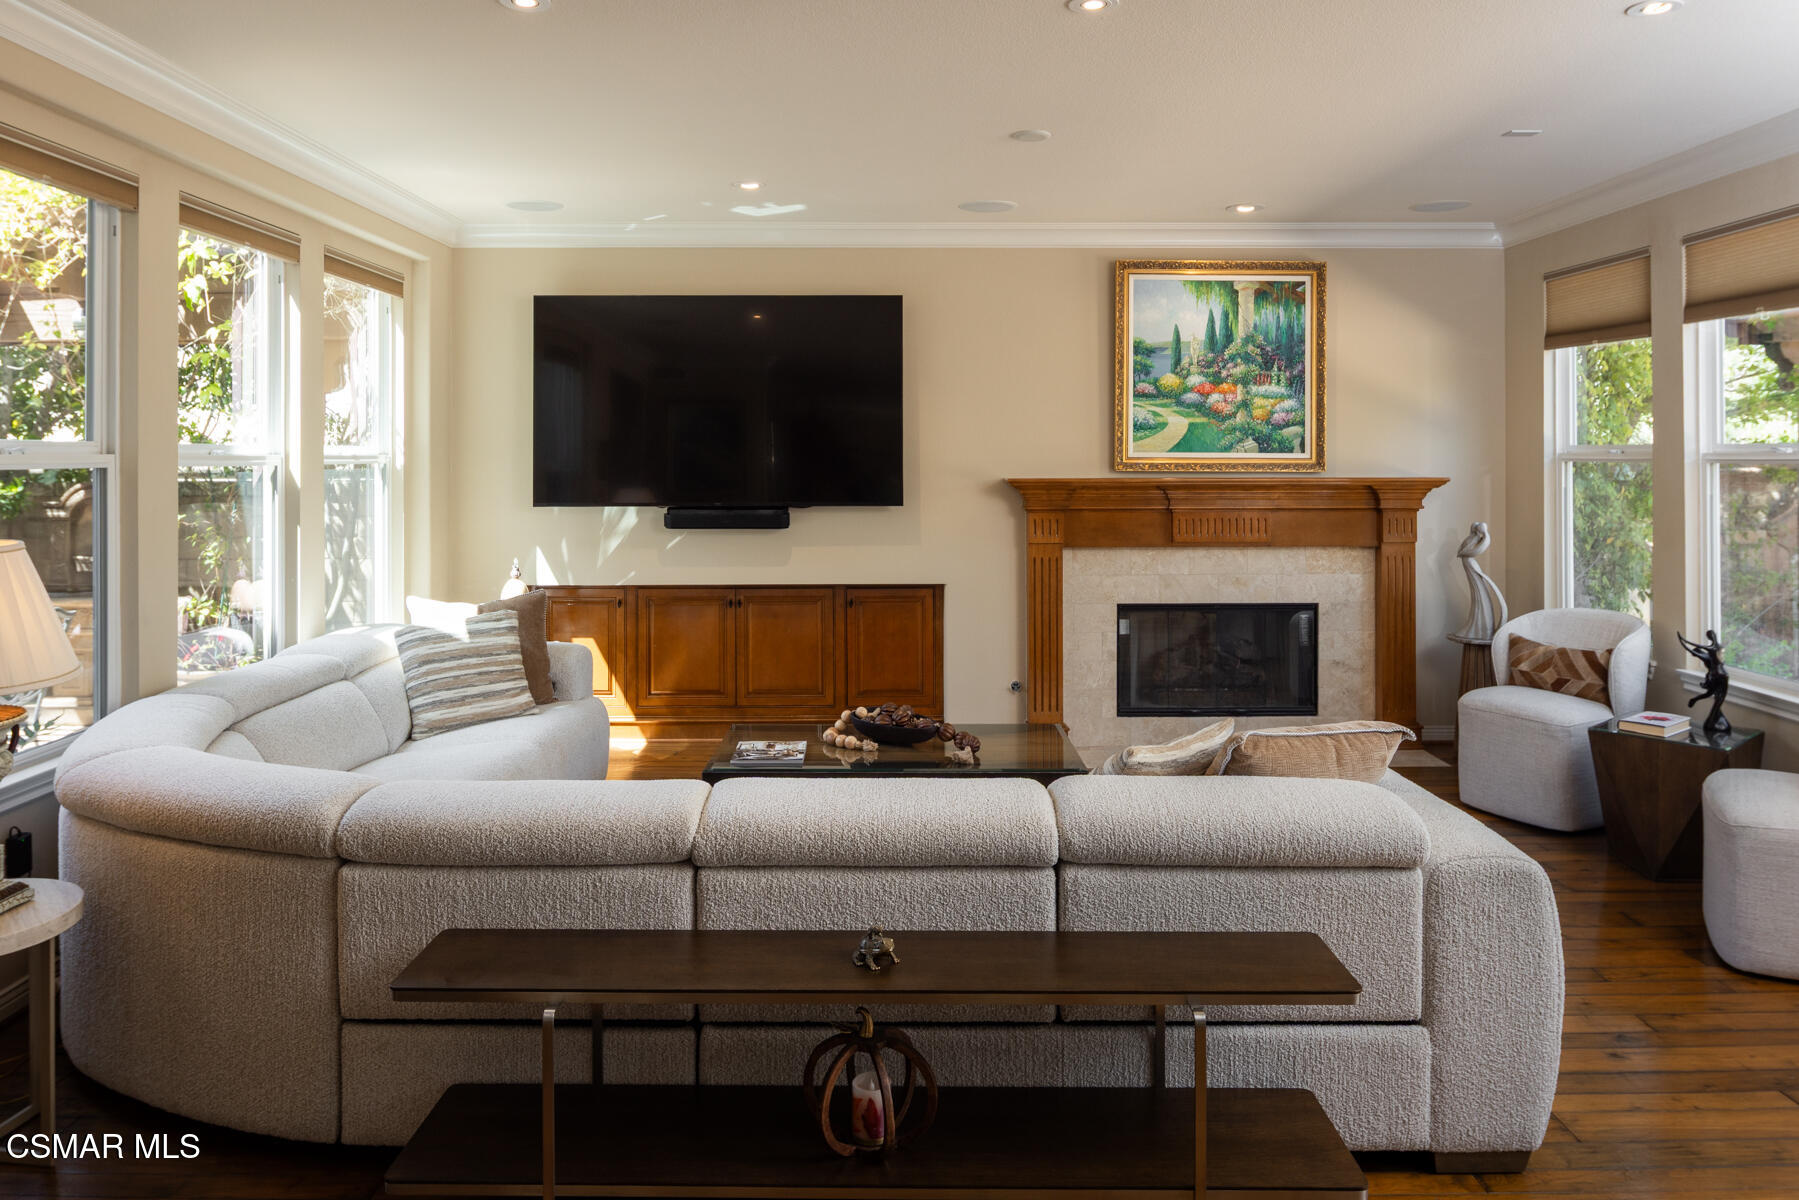
Furnished living room with a wood-framed fireplace, large sectional sofa, and tall garden-facing windows.
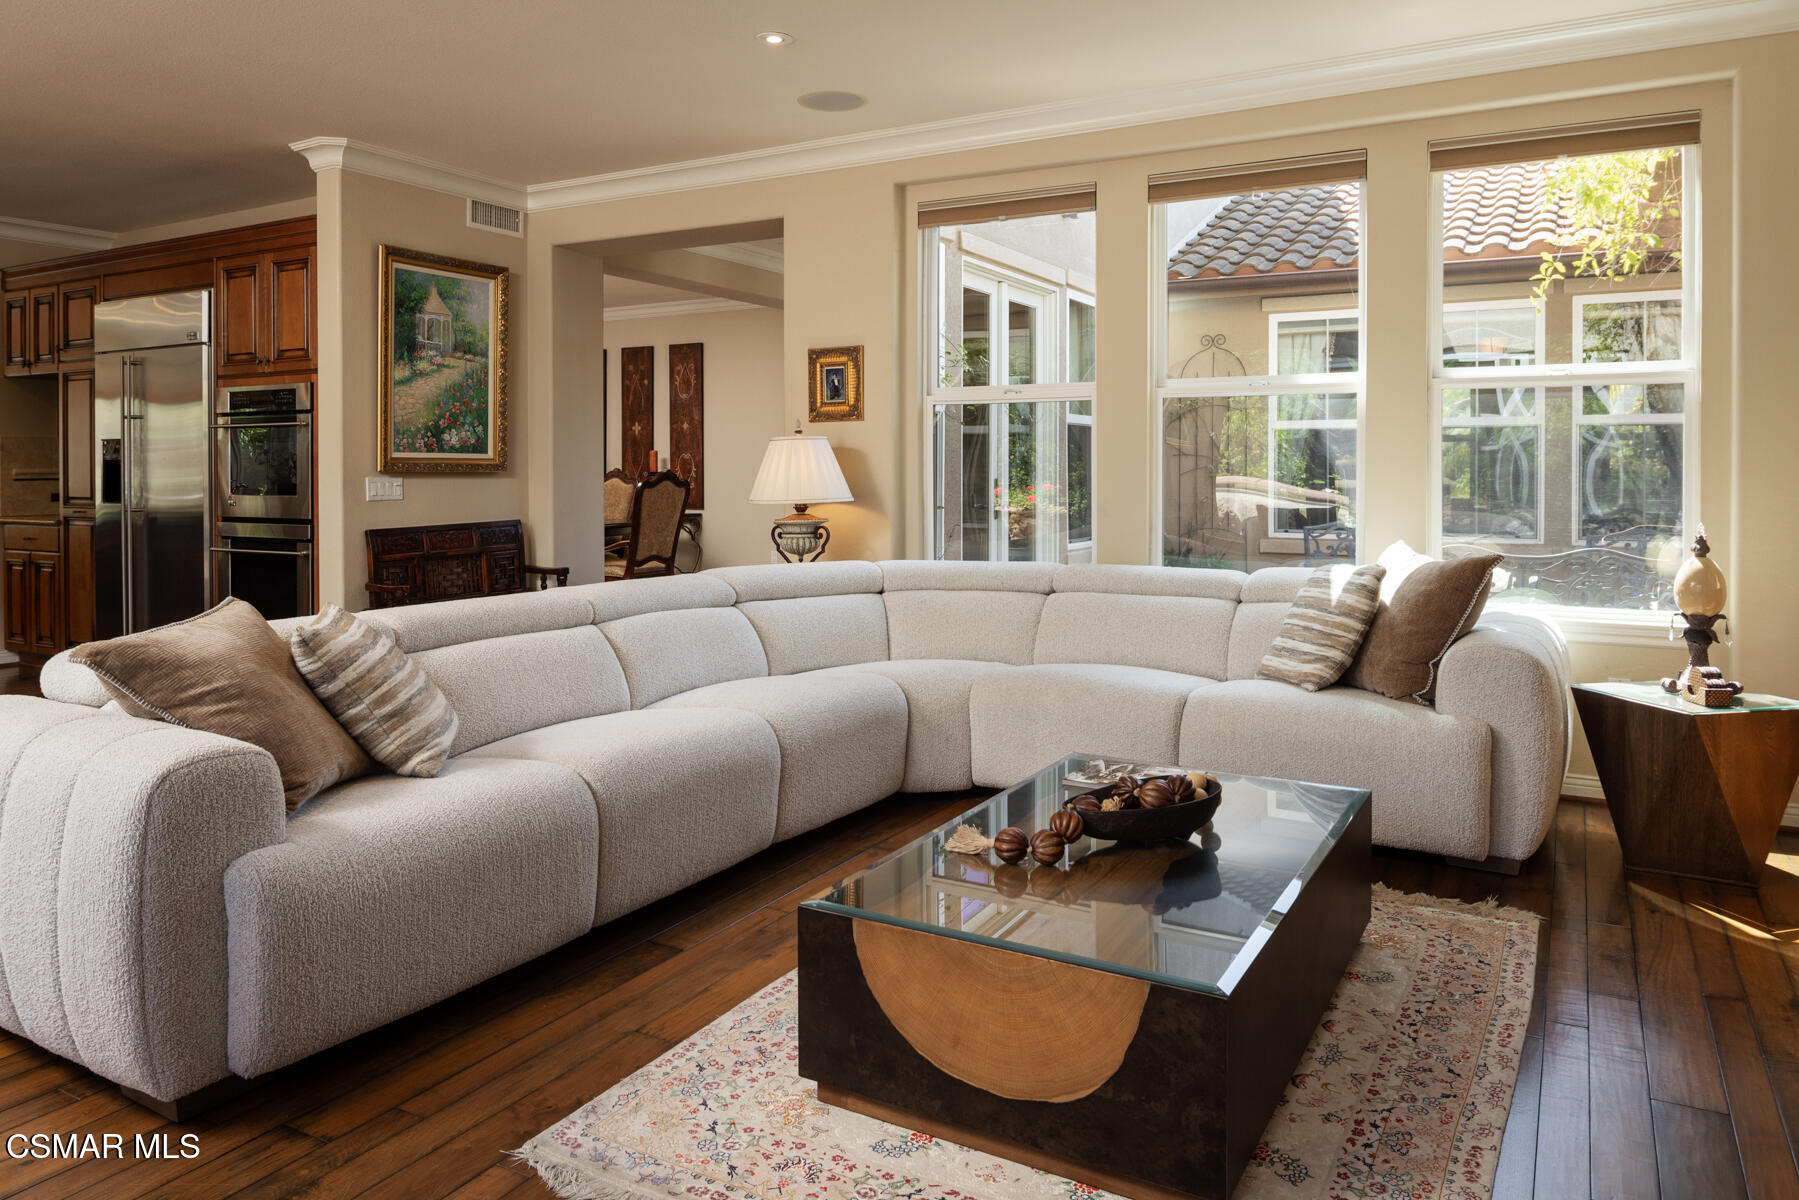
Living room with a cream sectional sofa, glass coffee table, and tall courtyard-facing windows.
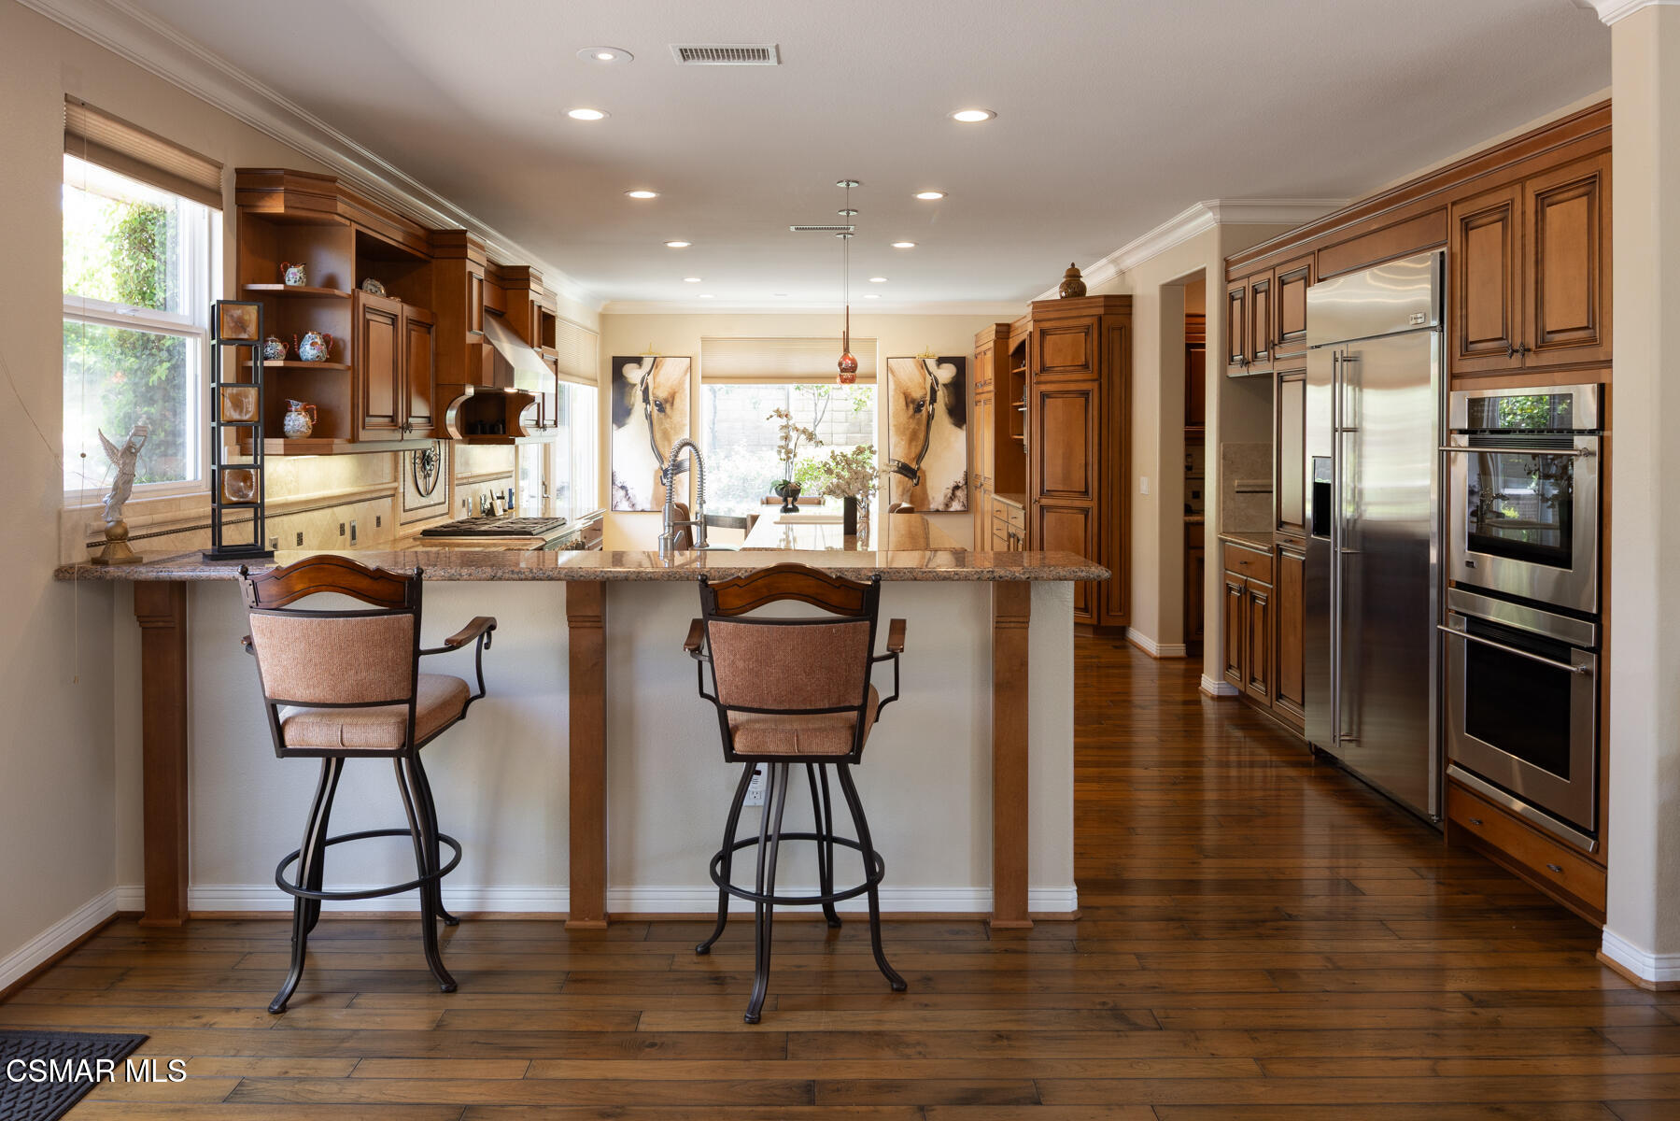
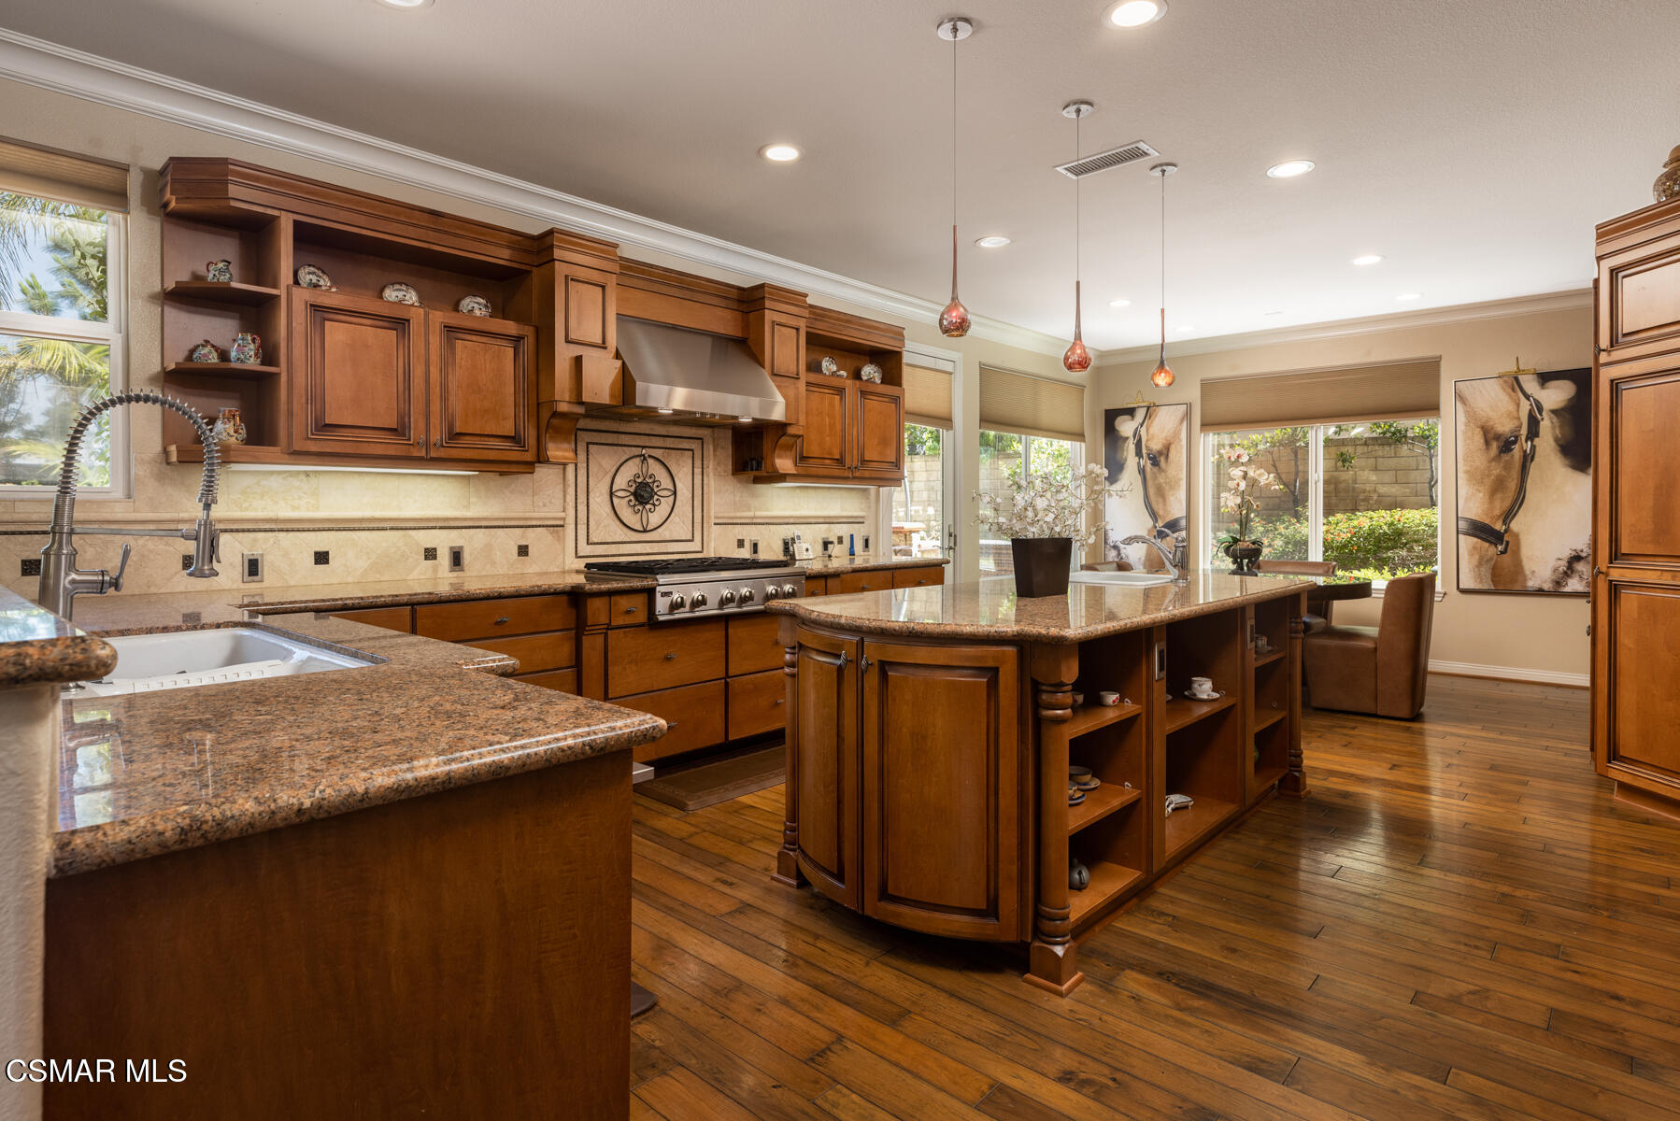
Kitchen with a granite island, dark wood cabinetry, stainless steel appliances and horse artwork.
Kitchen with a large wood island, granite counters, stainless steel range, and garden-facing windows.
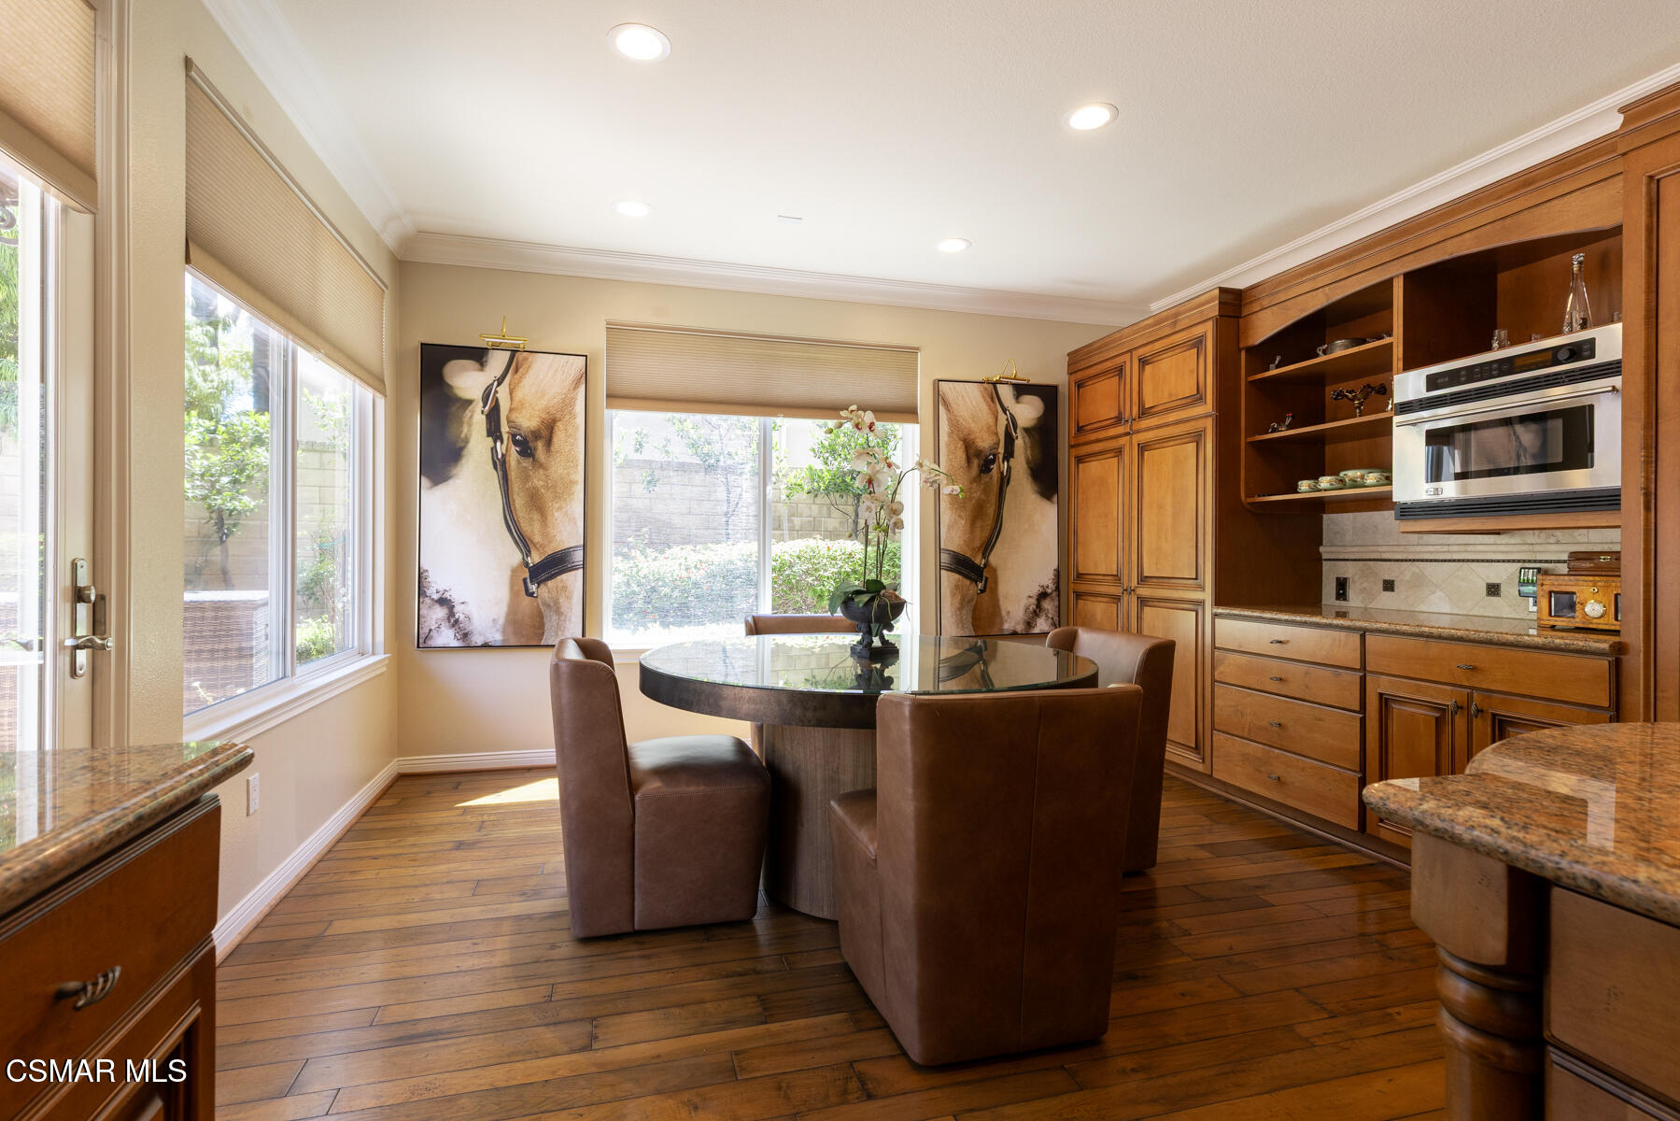
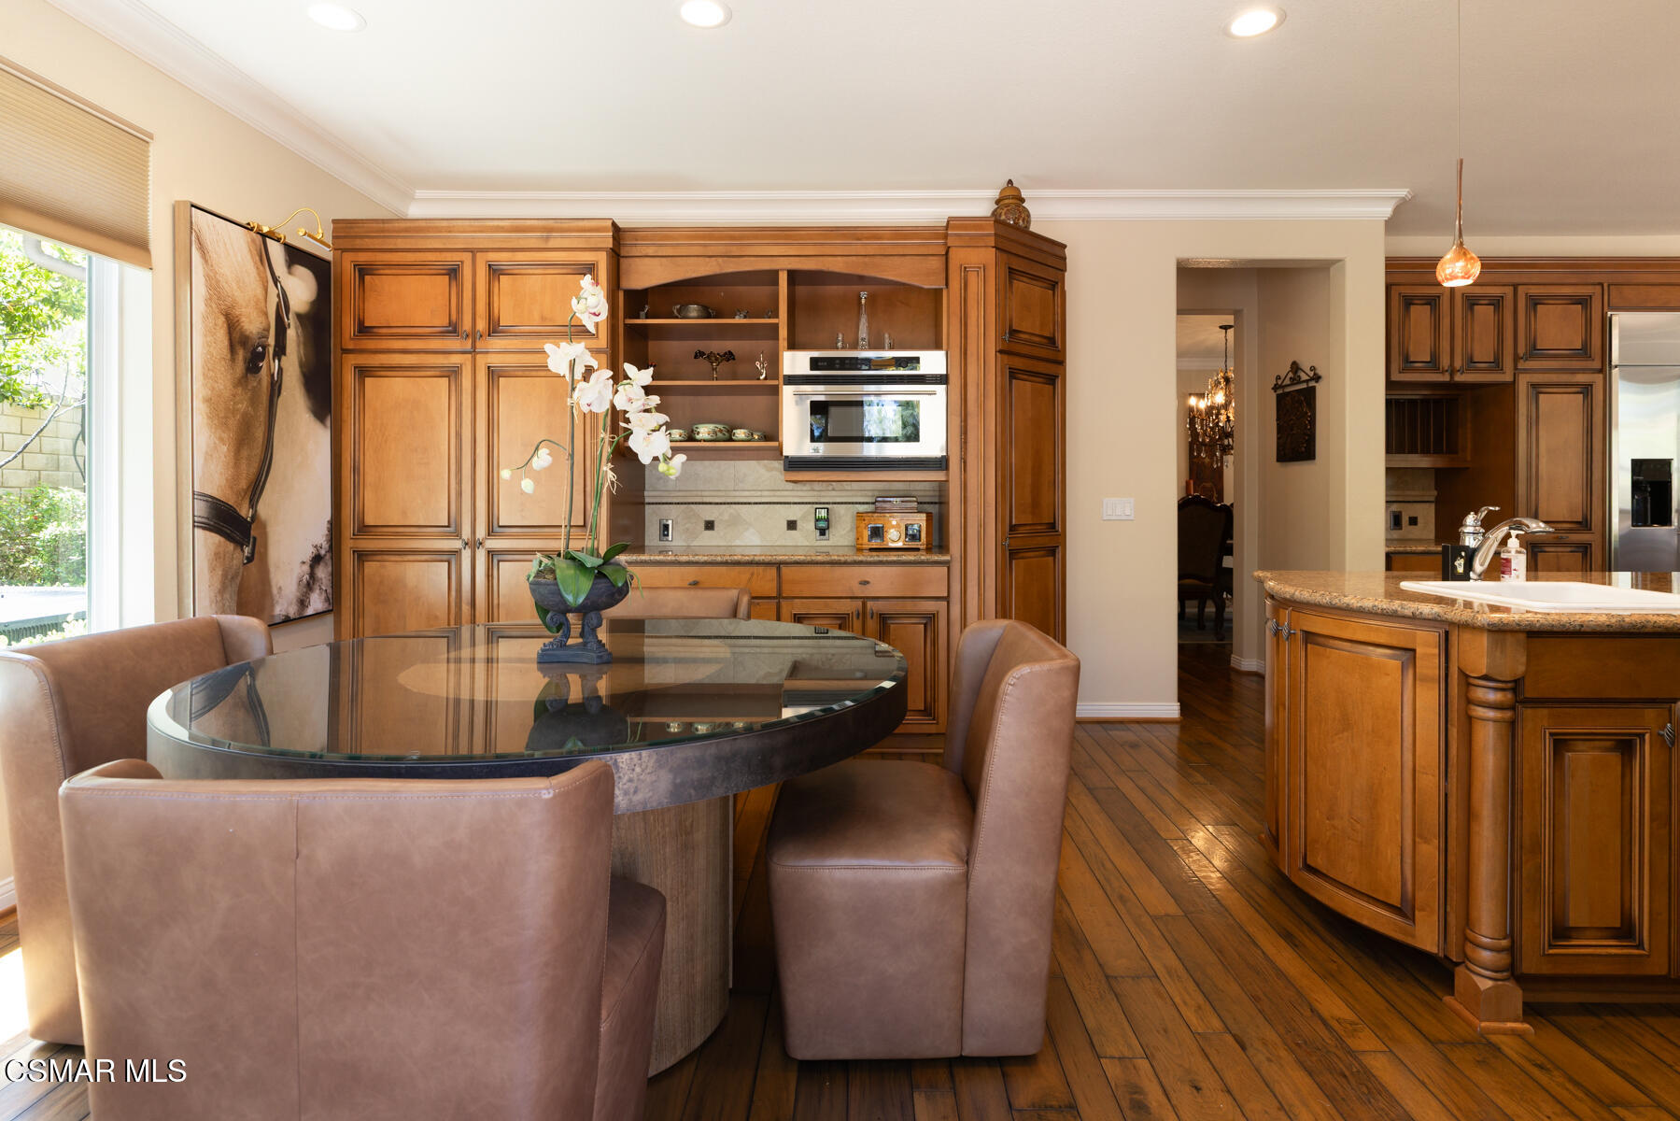
Dining area with a round glass table, wood cabinetry, large windows, and horse artwork.
Kitchen and dining area with ornate wood cabinetry, granite island, and round glass-top table.
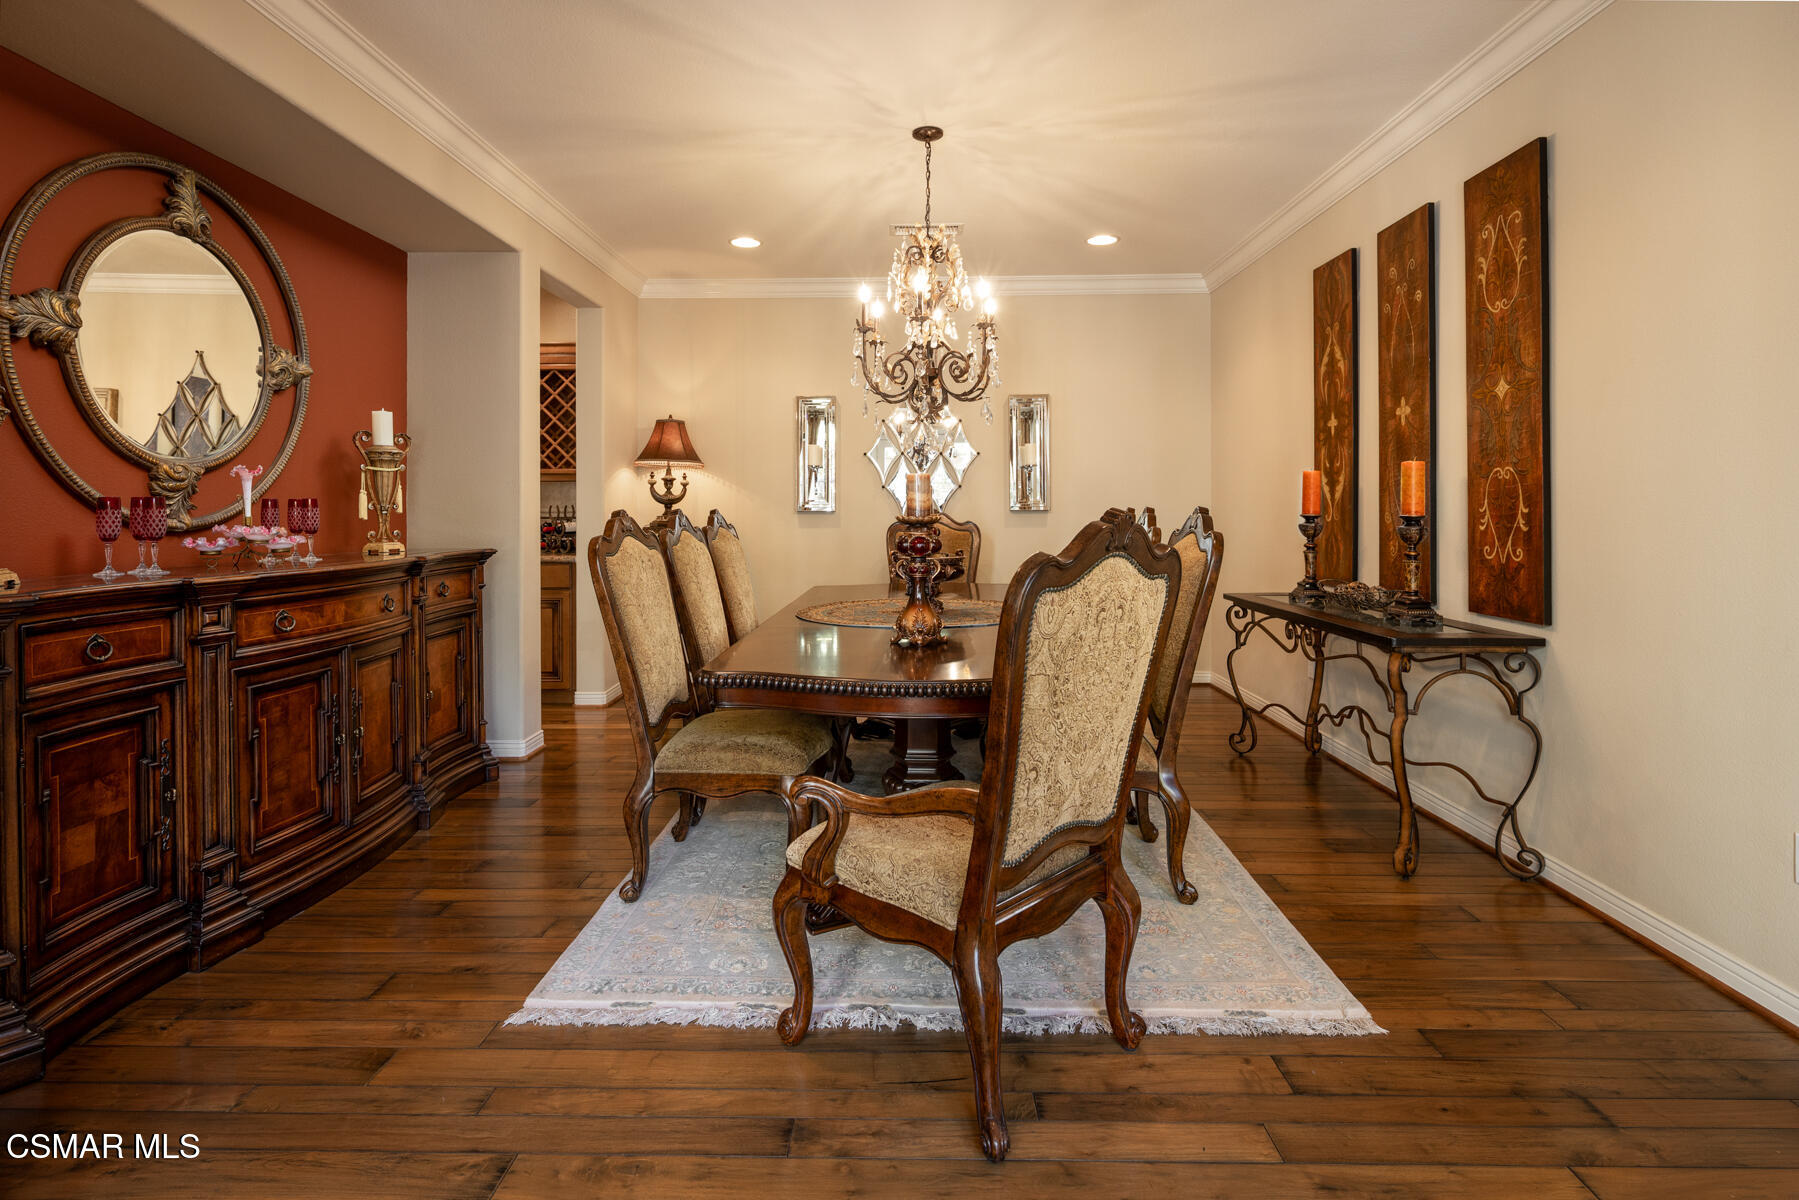
Formal dining room with a carved wood table, upholstered chairs, and crystal chandelier.
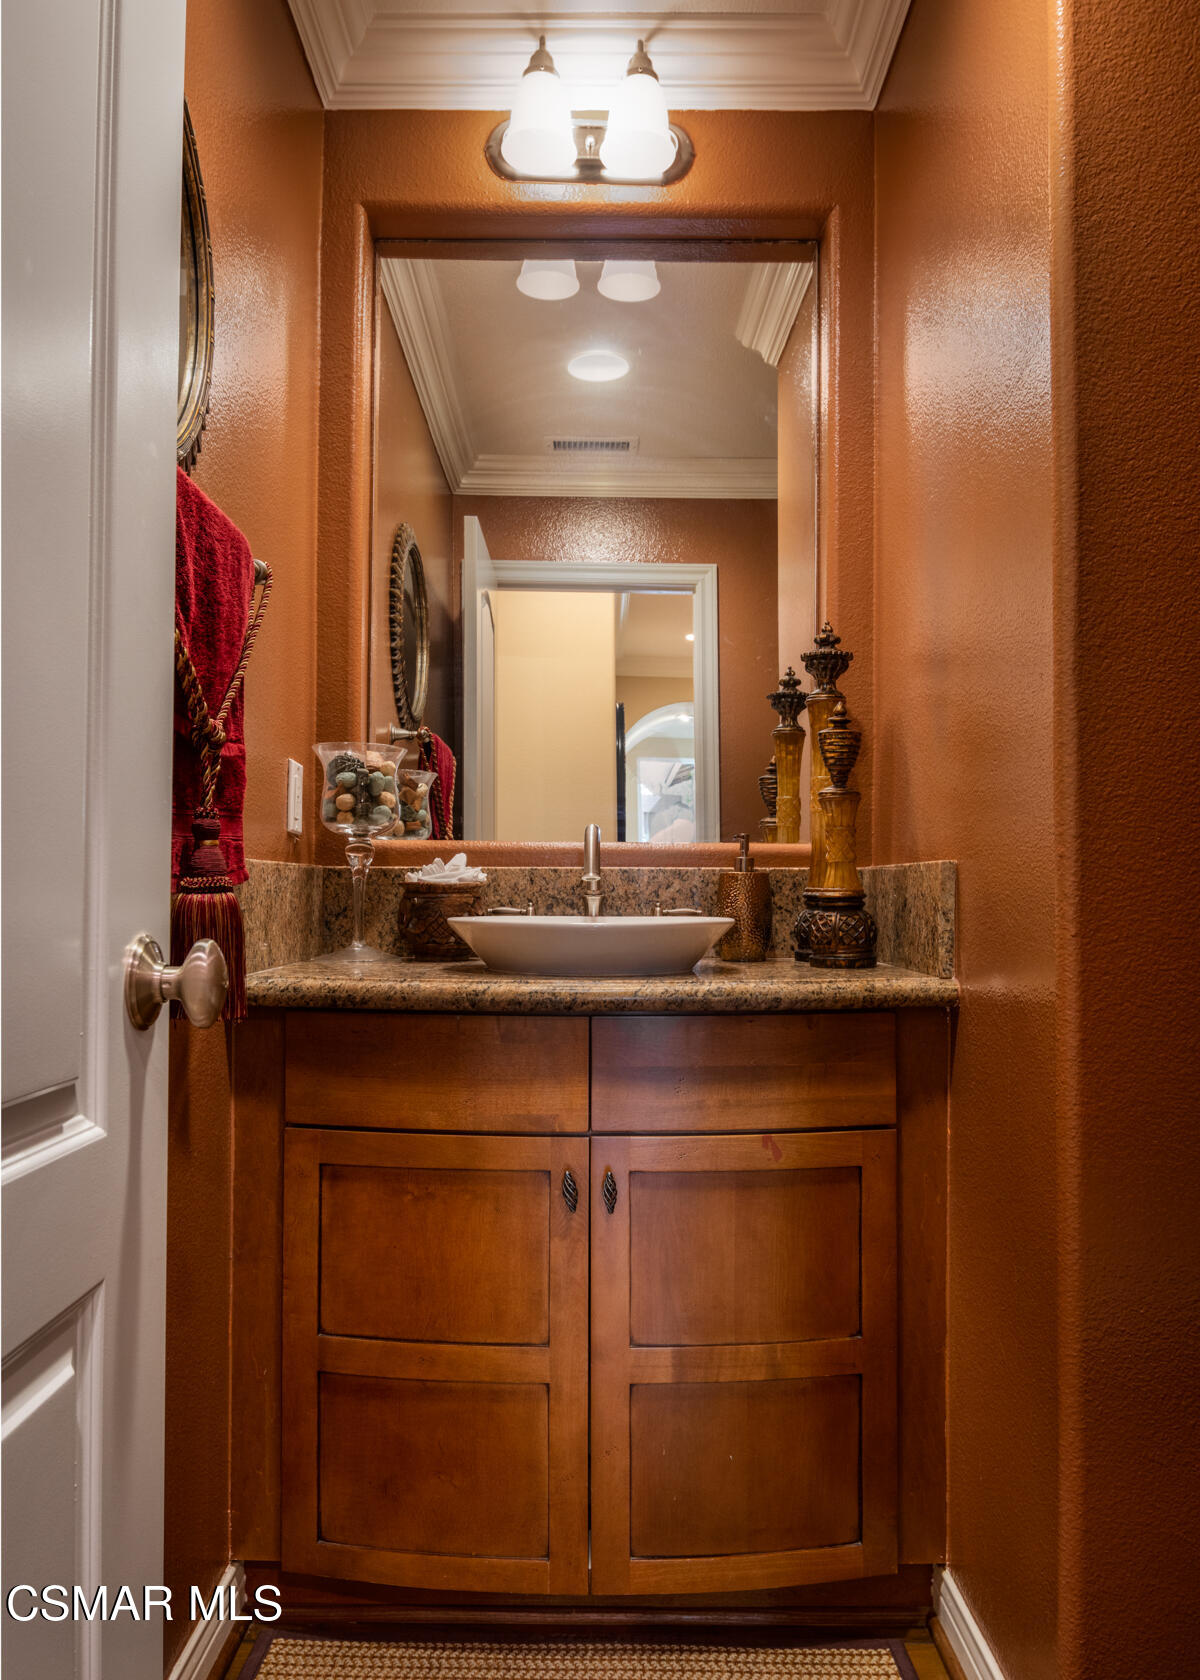
Bathroom vanity with a vessel sink, stone counter, wood cabinetry, and large mirror against terracotta walls.
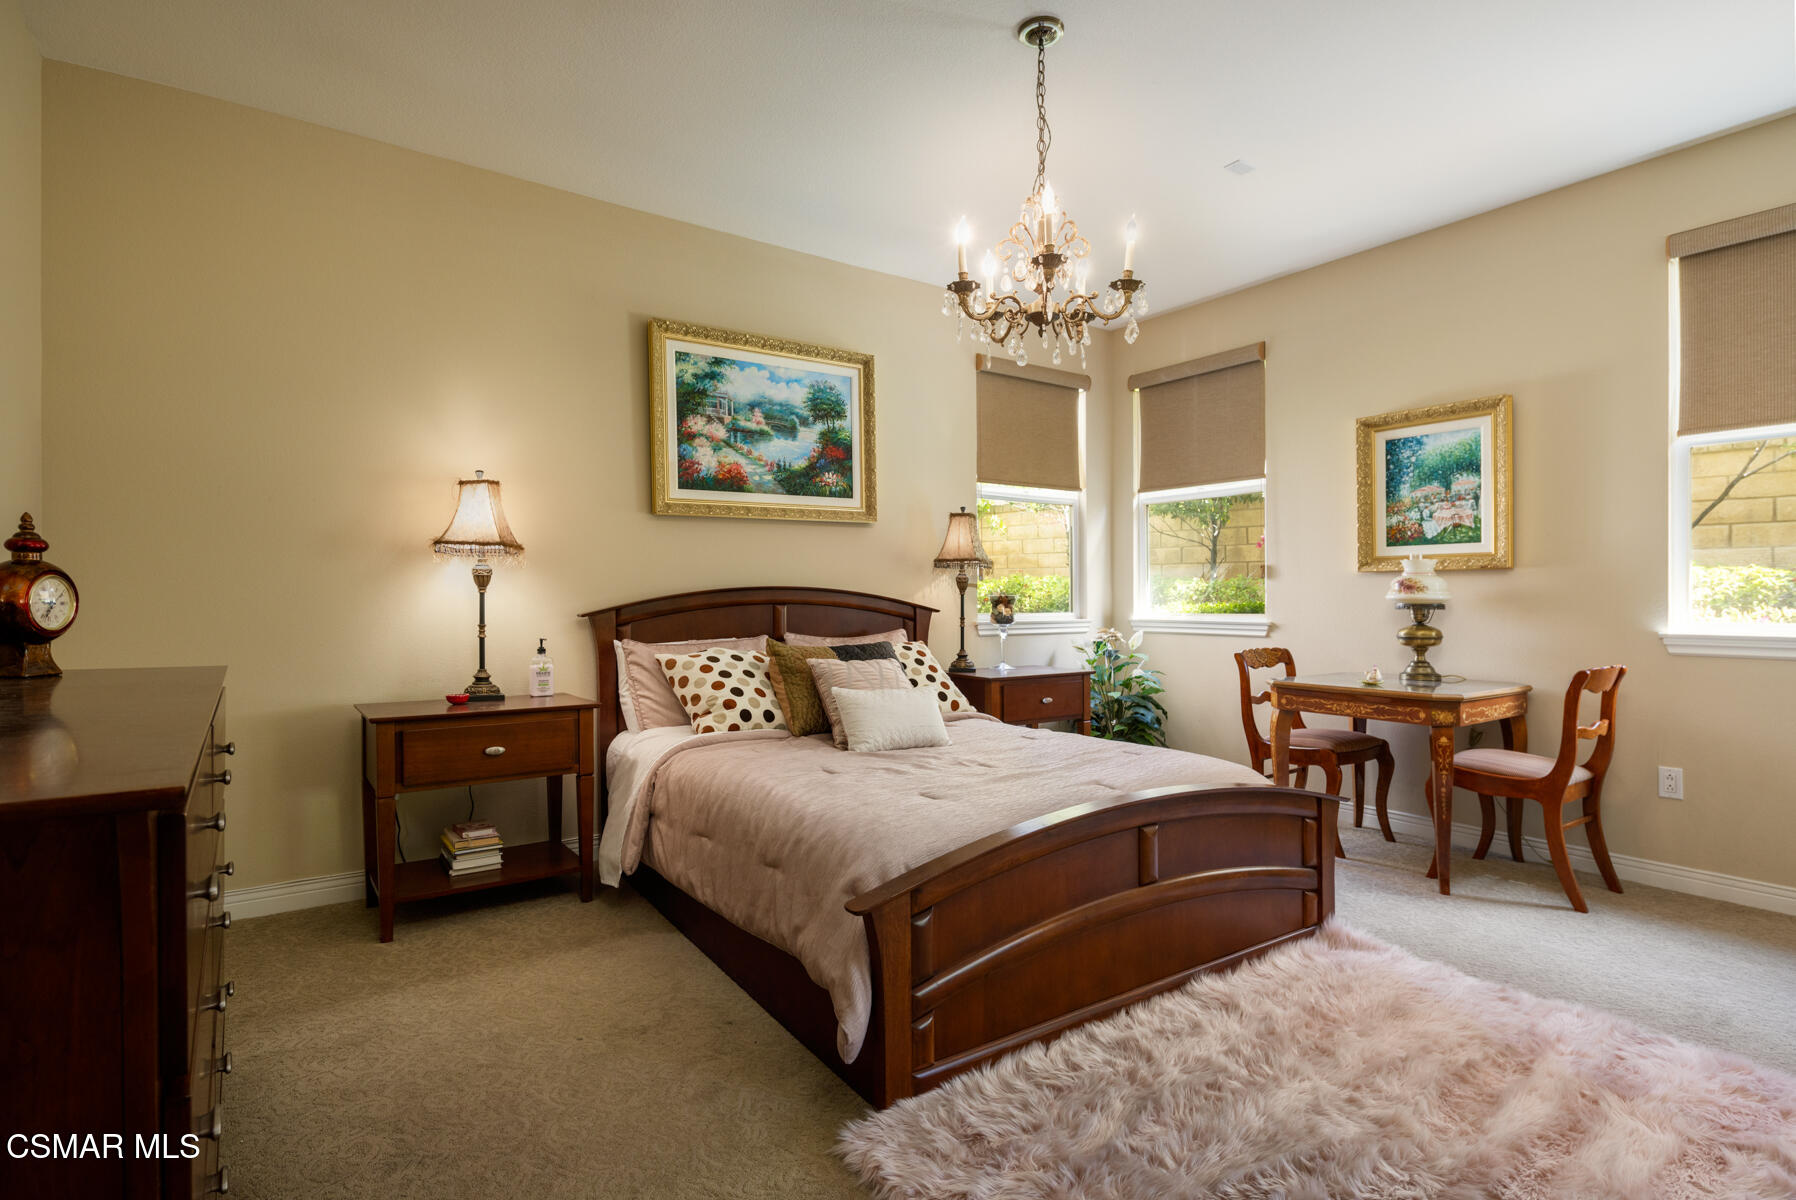
Furnished bedroom with a dark wood bed, crystal chandelier, and sitting table beside the windows.
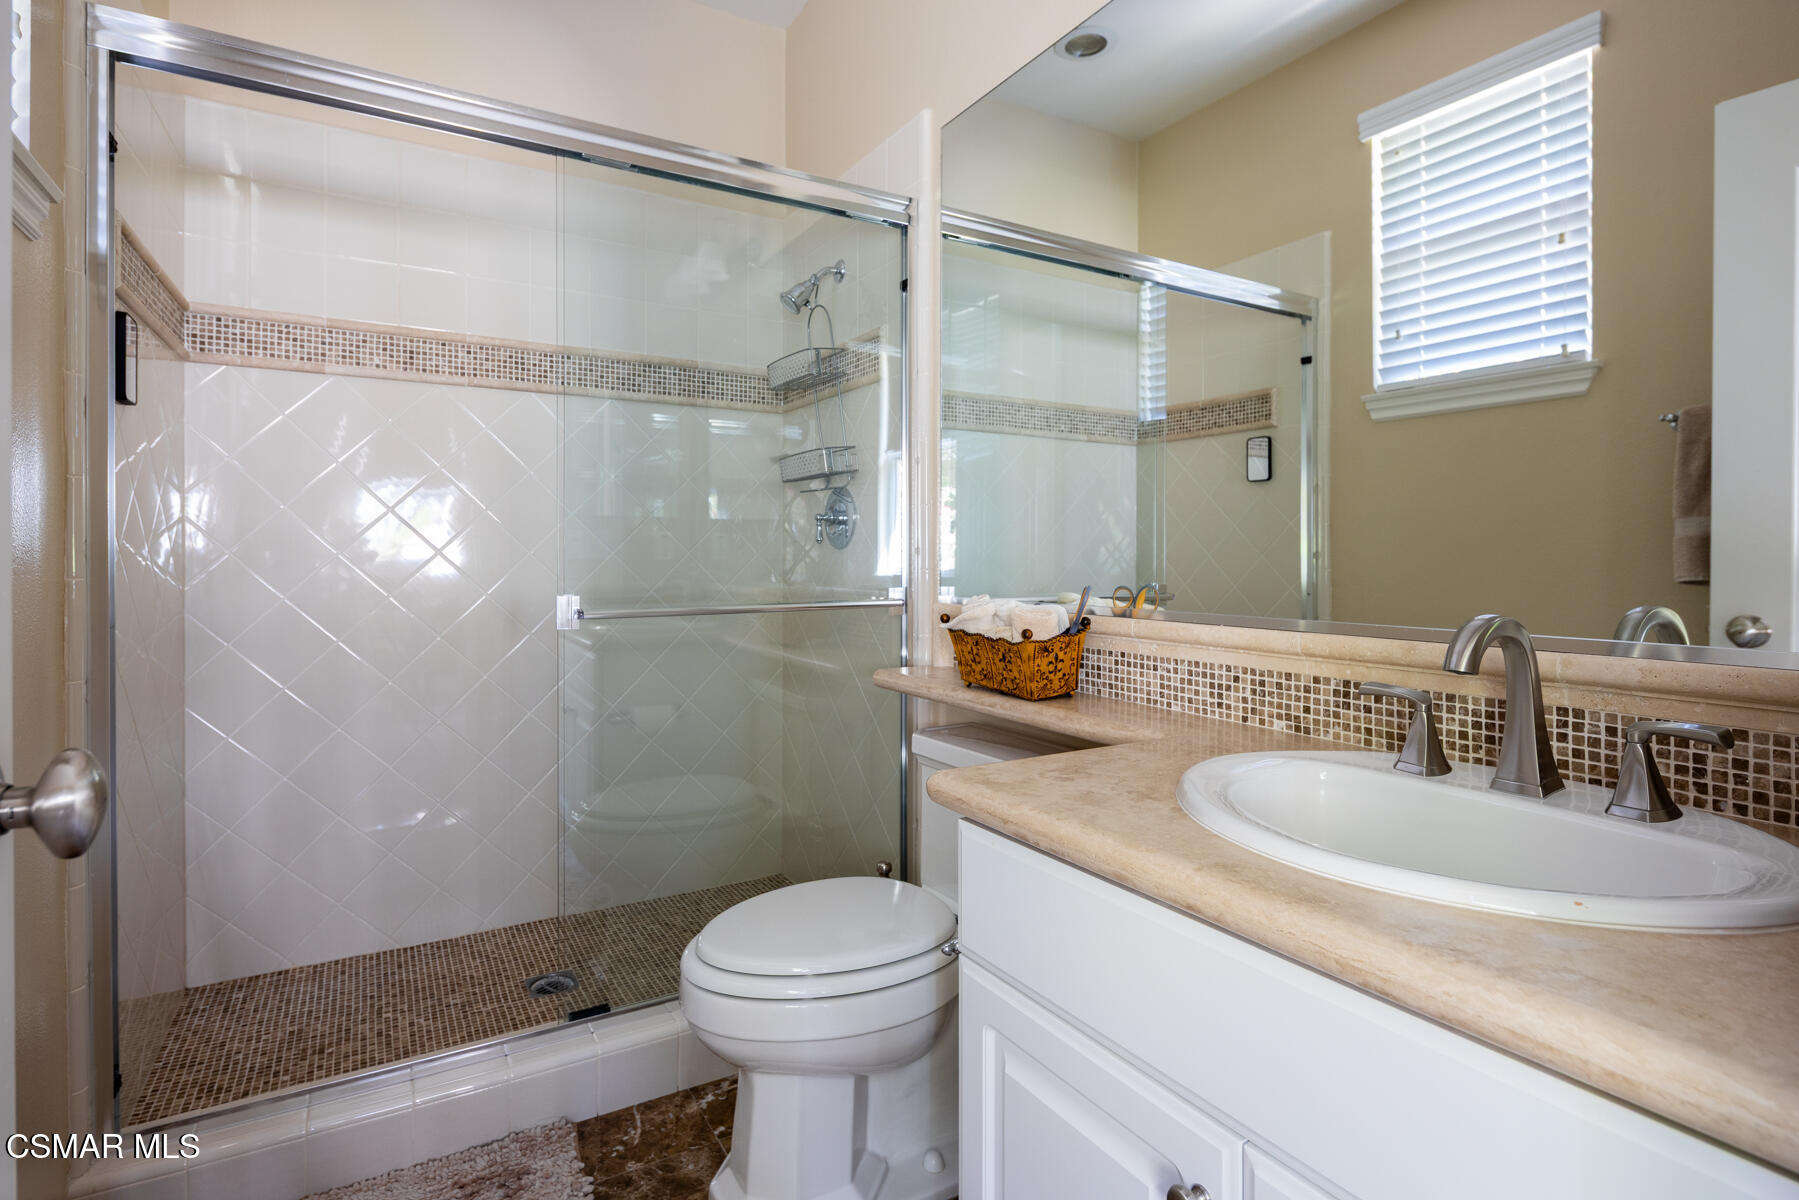
Bathroom with a glass-enclosed tiled shower and white vanity with beige countertop.
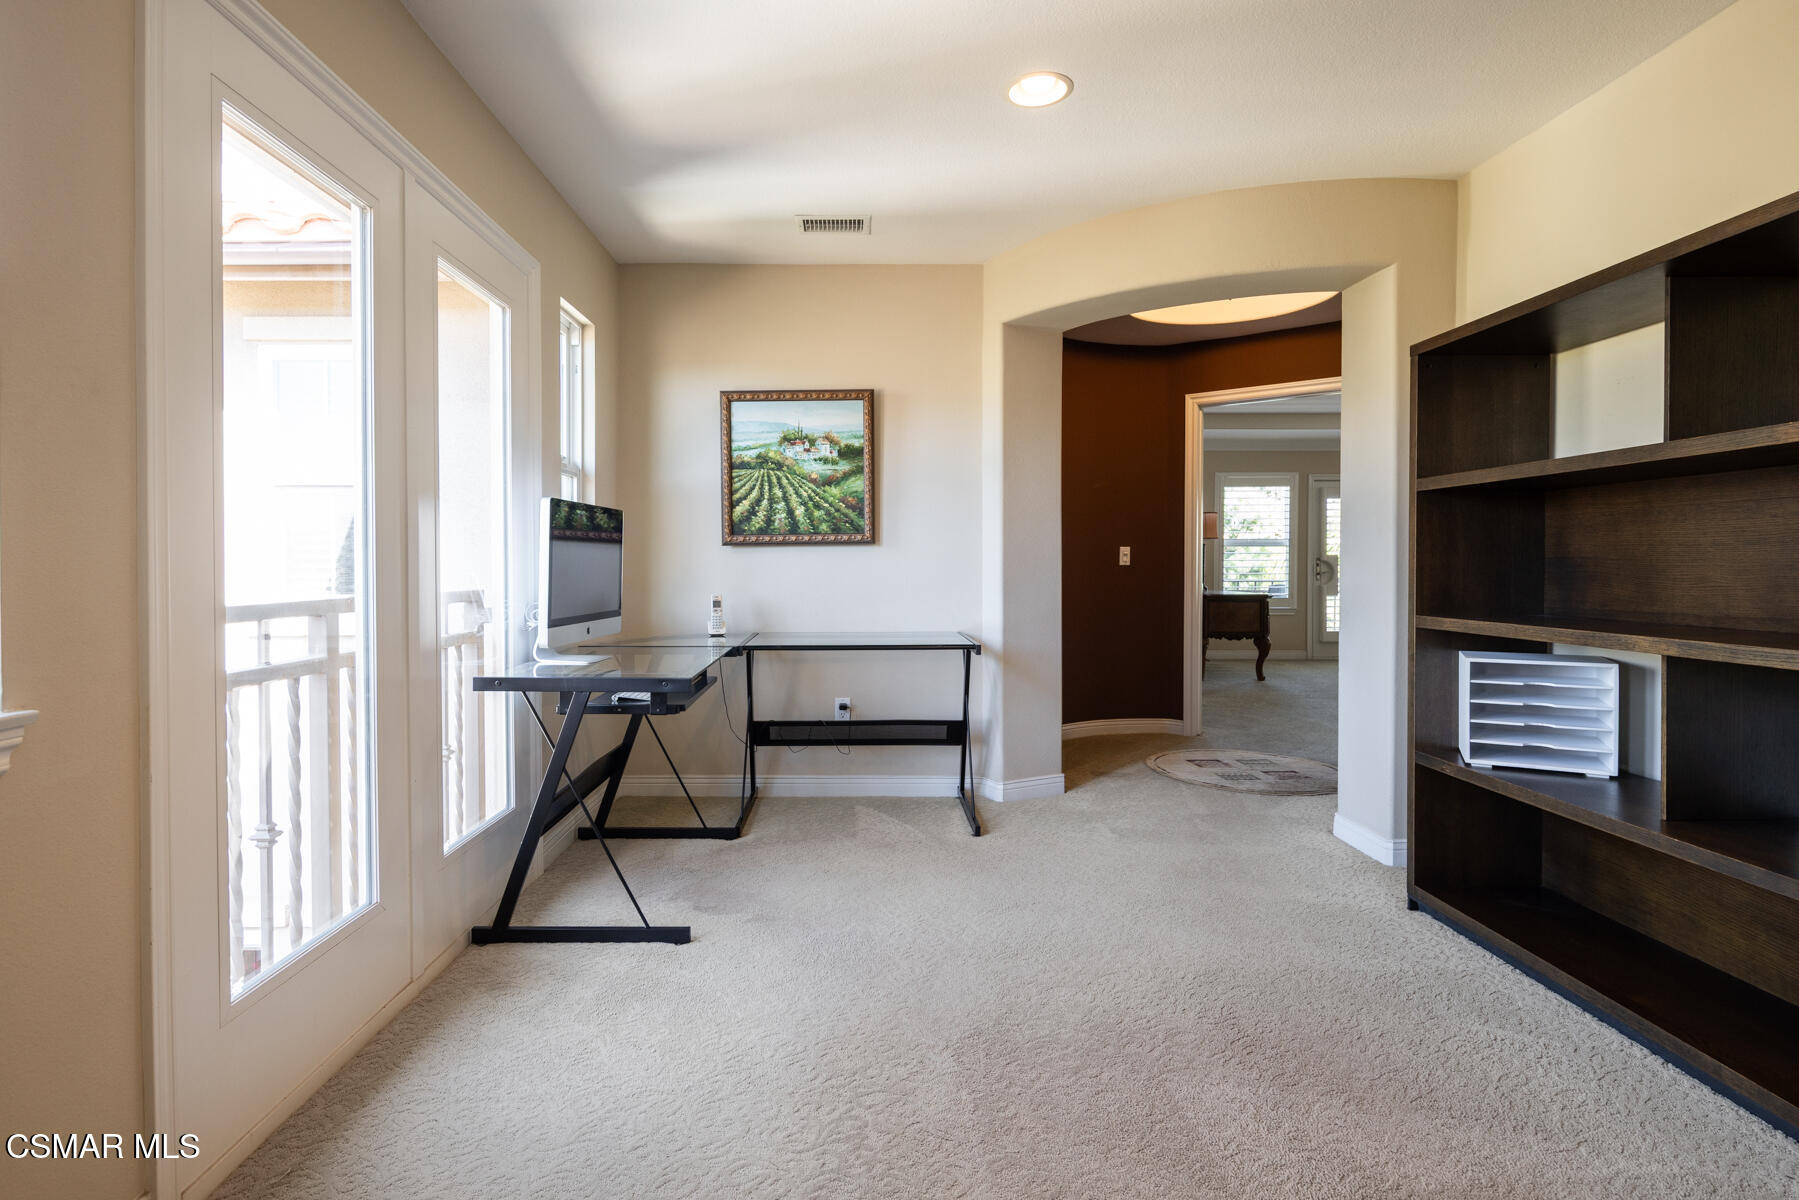
Carpeted home office with tall glass doors, a desk, and dark built-in shelving.
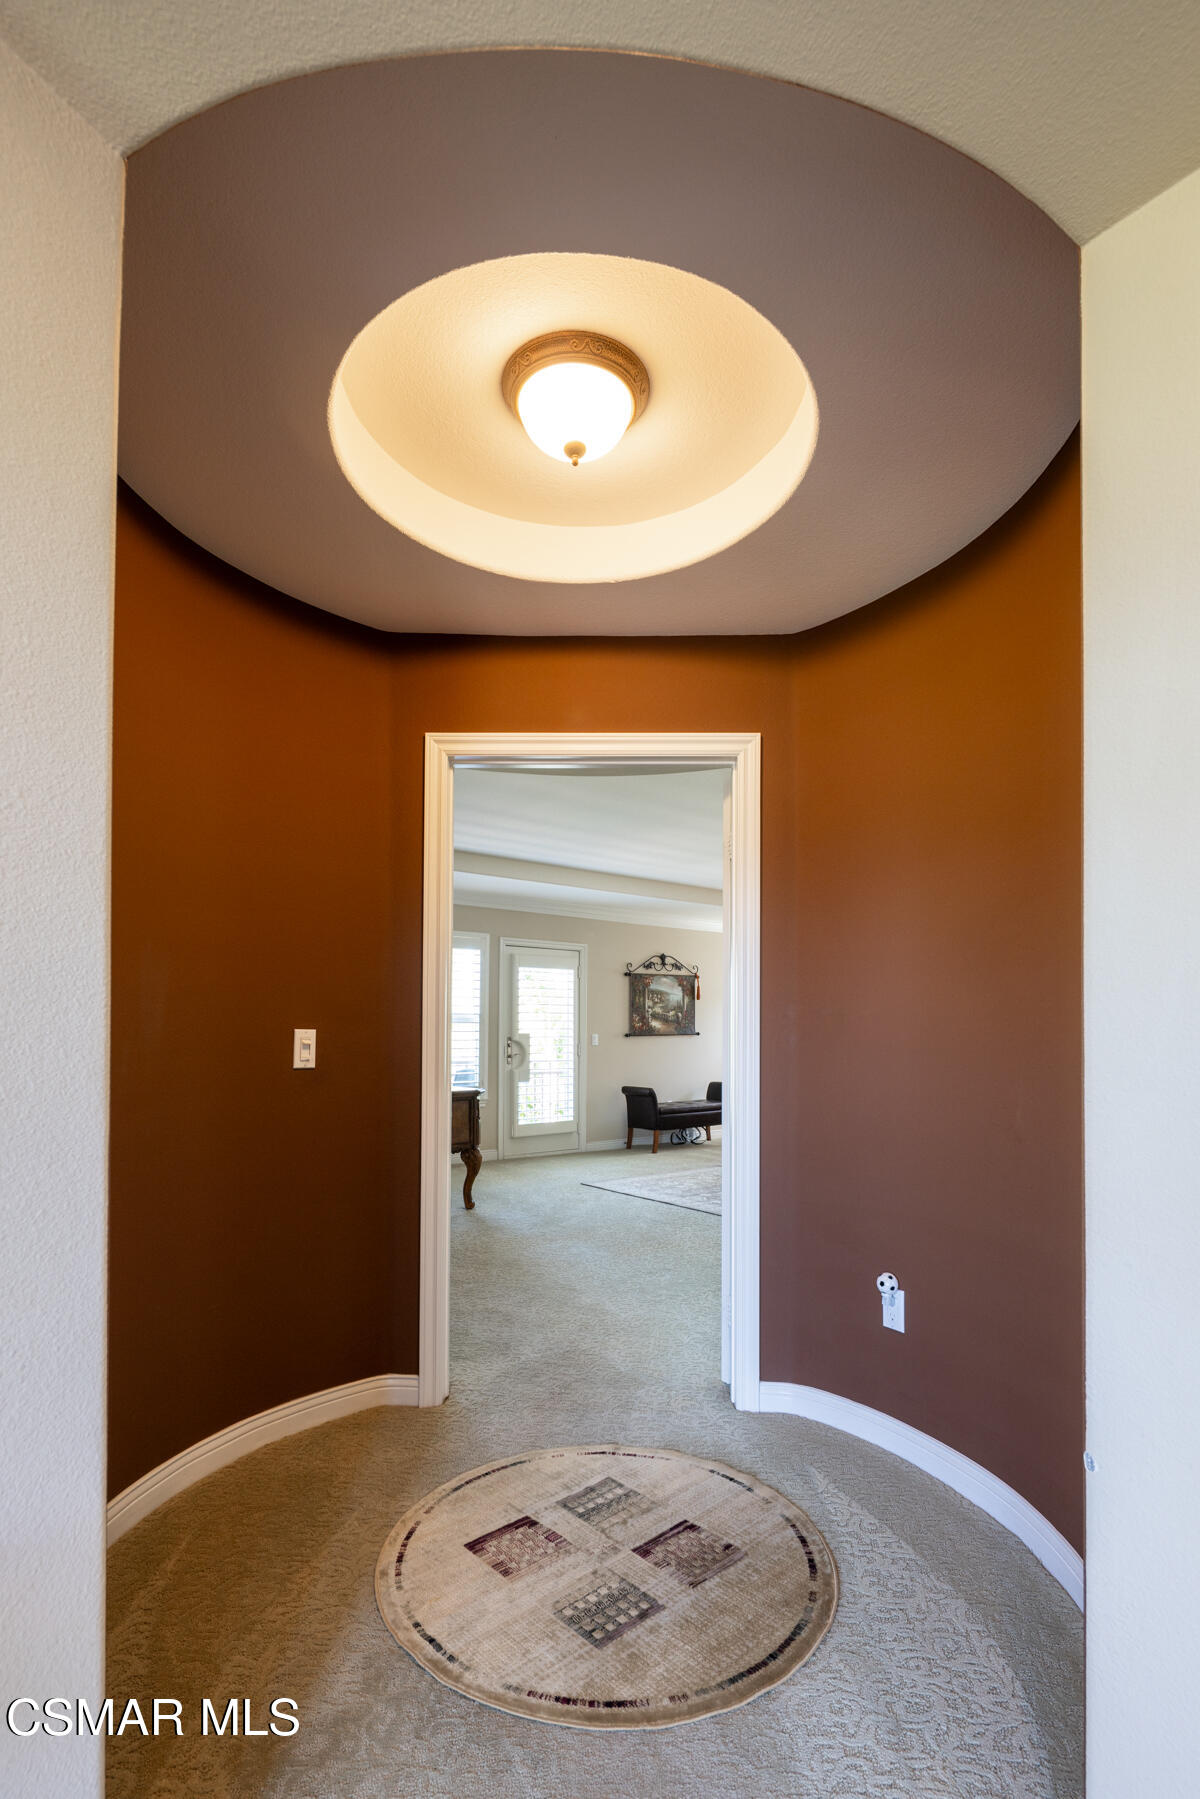
Foyer with a circular recessed ceiling, pendant light, and doorway into a bright sitting room.
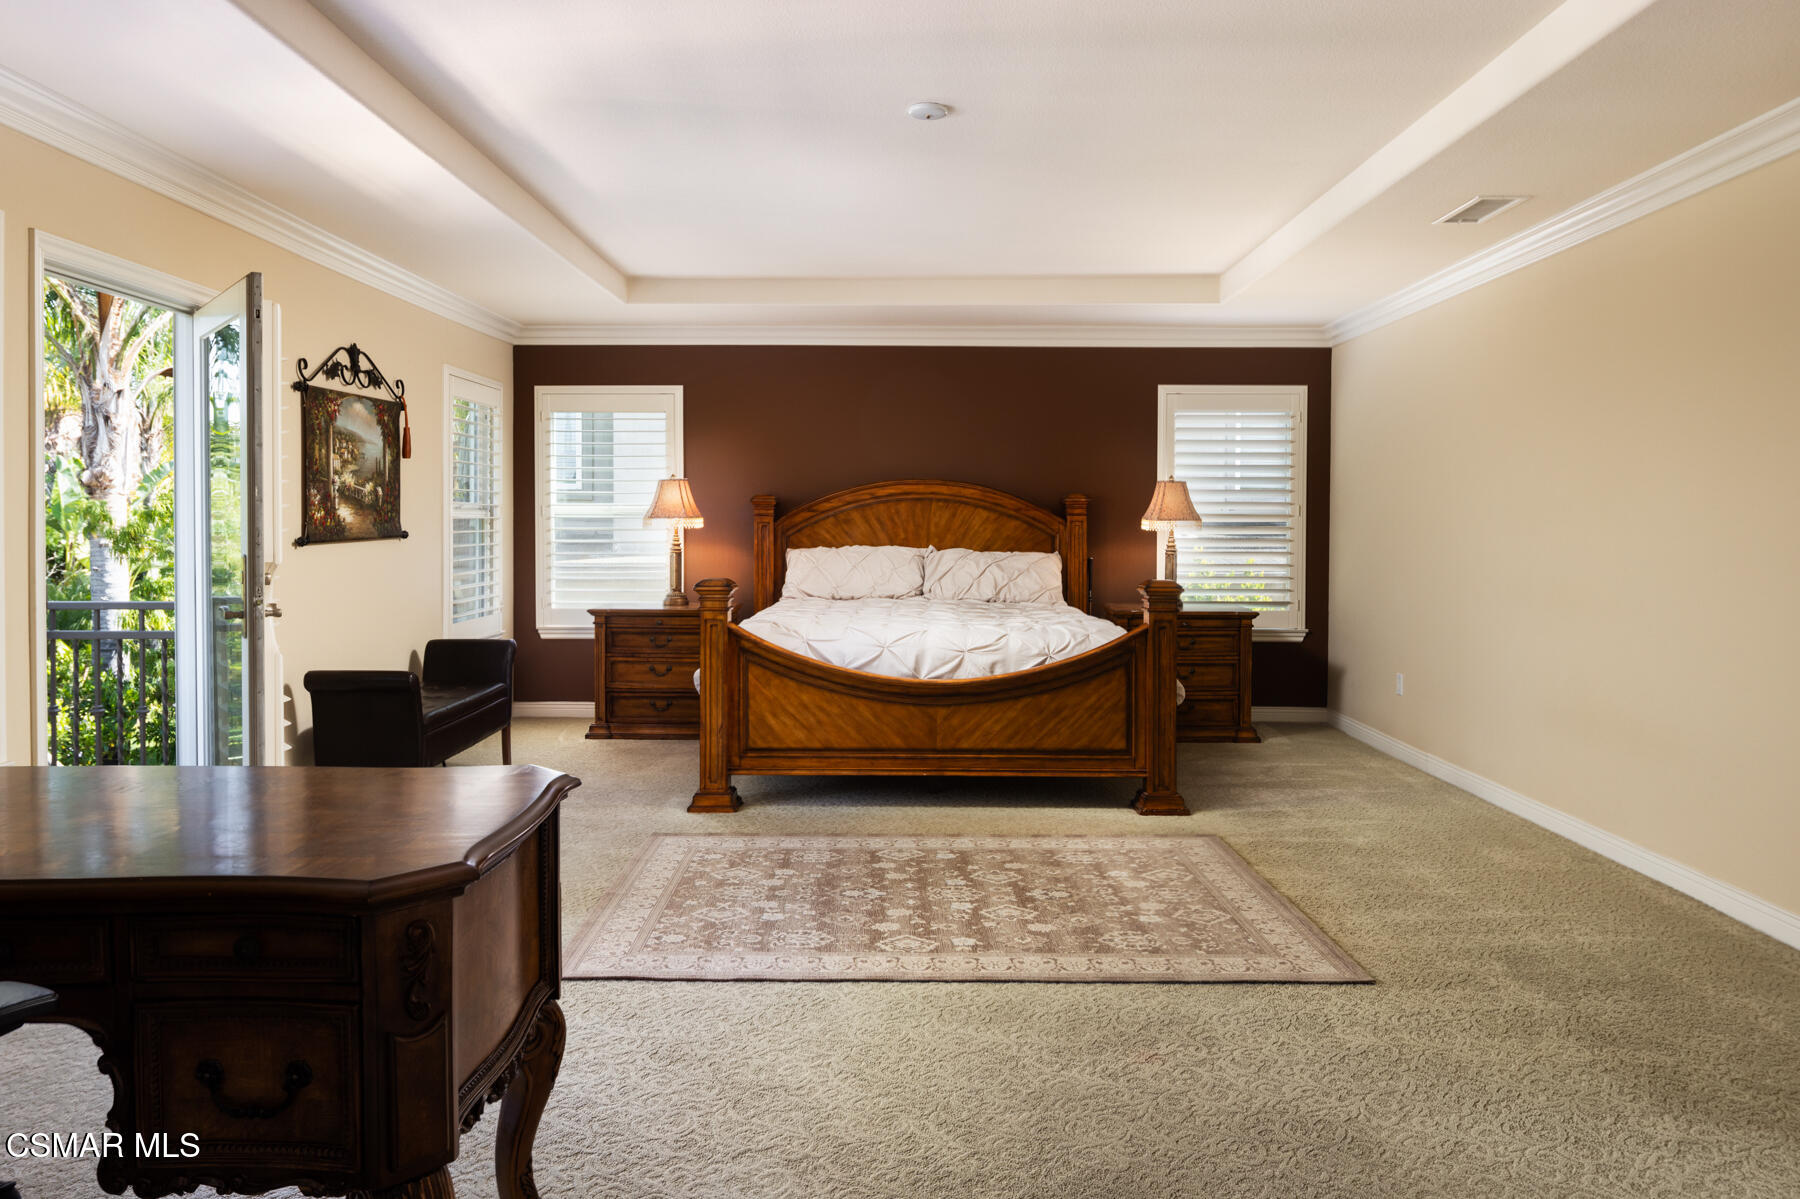
Furnished bedroom with a carved wooden bed, dark accent wall, and open door to a leafy outdoor area.
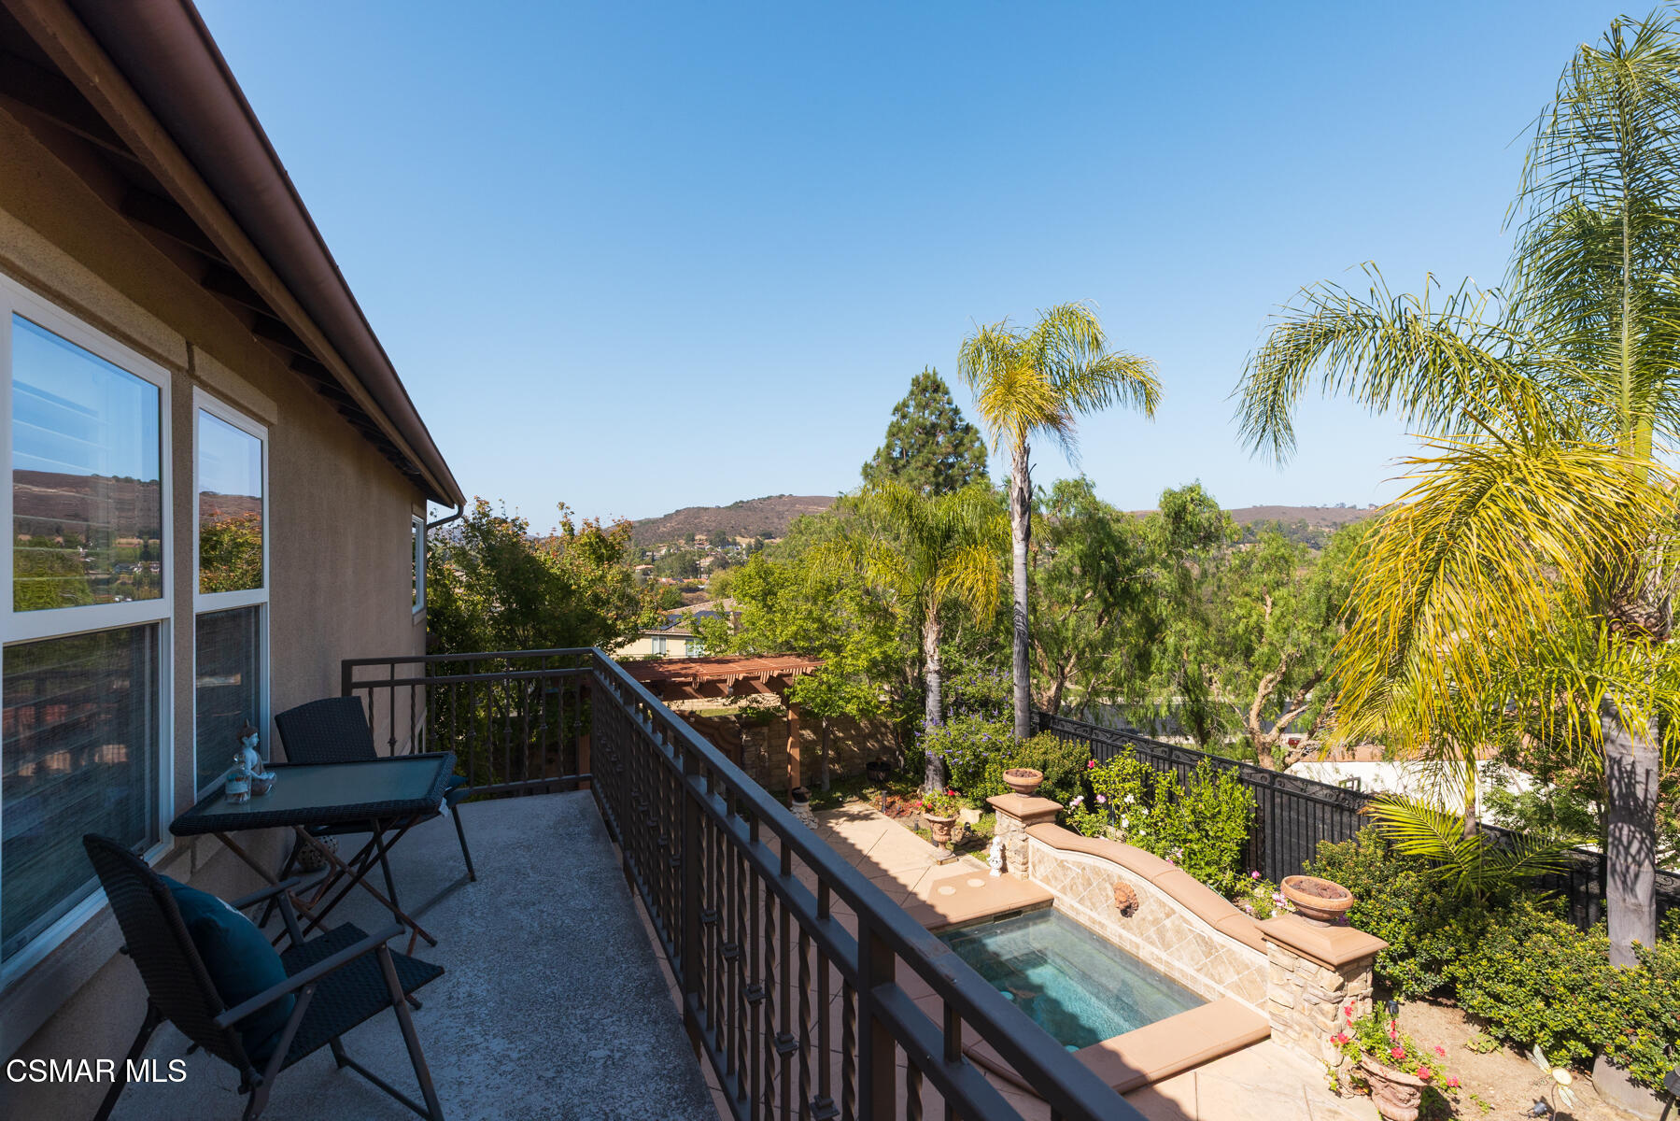
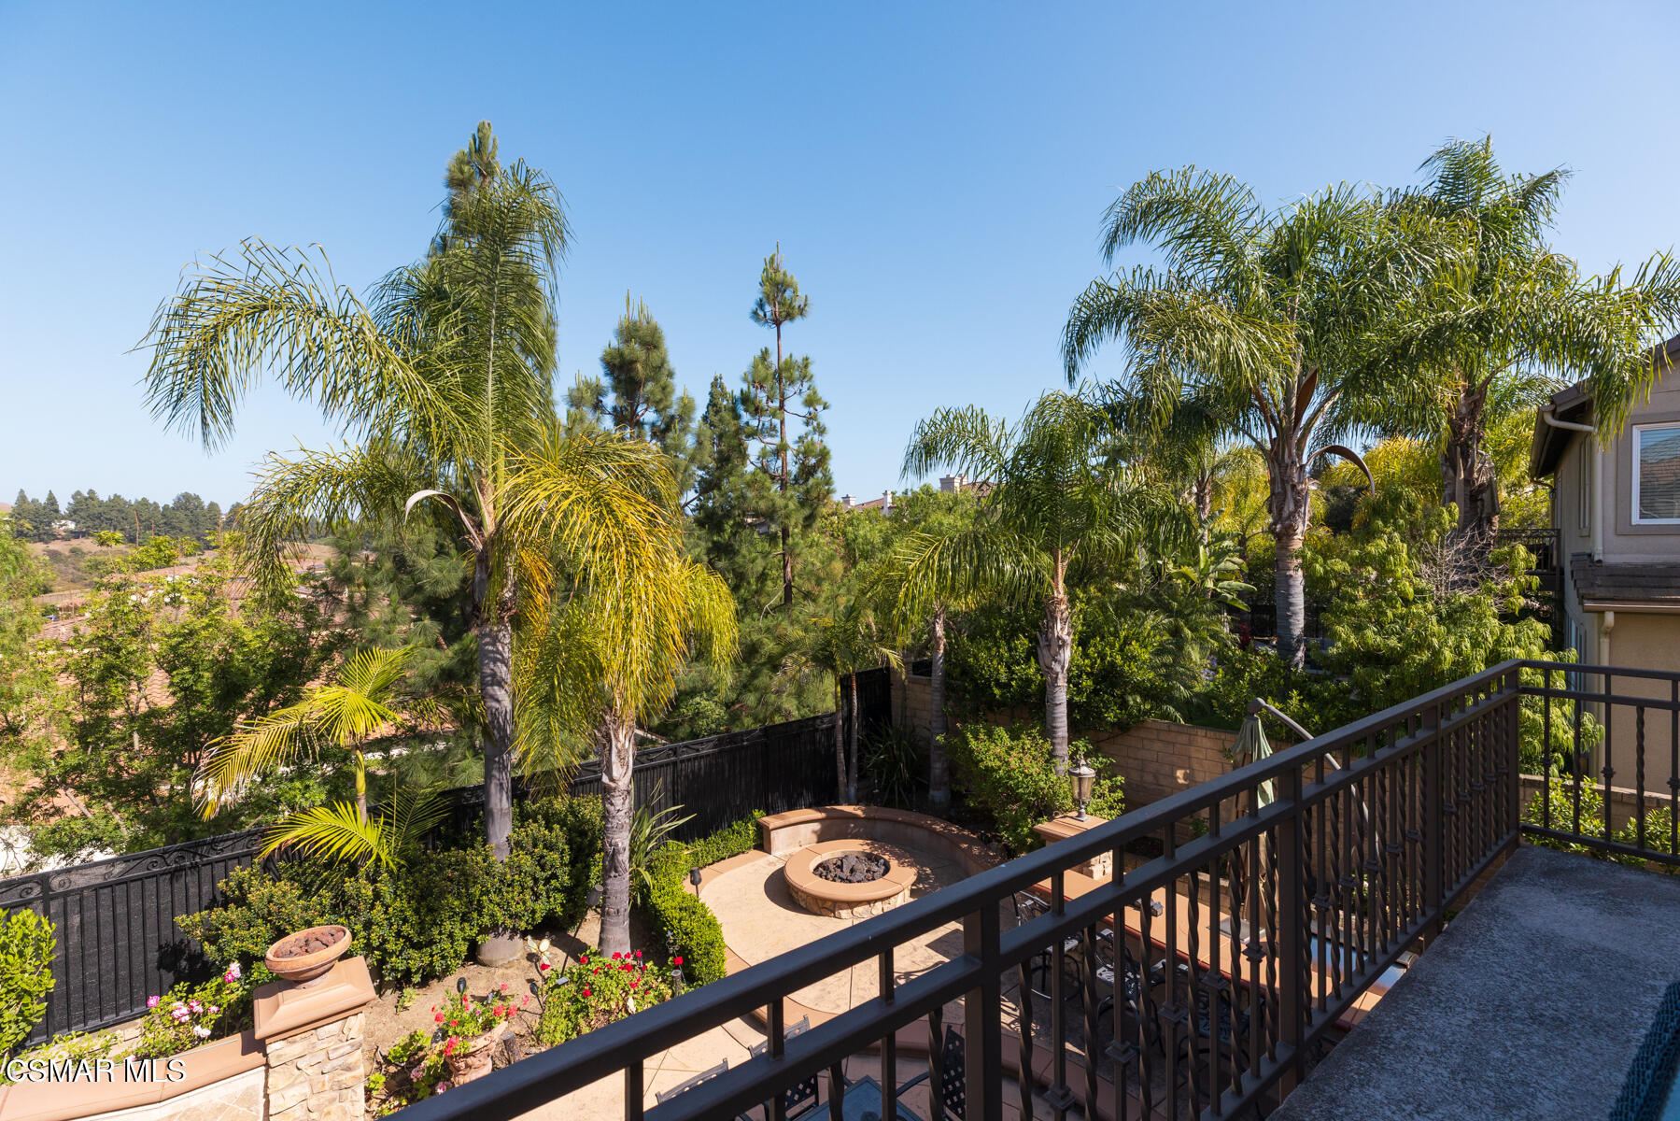
Balcony overlooking a backyard pool, palm trees, and distant hills.
Backyard pool and patio with a built-in fire pit, palms, and pine trees.
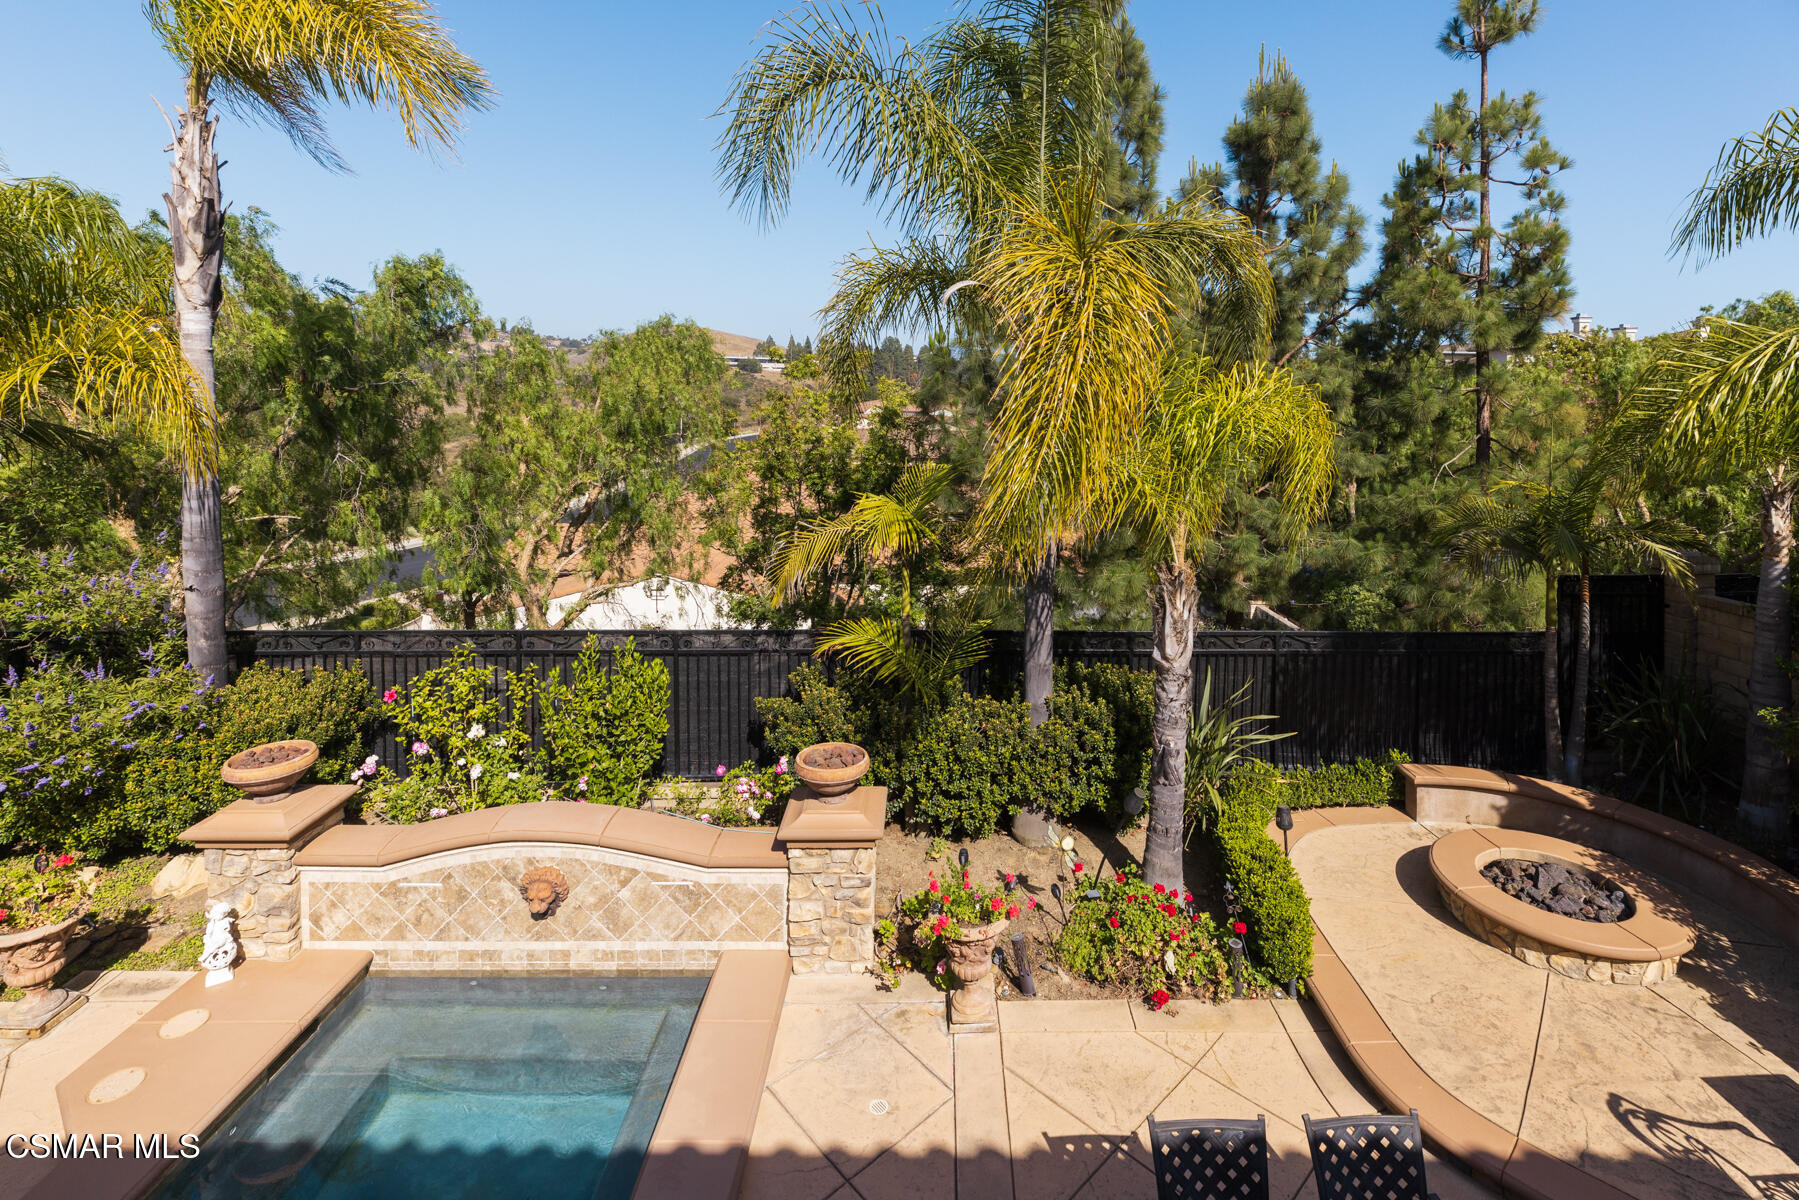
Raised deck overlooks a palm-filled backyard with flower beds and a circular fire pit.
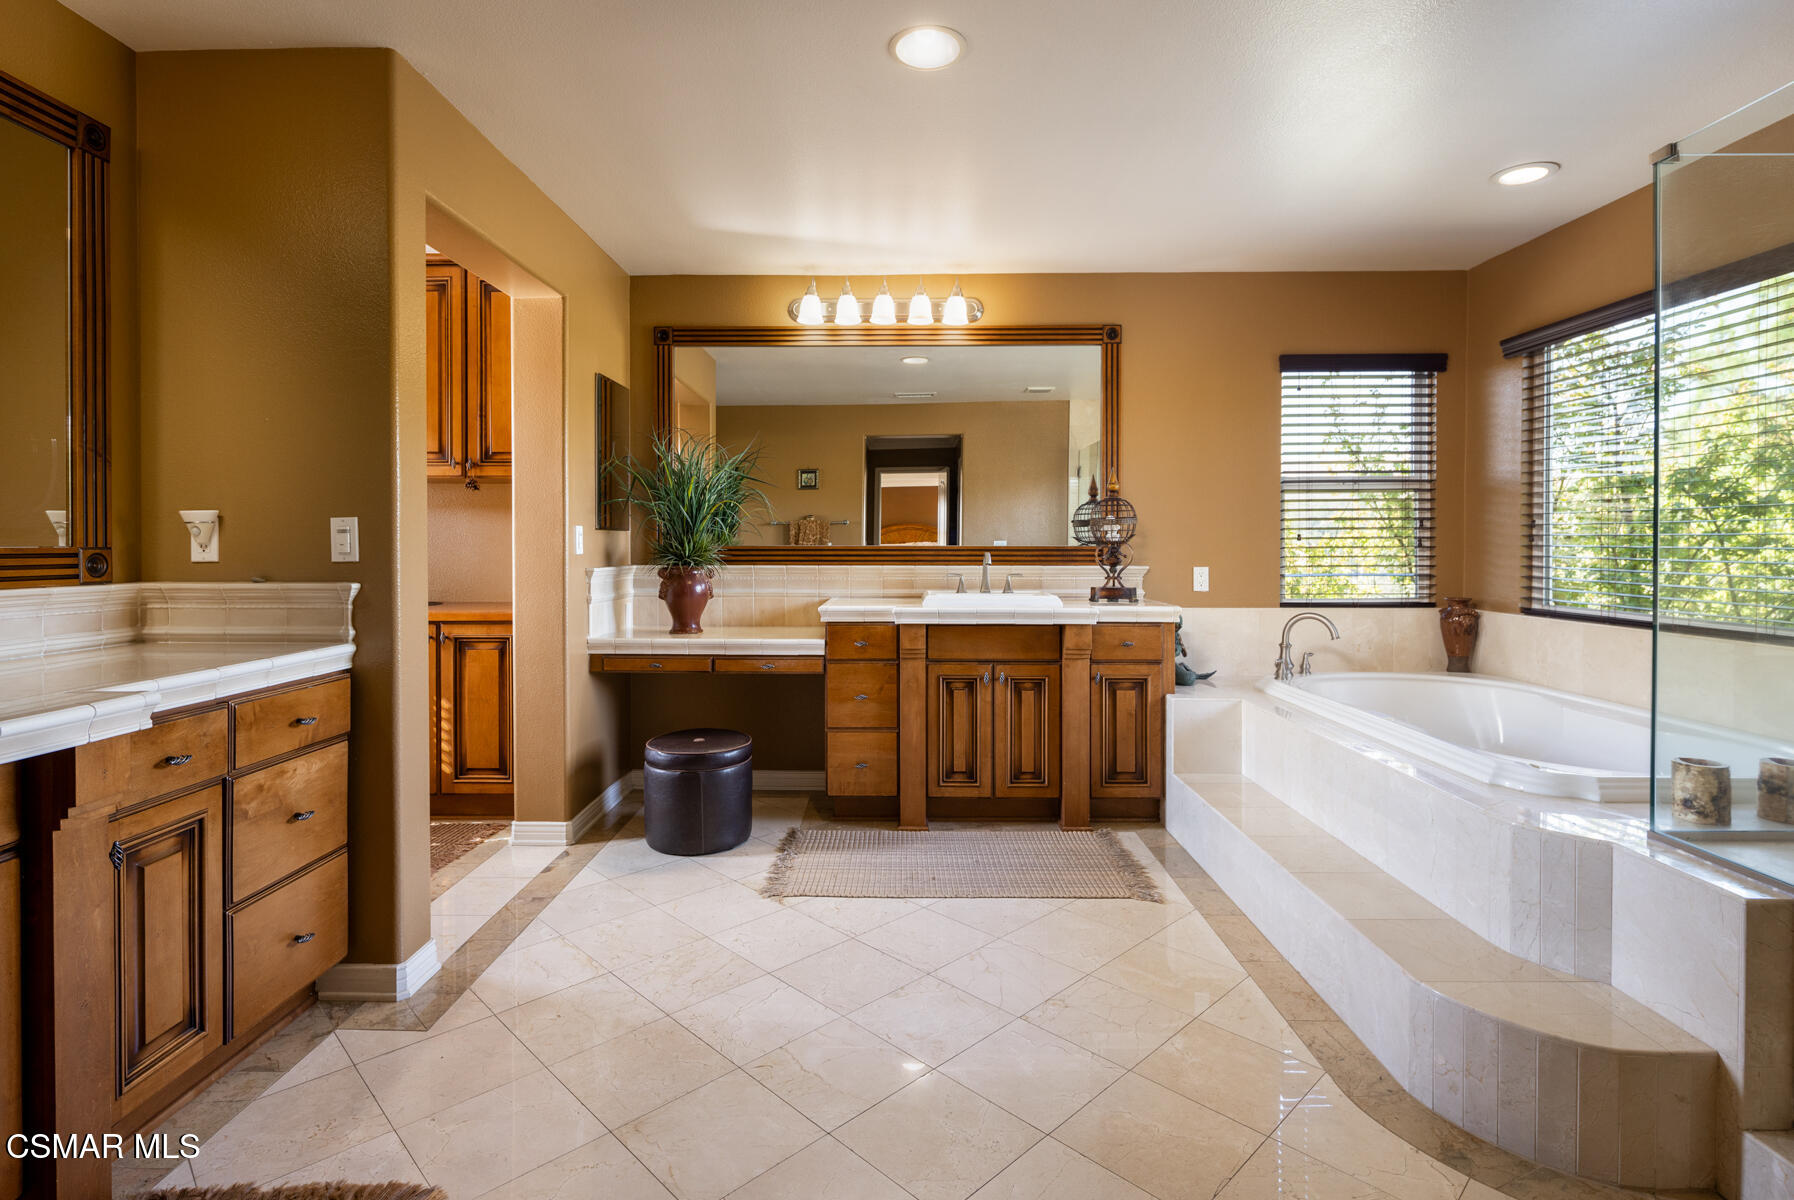
Spacious bathroom with wood cabinetry, a double vanity, and a built-in soaking tub beside large windows.
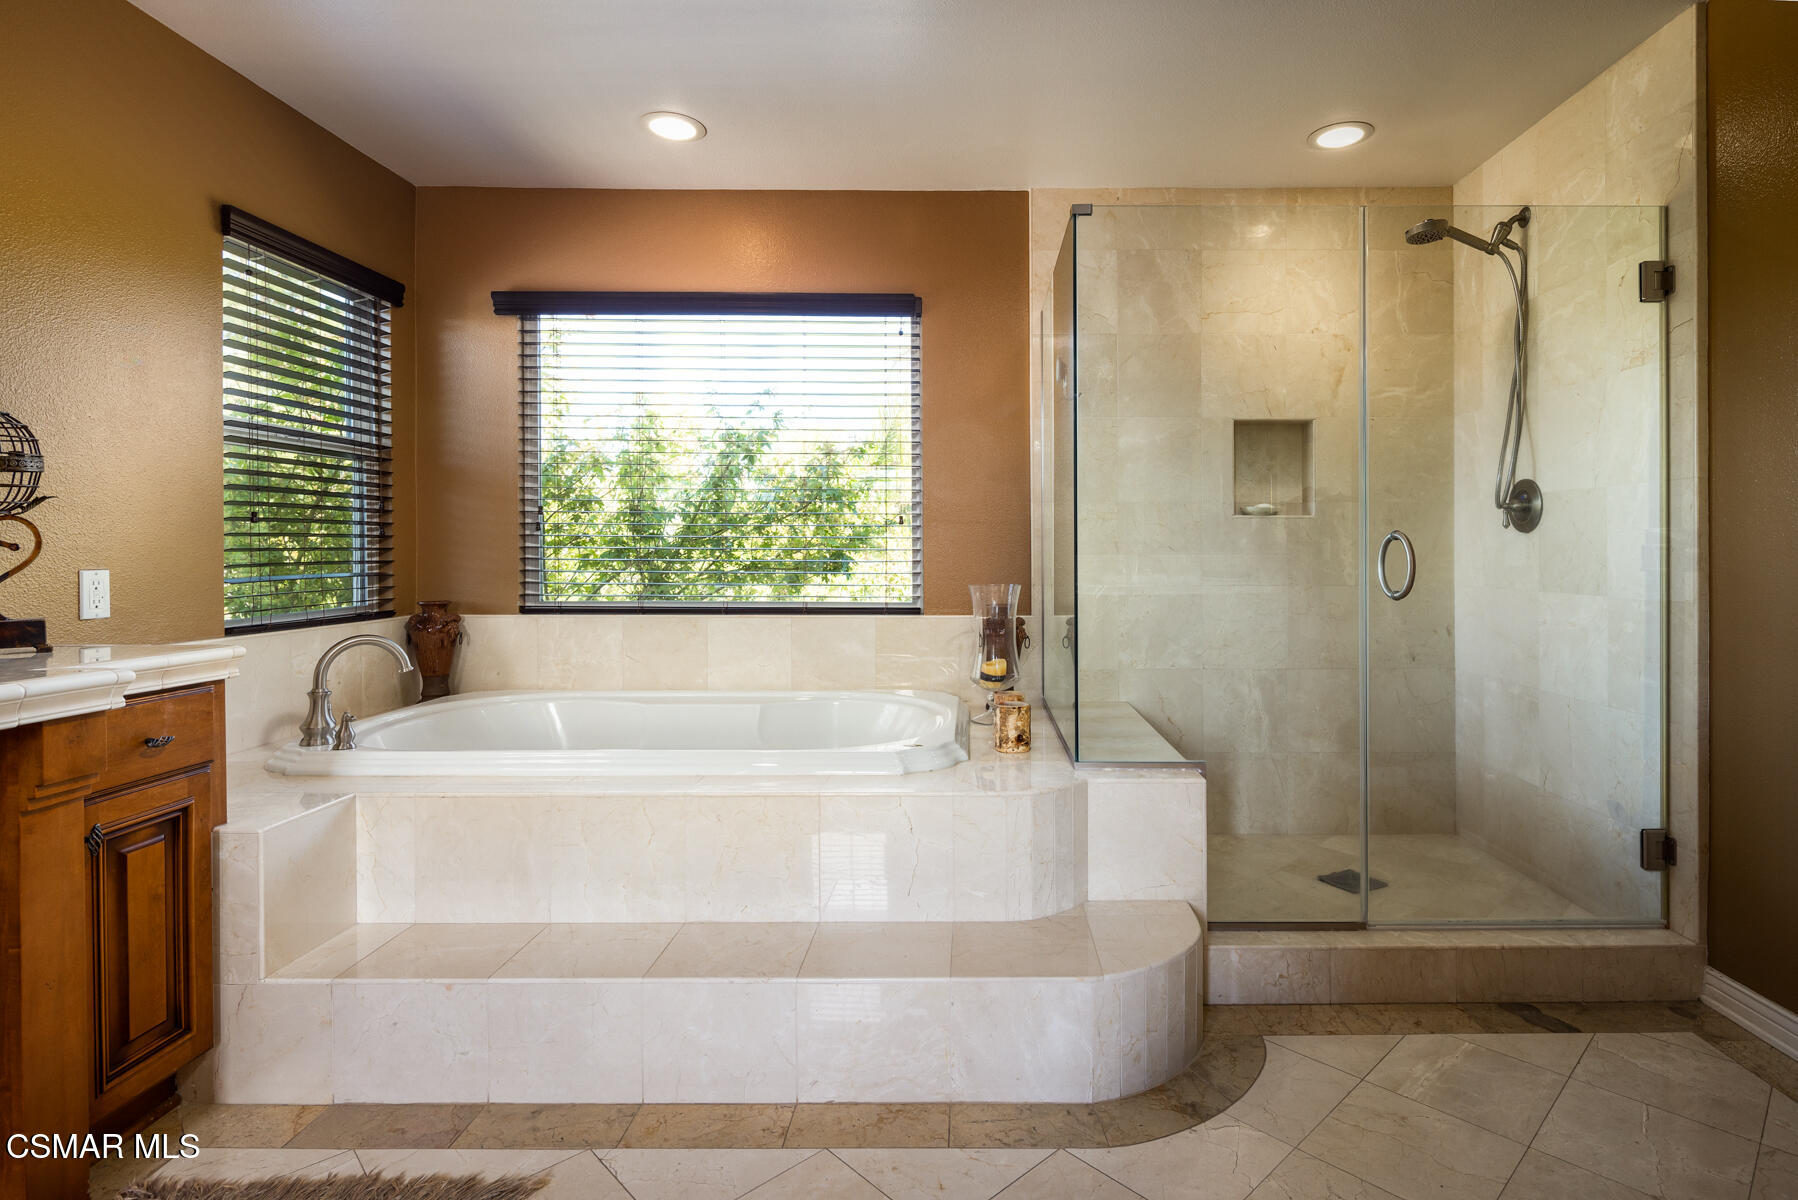
Bathroom with a raised tiled soaking tub, glass-enclosed shower, and two windows with dark blinds.
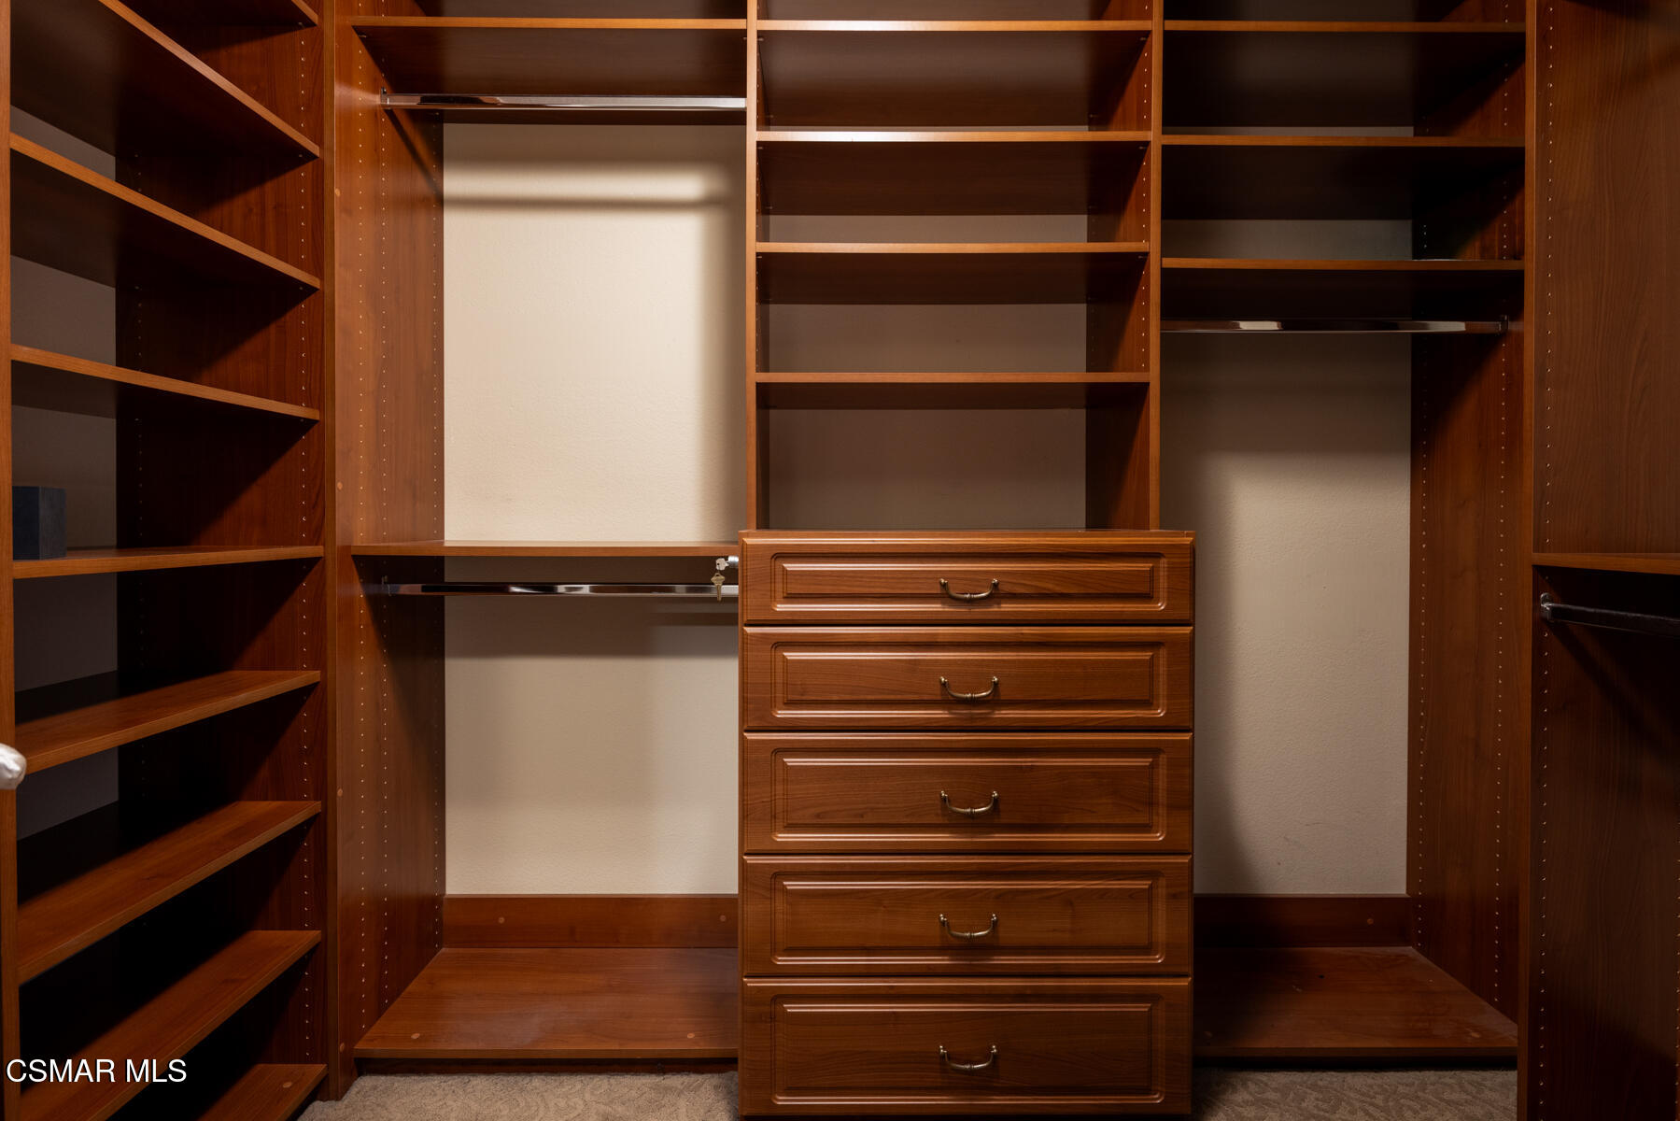
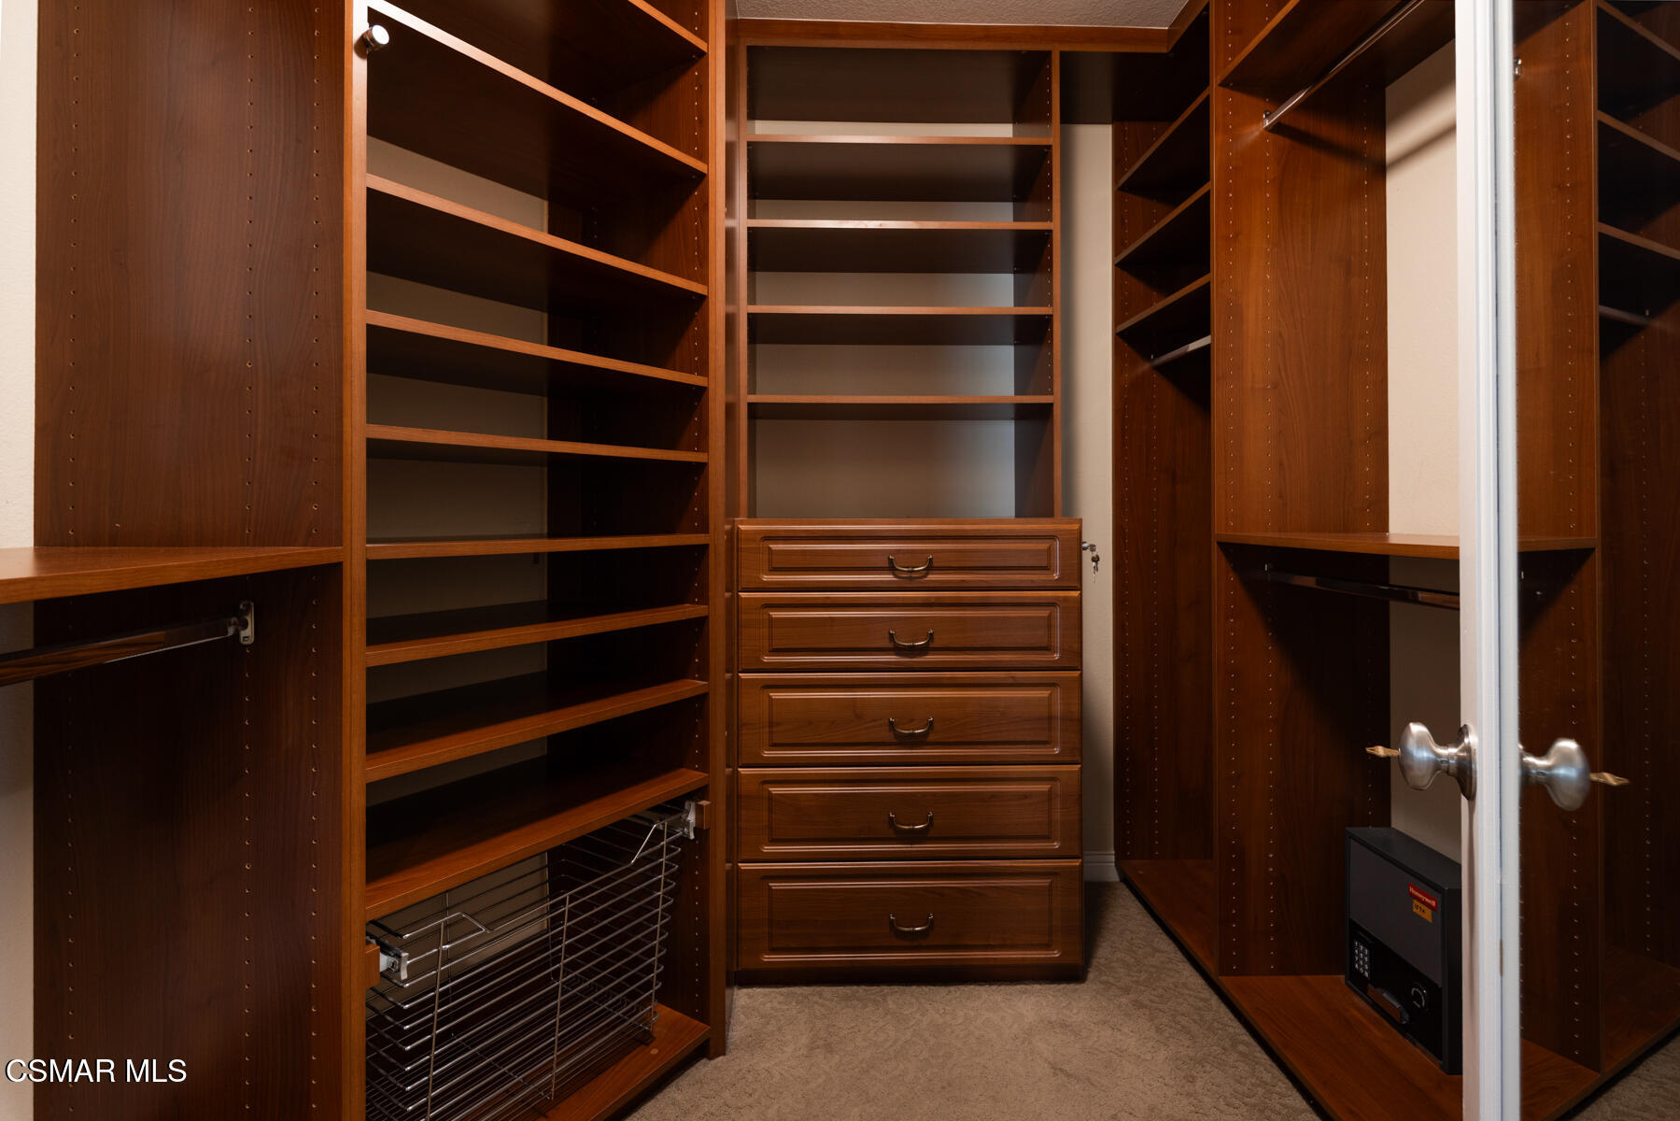
Walk-in closet with dark wood shelving and a central chest of drawers.
Walk-in closet with dark wood shelving, central drawers, and pull-out wire baskets.
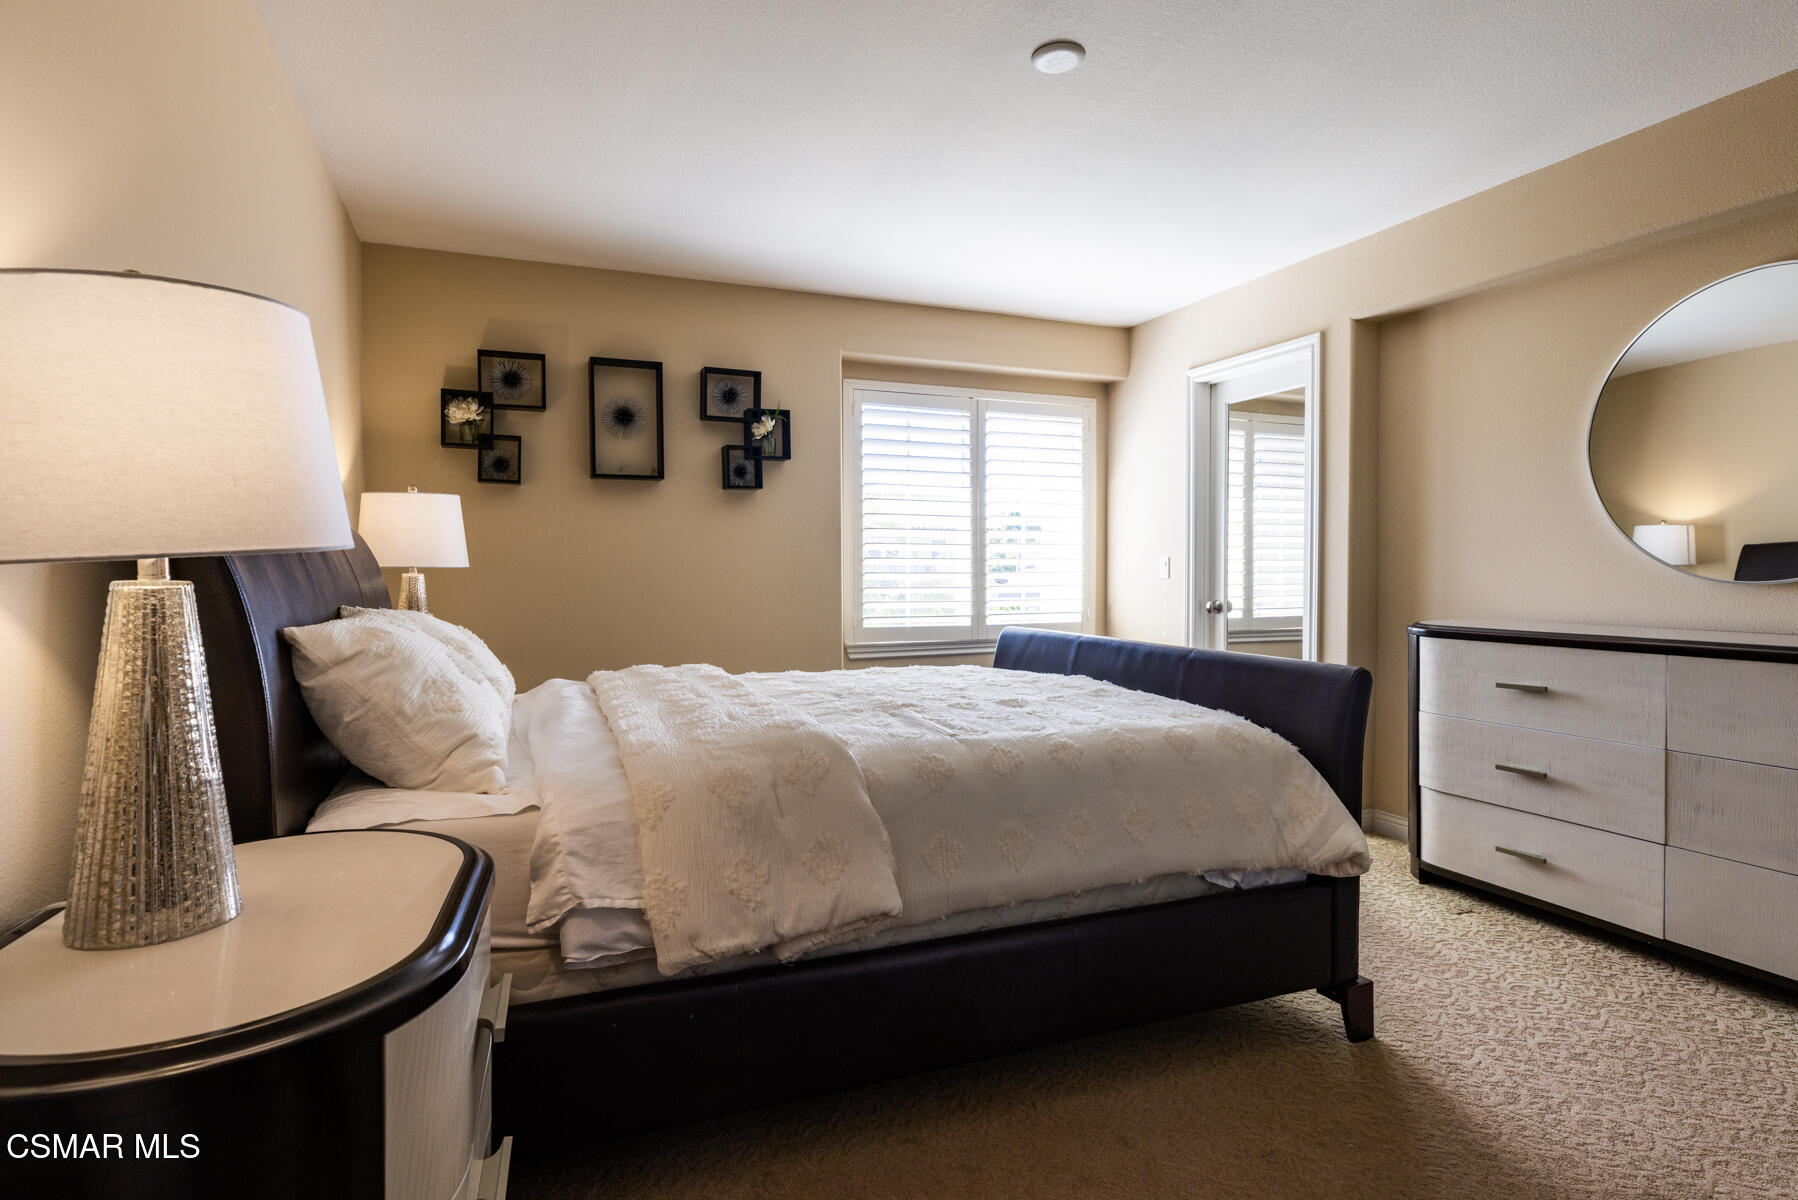
Furnished bedroom with white bedding, plantation shutters, and a round mirror above the dresser.
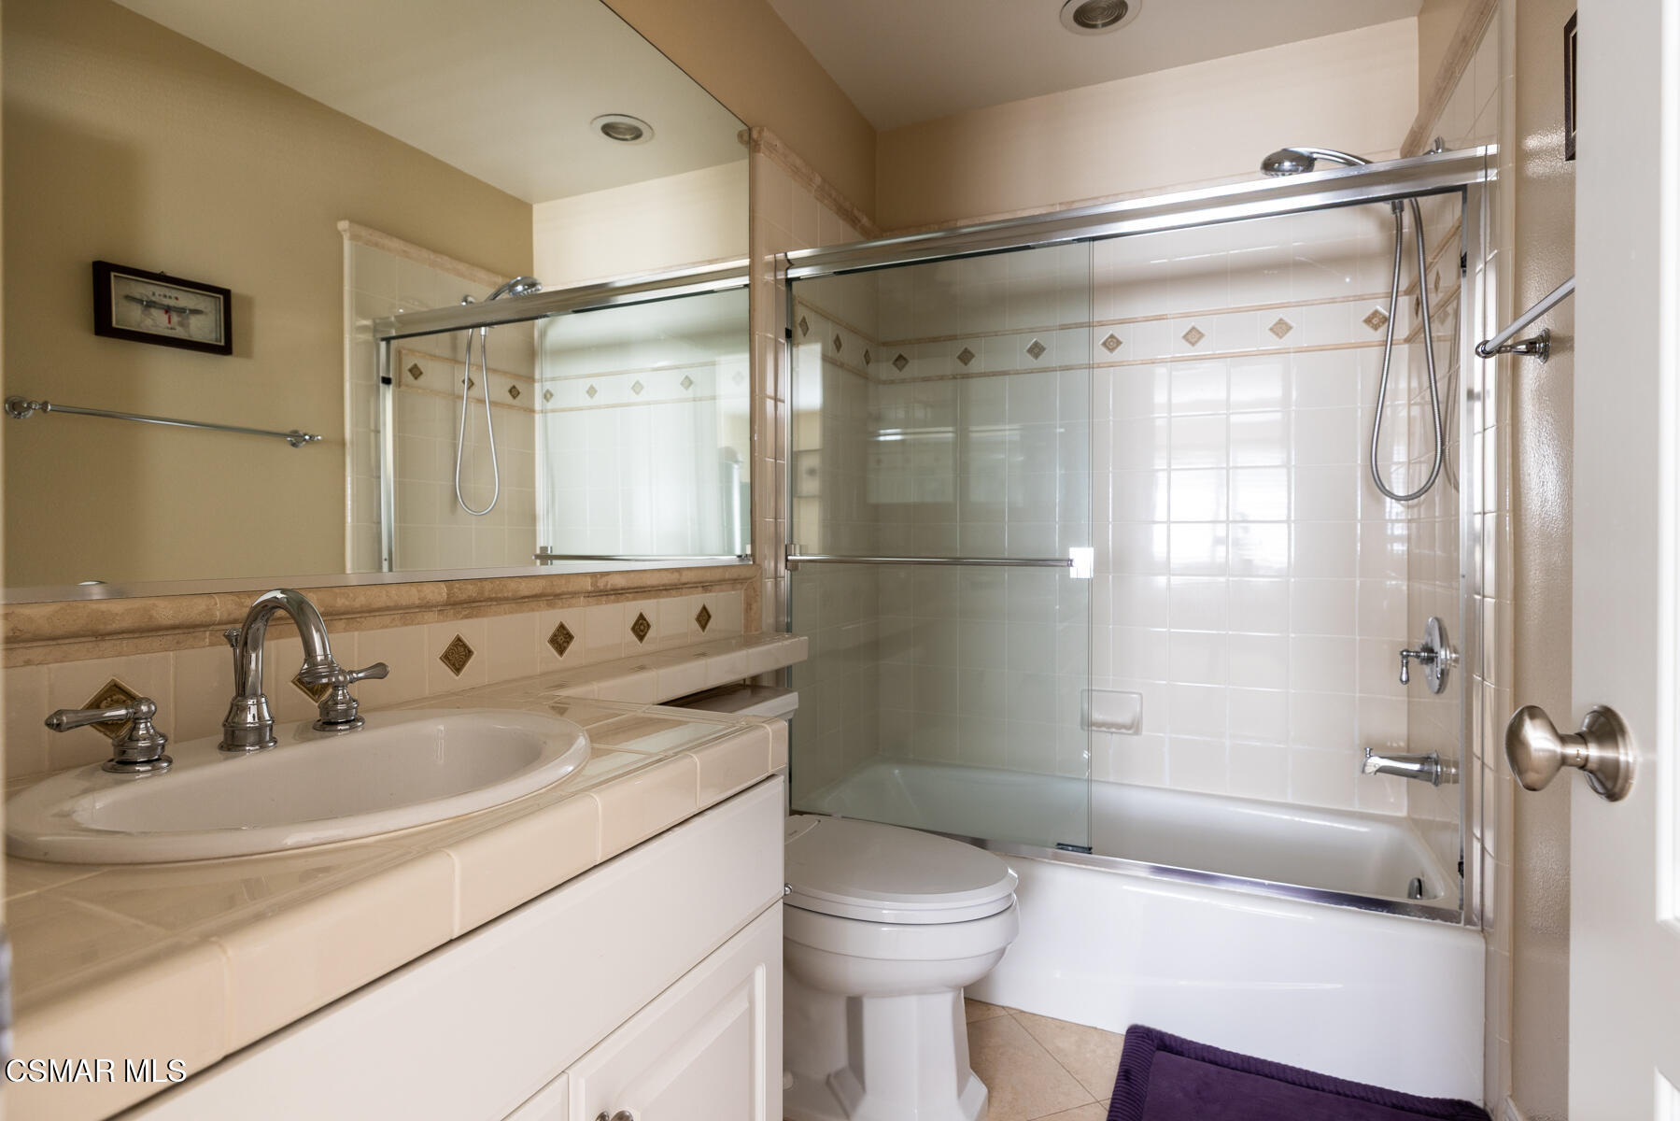
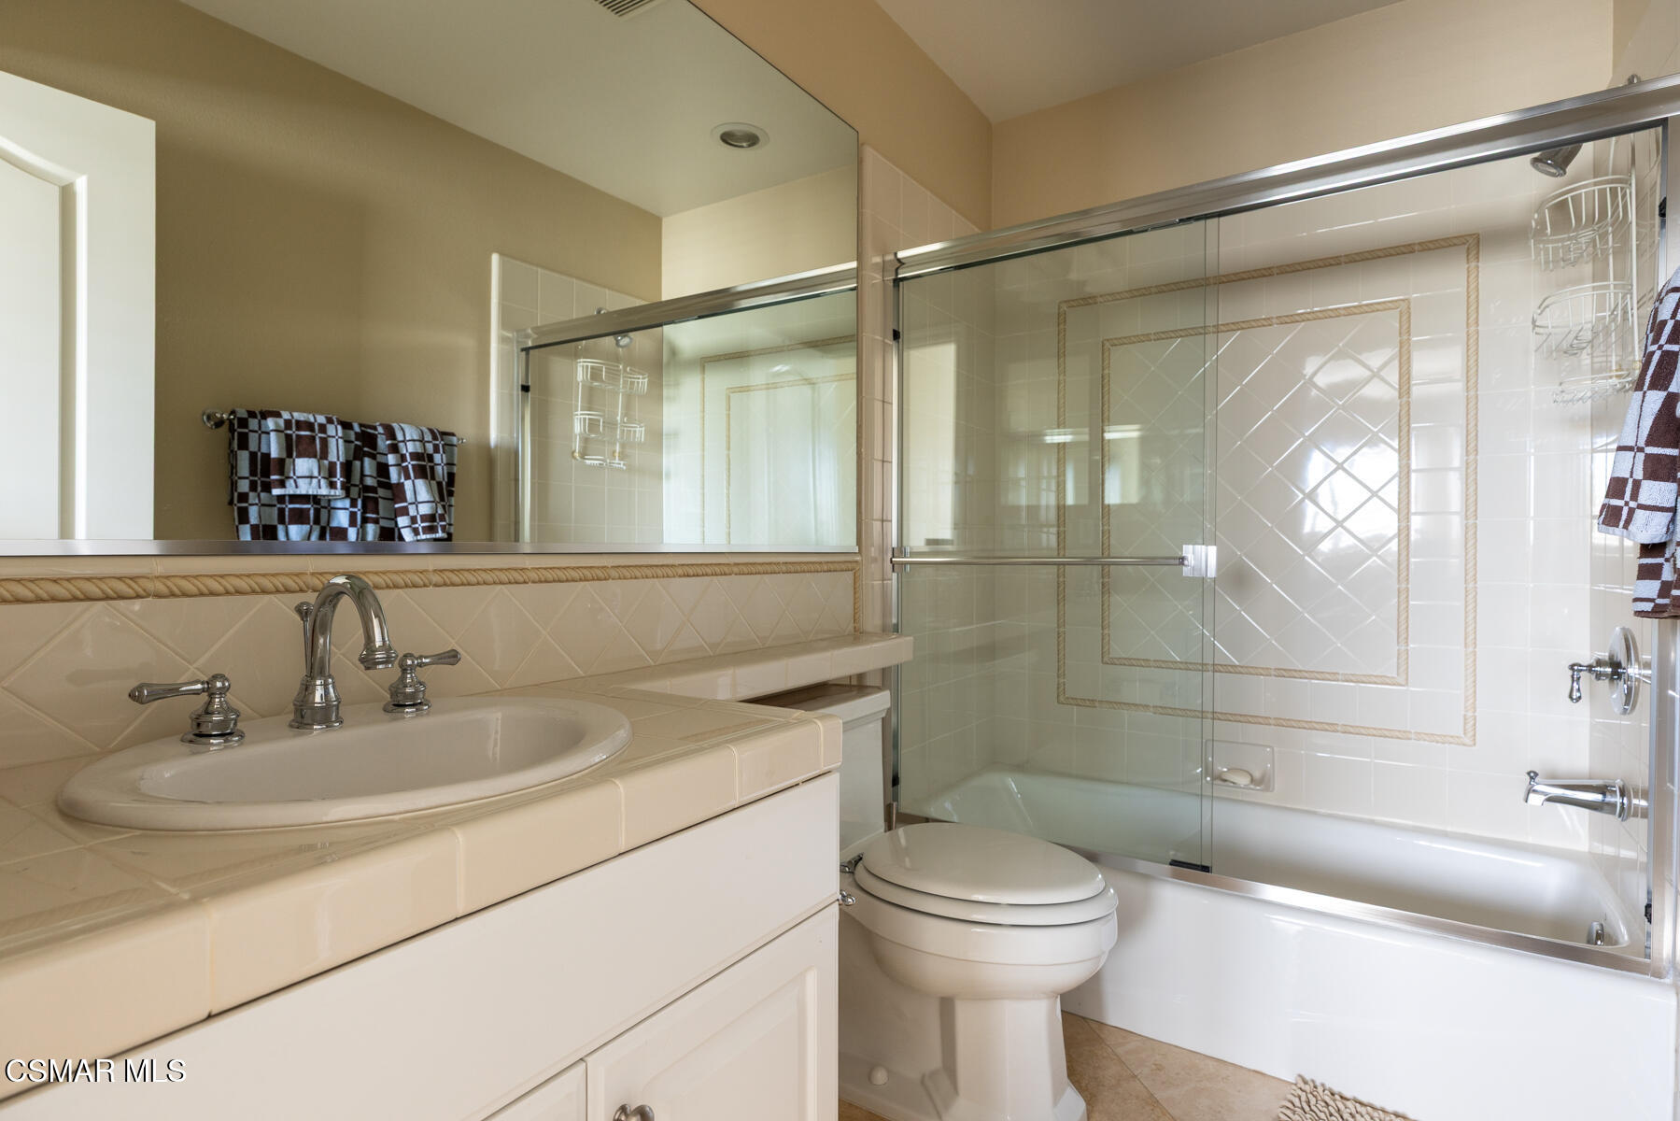
Bathroom with a tiled vanity, large mirror, and bathtub behind sliding glass shower doors.
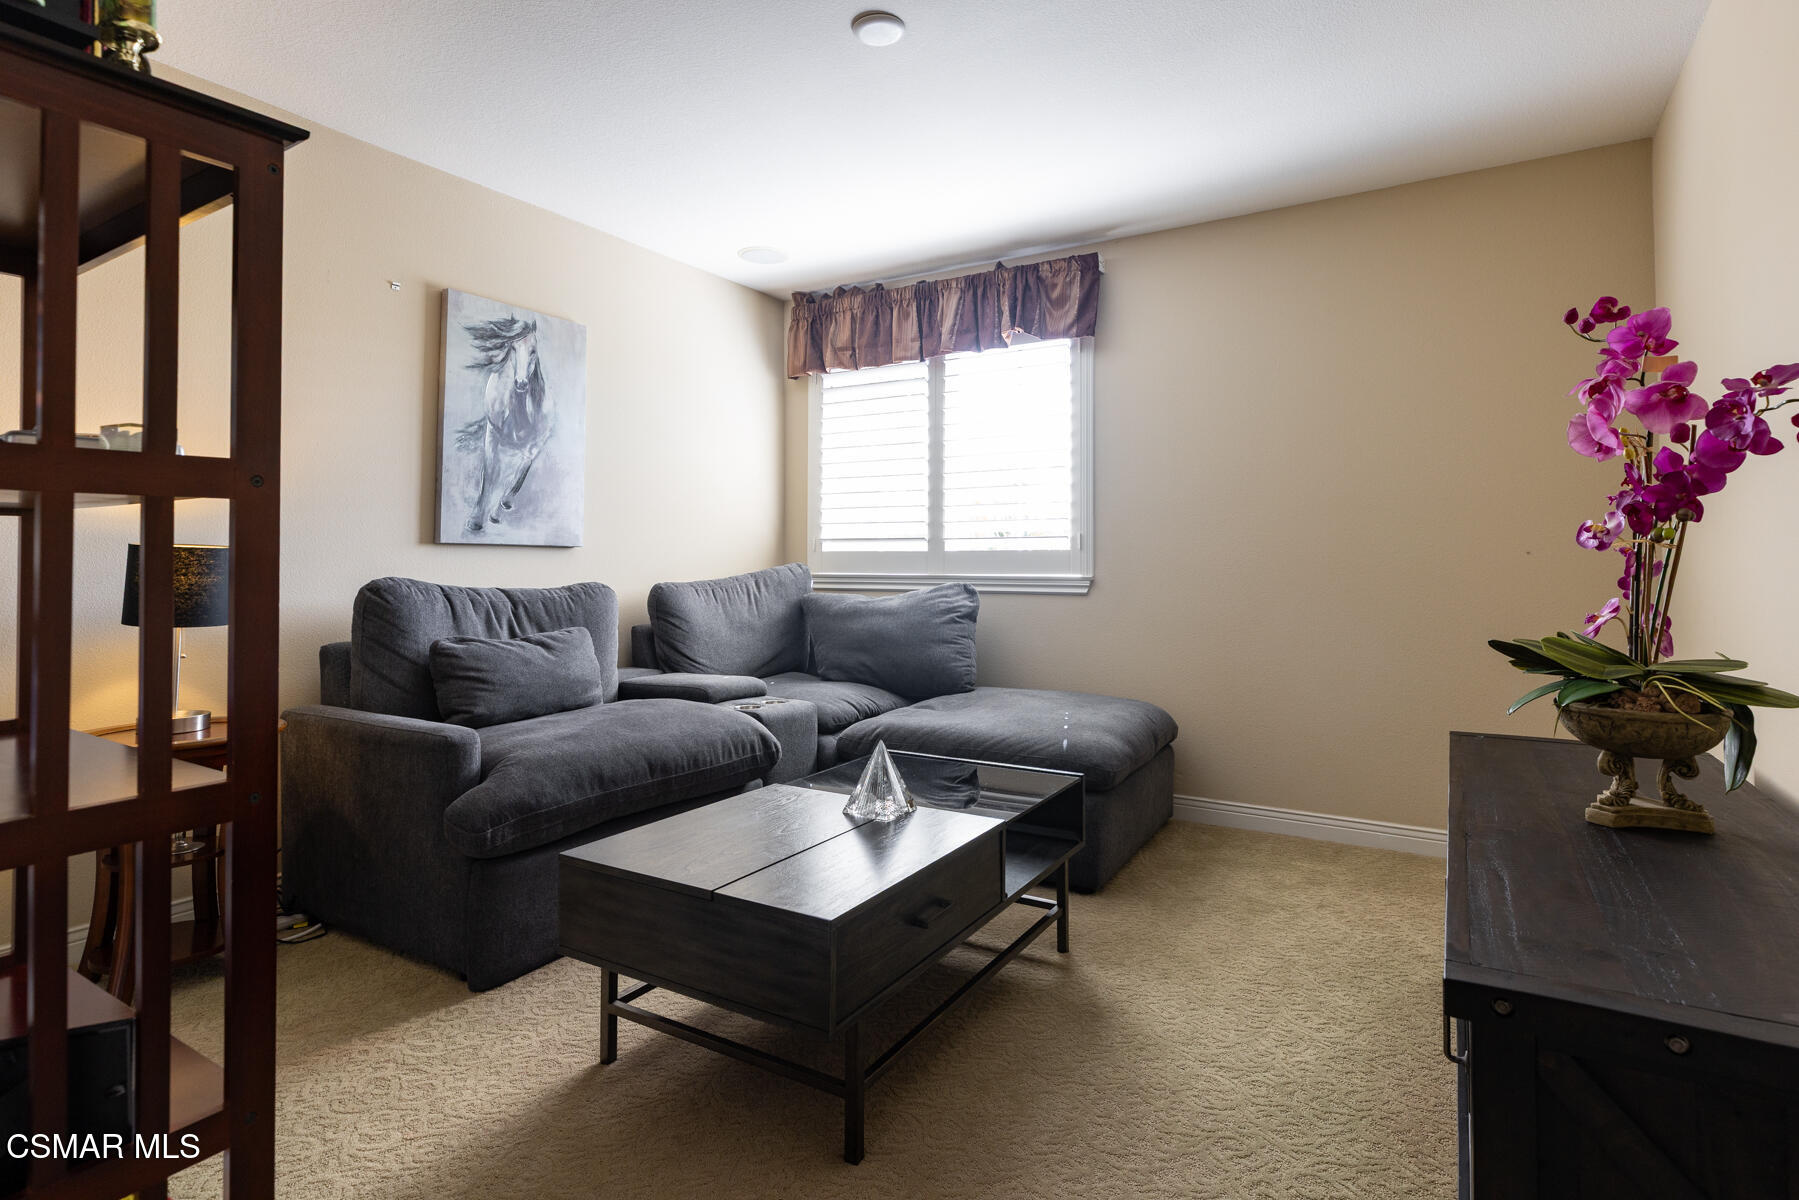
Furnished living room with a gray sectional, shuttered window, and purple orchid.
Bathroom with a tiled vanity and sink beside a bathtub with glass shower doors.
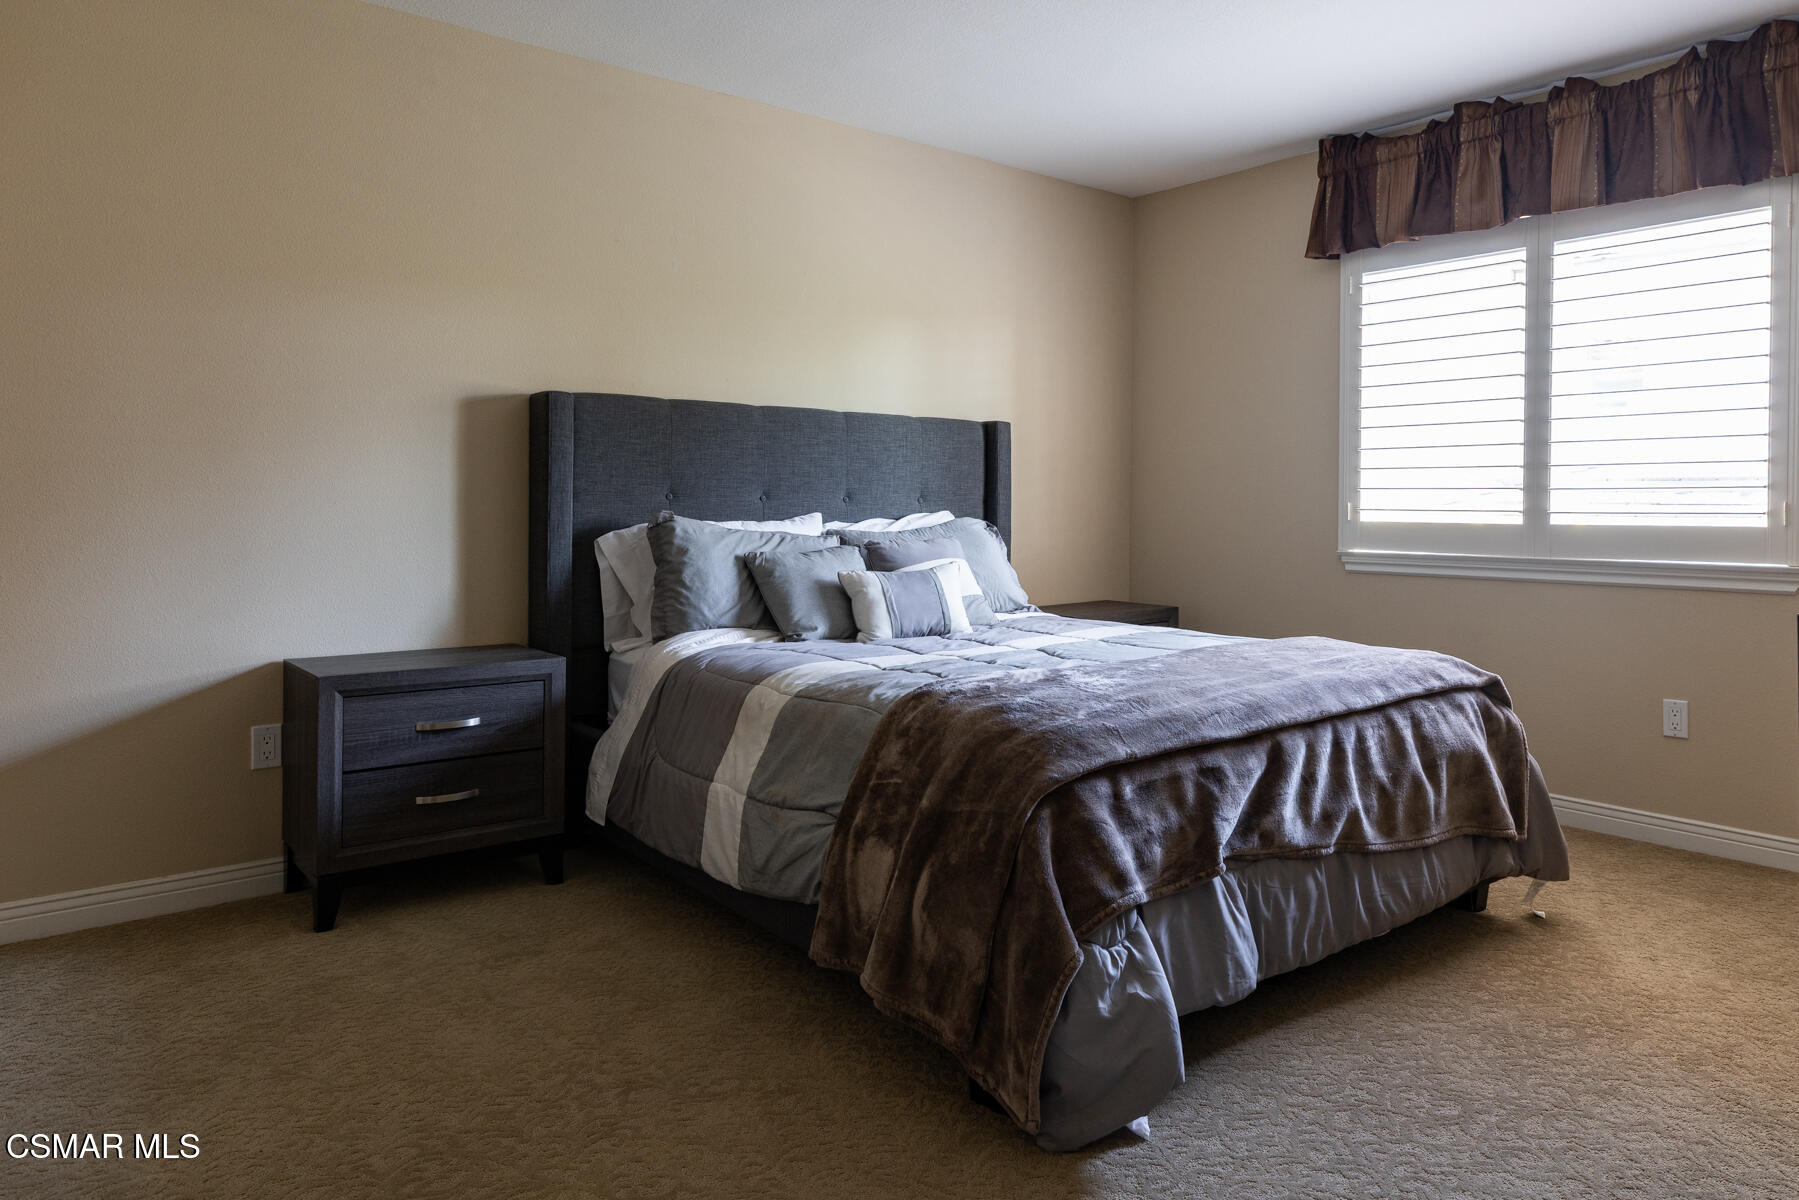
Bedroom with a large gray-dressed bed, dark bedside table, and shuttered window.
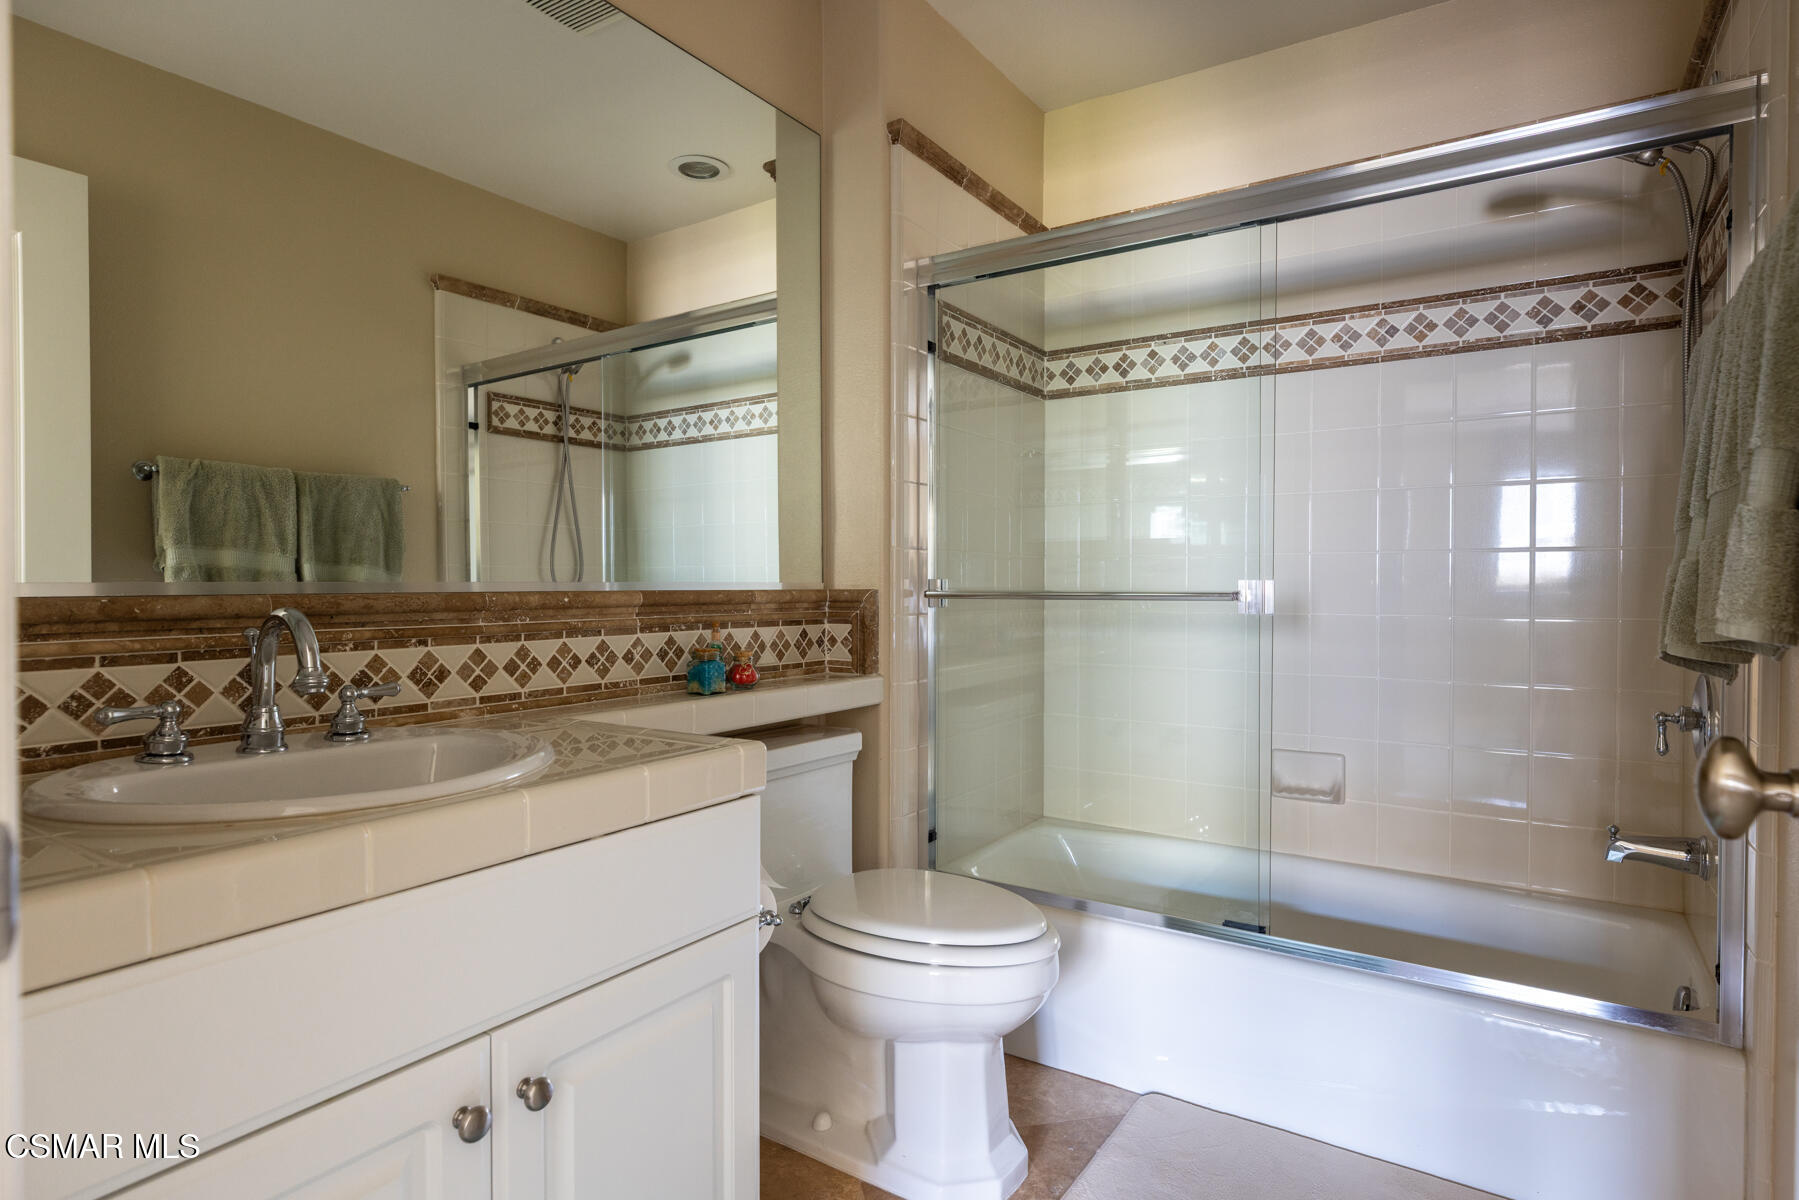
Bathroom with a white vanity, large mirror, and glass-enclosed tub and shower with patterned tile trim.
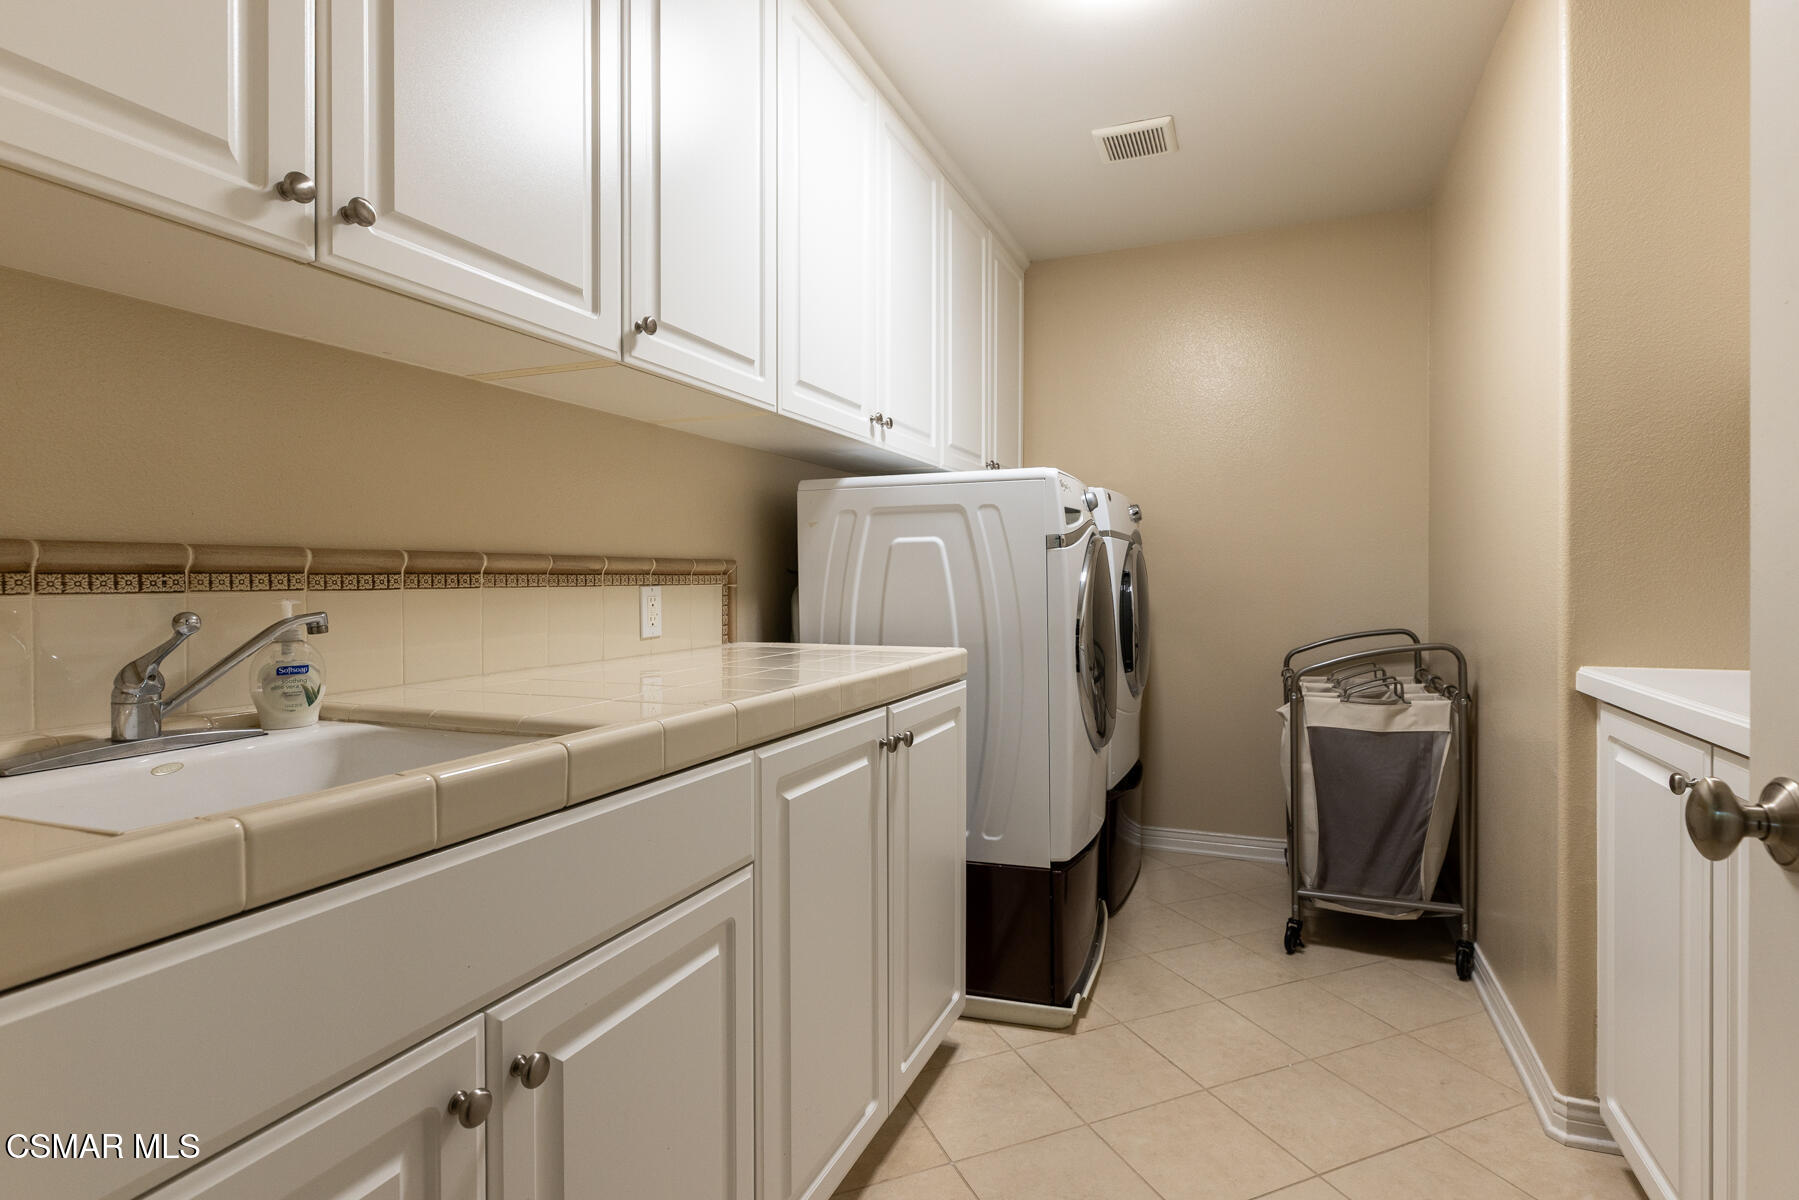
Laundry room with white cabinets, tiled utility sink and counter, washer and dryer, and a rolling hamper.
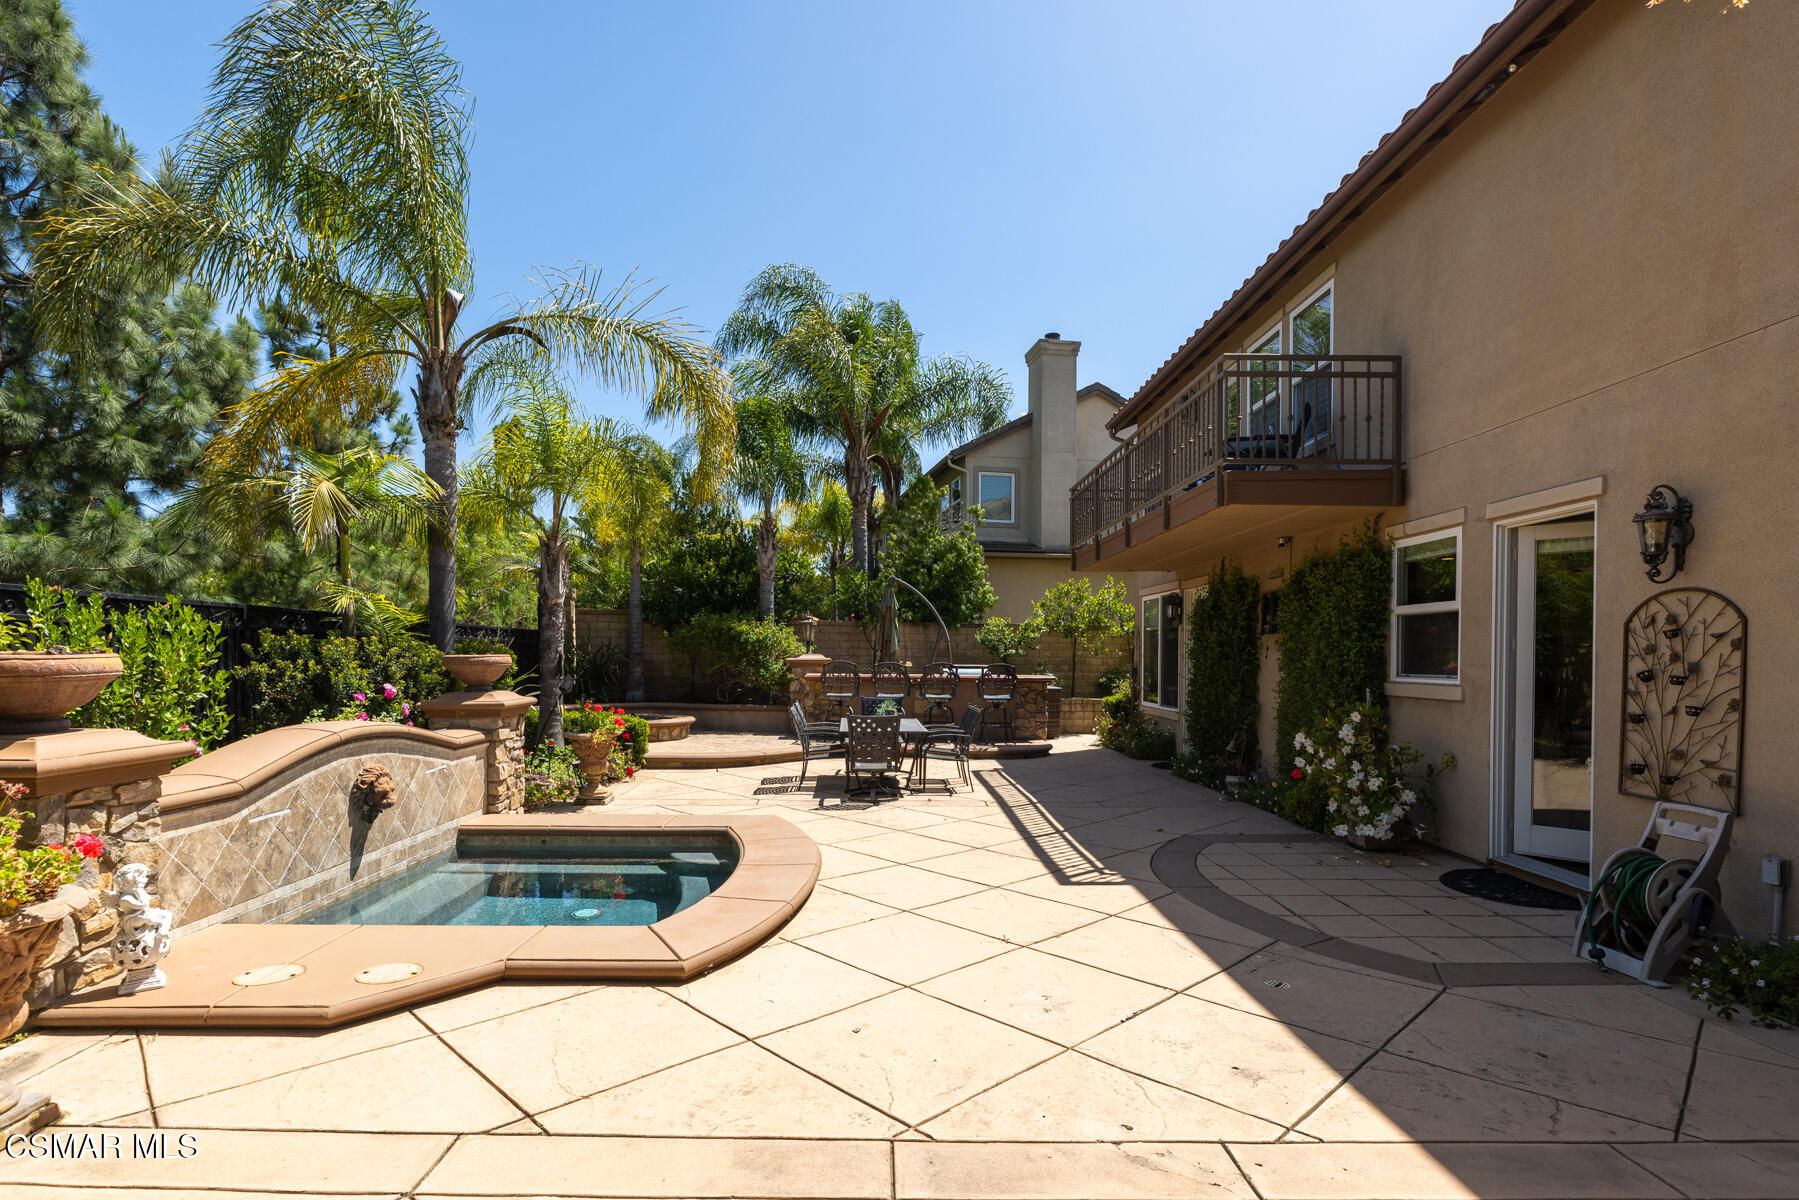
Backyard patio with a small pool, palm trees, outdoor dining furniture, and a second-story balcony.
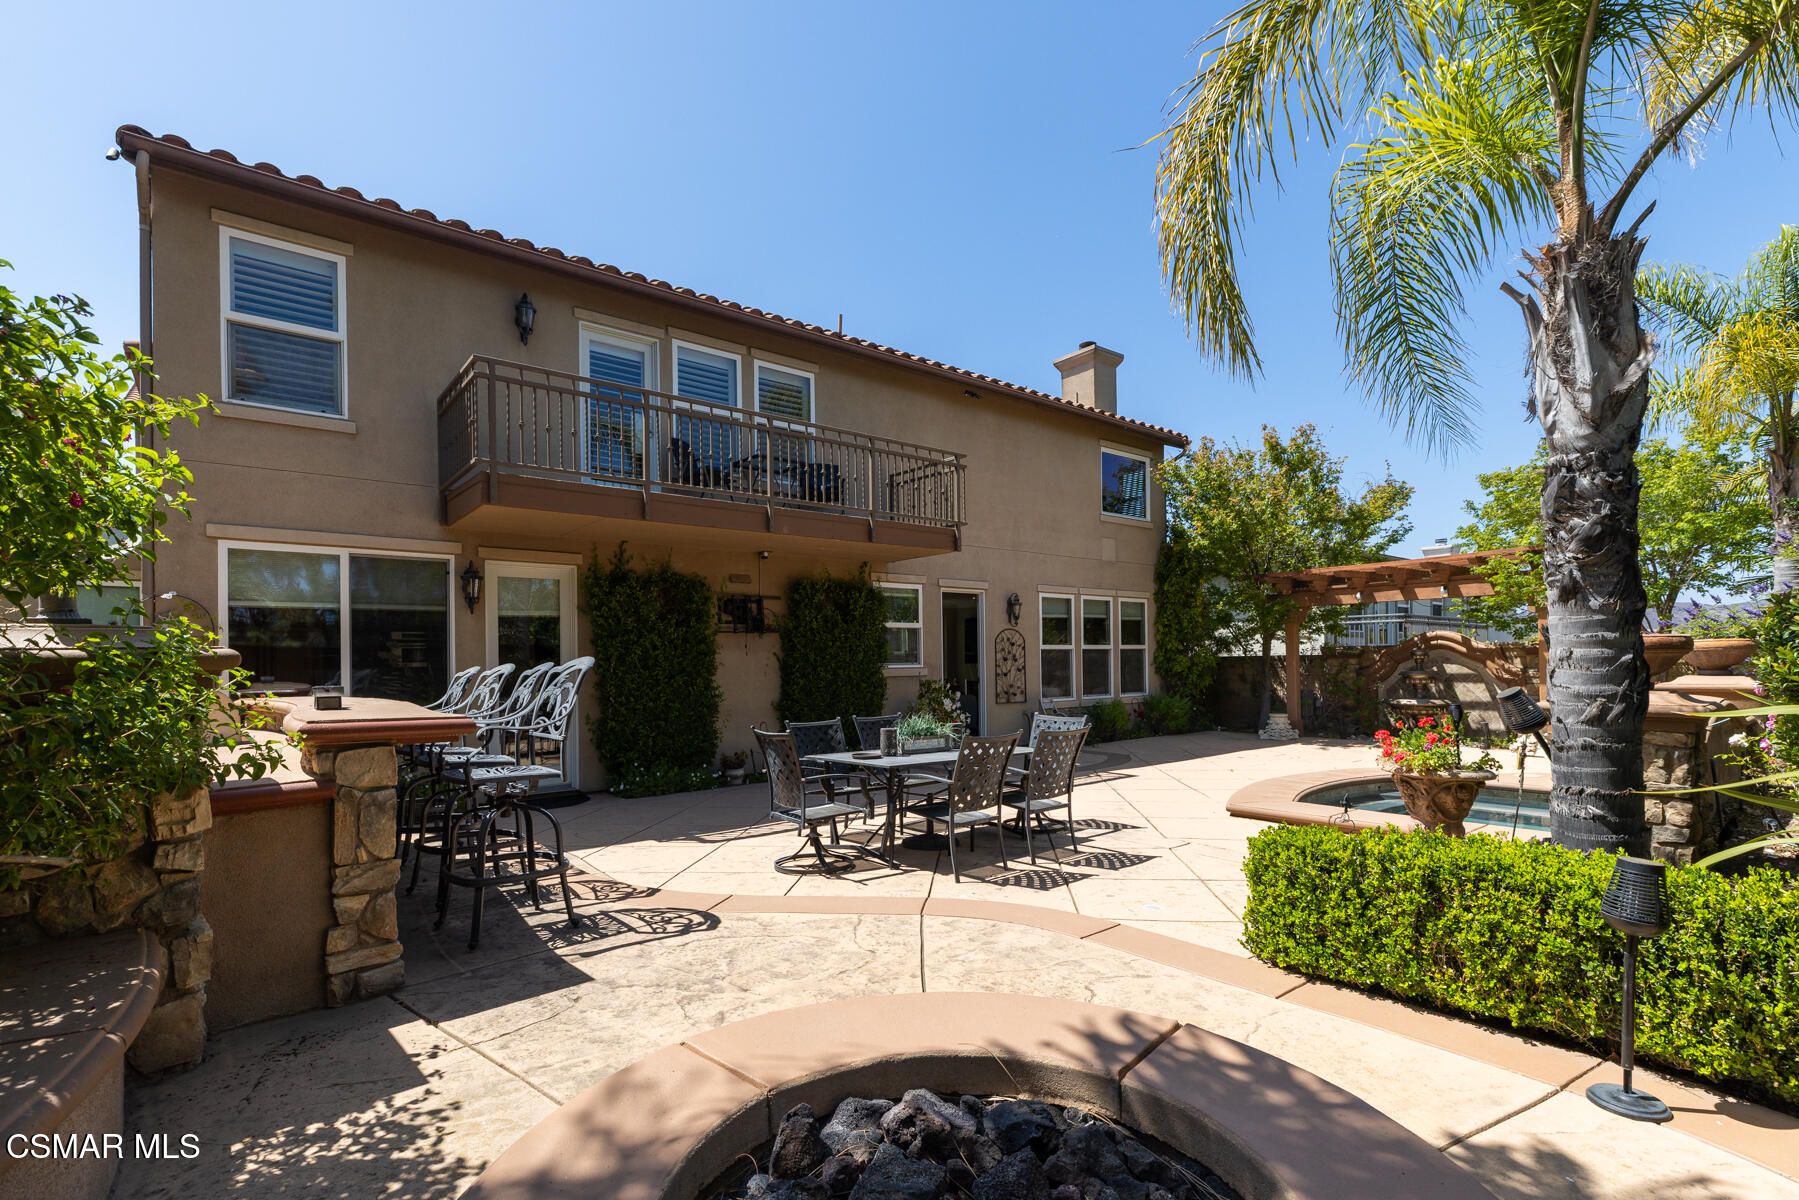
Two-story home's backyard patio with a balcony, palm tree, partial pool, and circular fire pit.
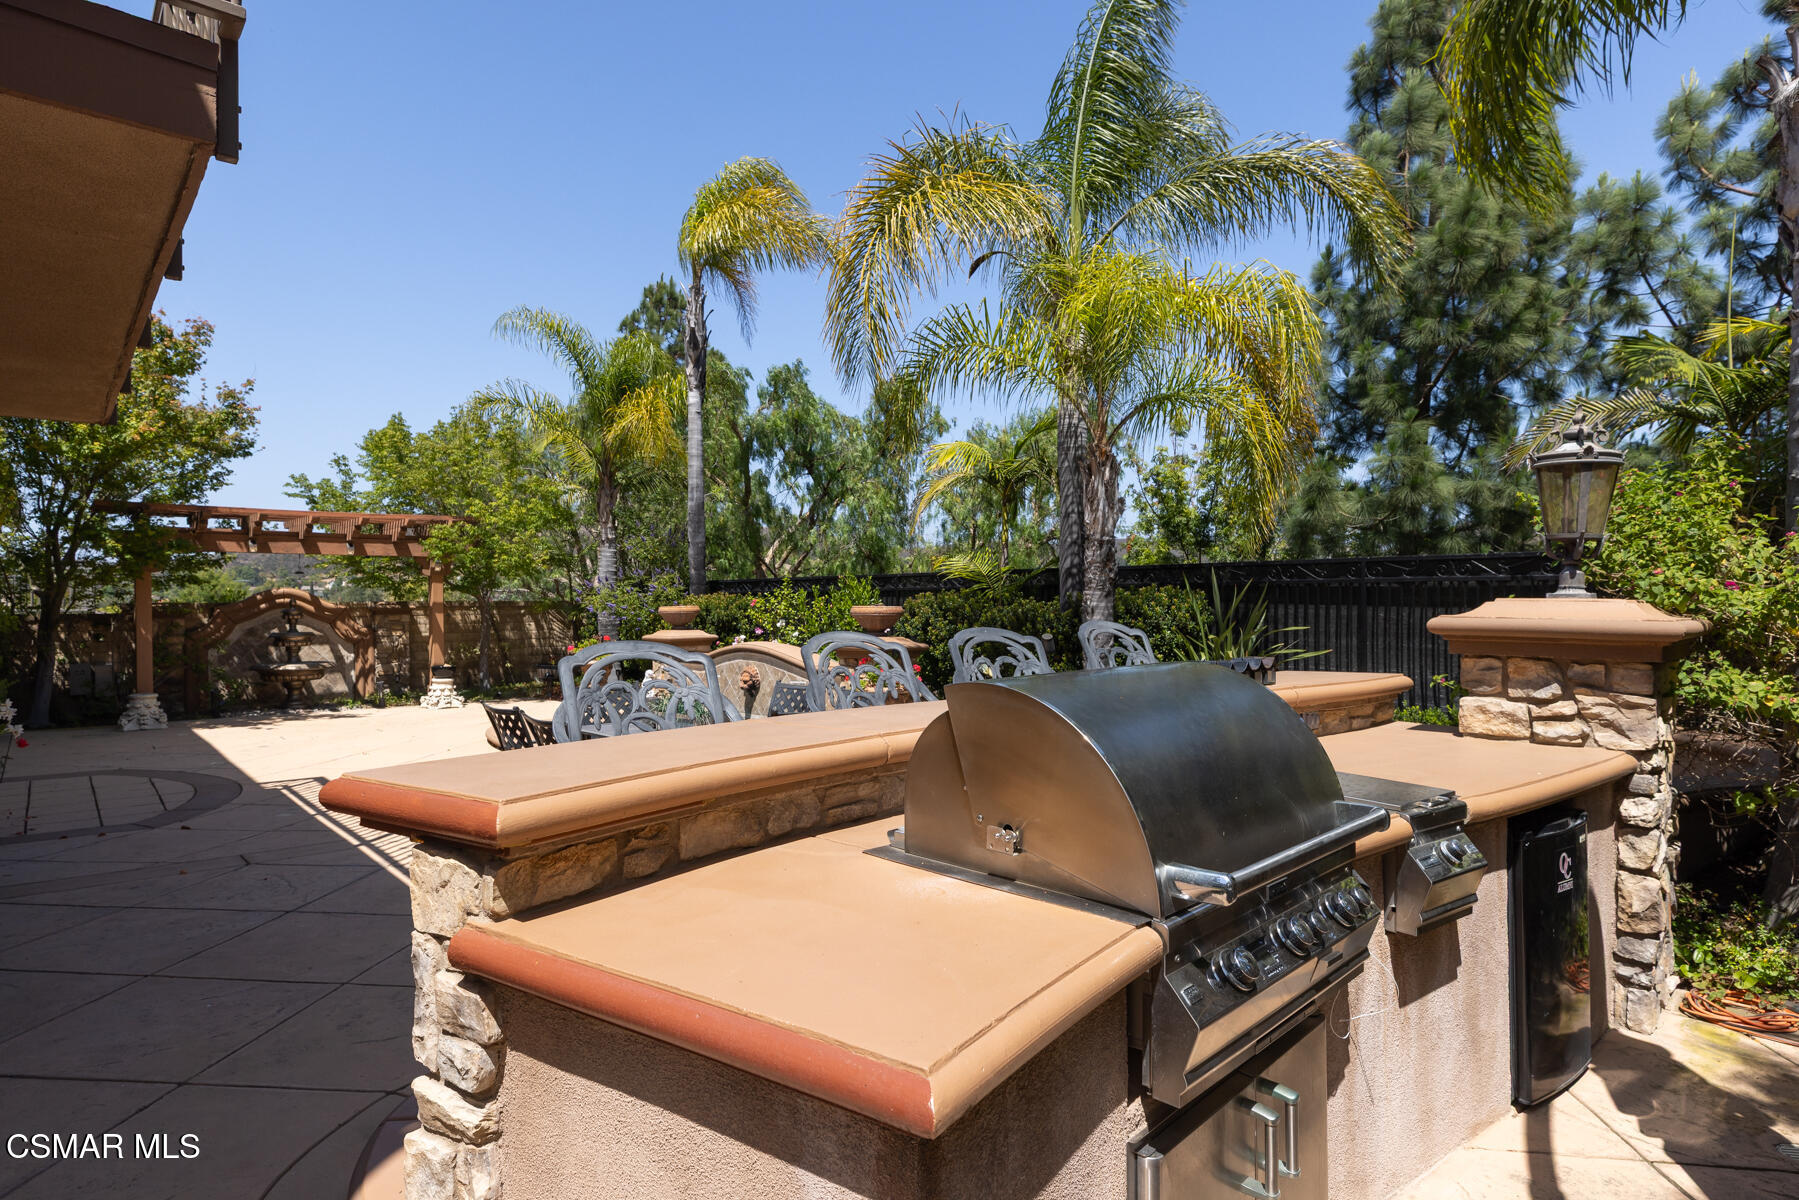
Backyard patio with a built-in stone outdoor kitchen, stainless-steel grill, dining set, and pergola.
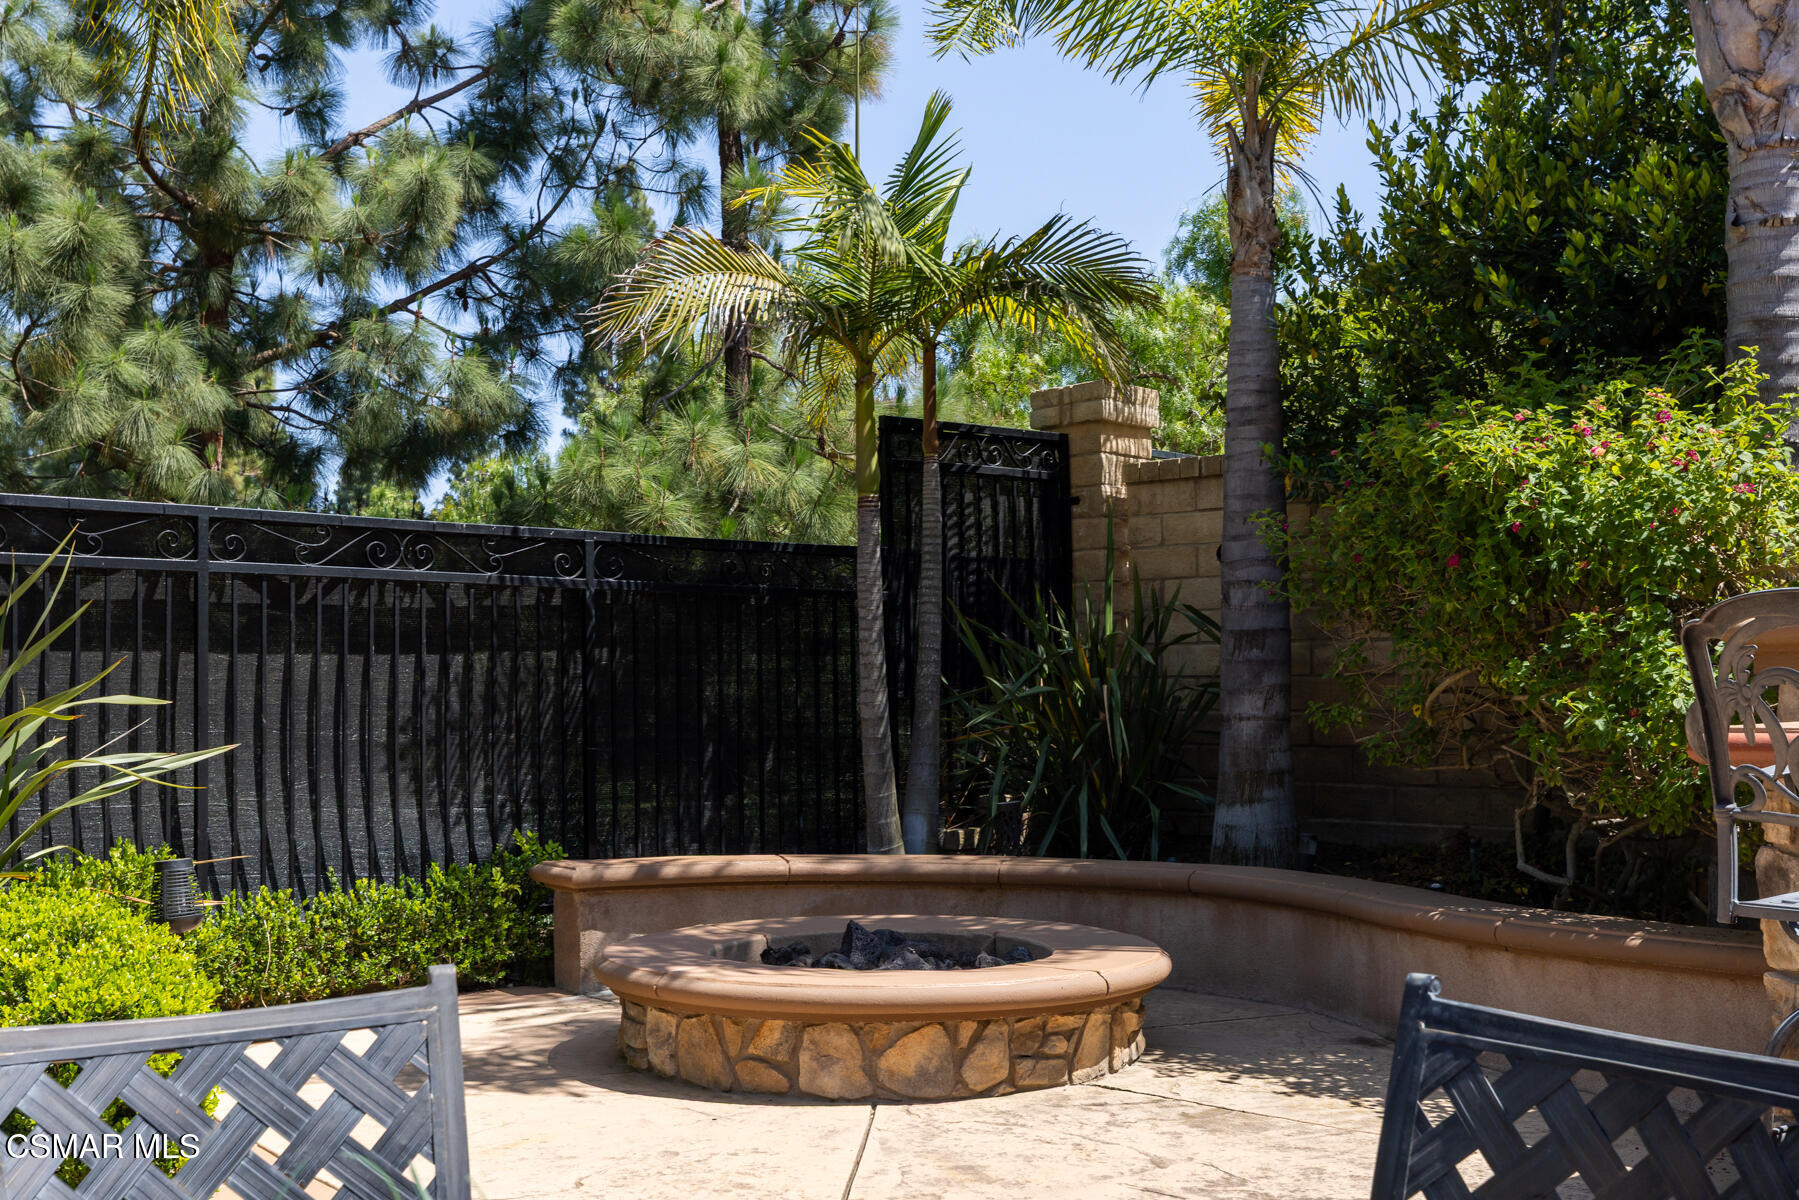
Landscaped patio with a circular stone fire pit, black metal fence, palm trees, and flowering shrubs.
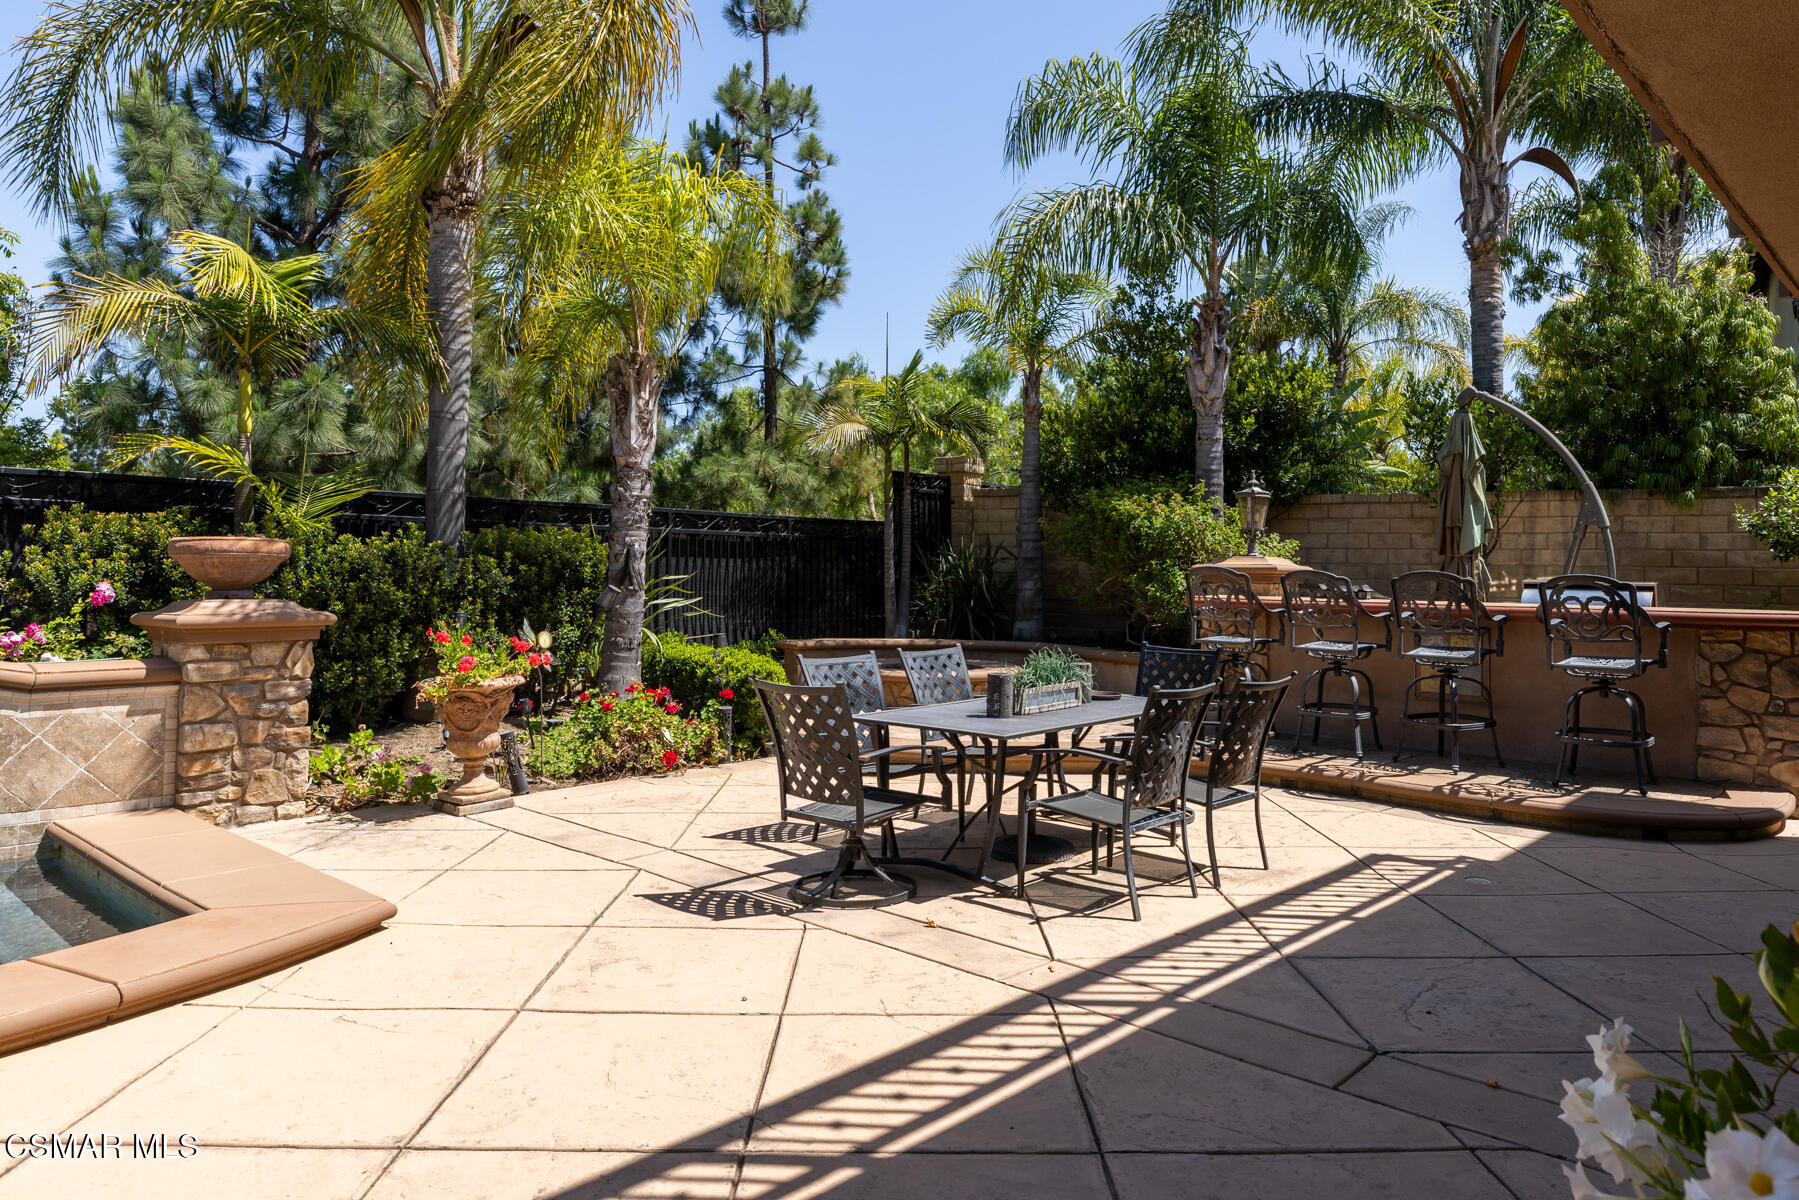
Backyard patio with outdoor dining area, built-in bar, palm trees, and a pool edge.
Backyard swimming pool with a tiled fountain wall and wooden pergola.
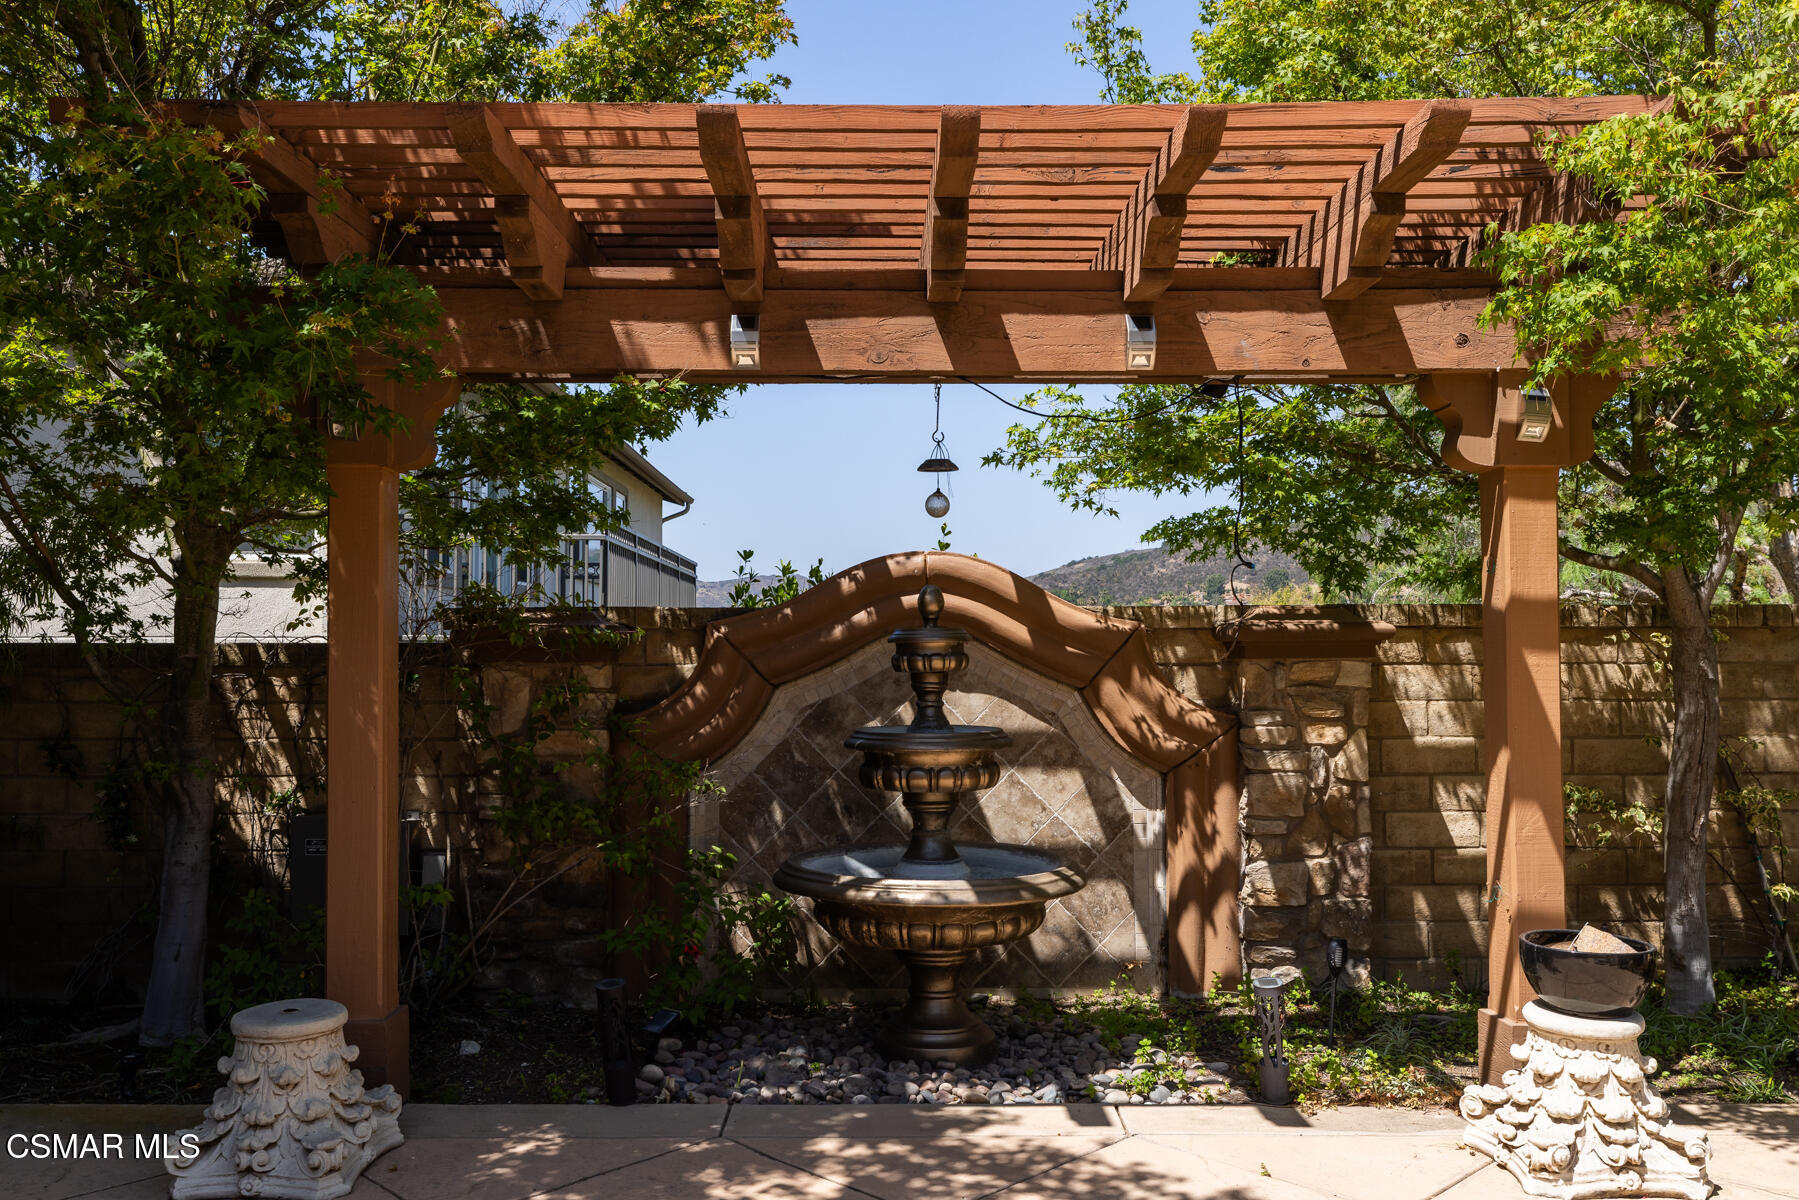
Backyard fountain beneath a wooden pergola, framed by mature trees and a stone wall.
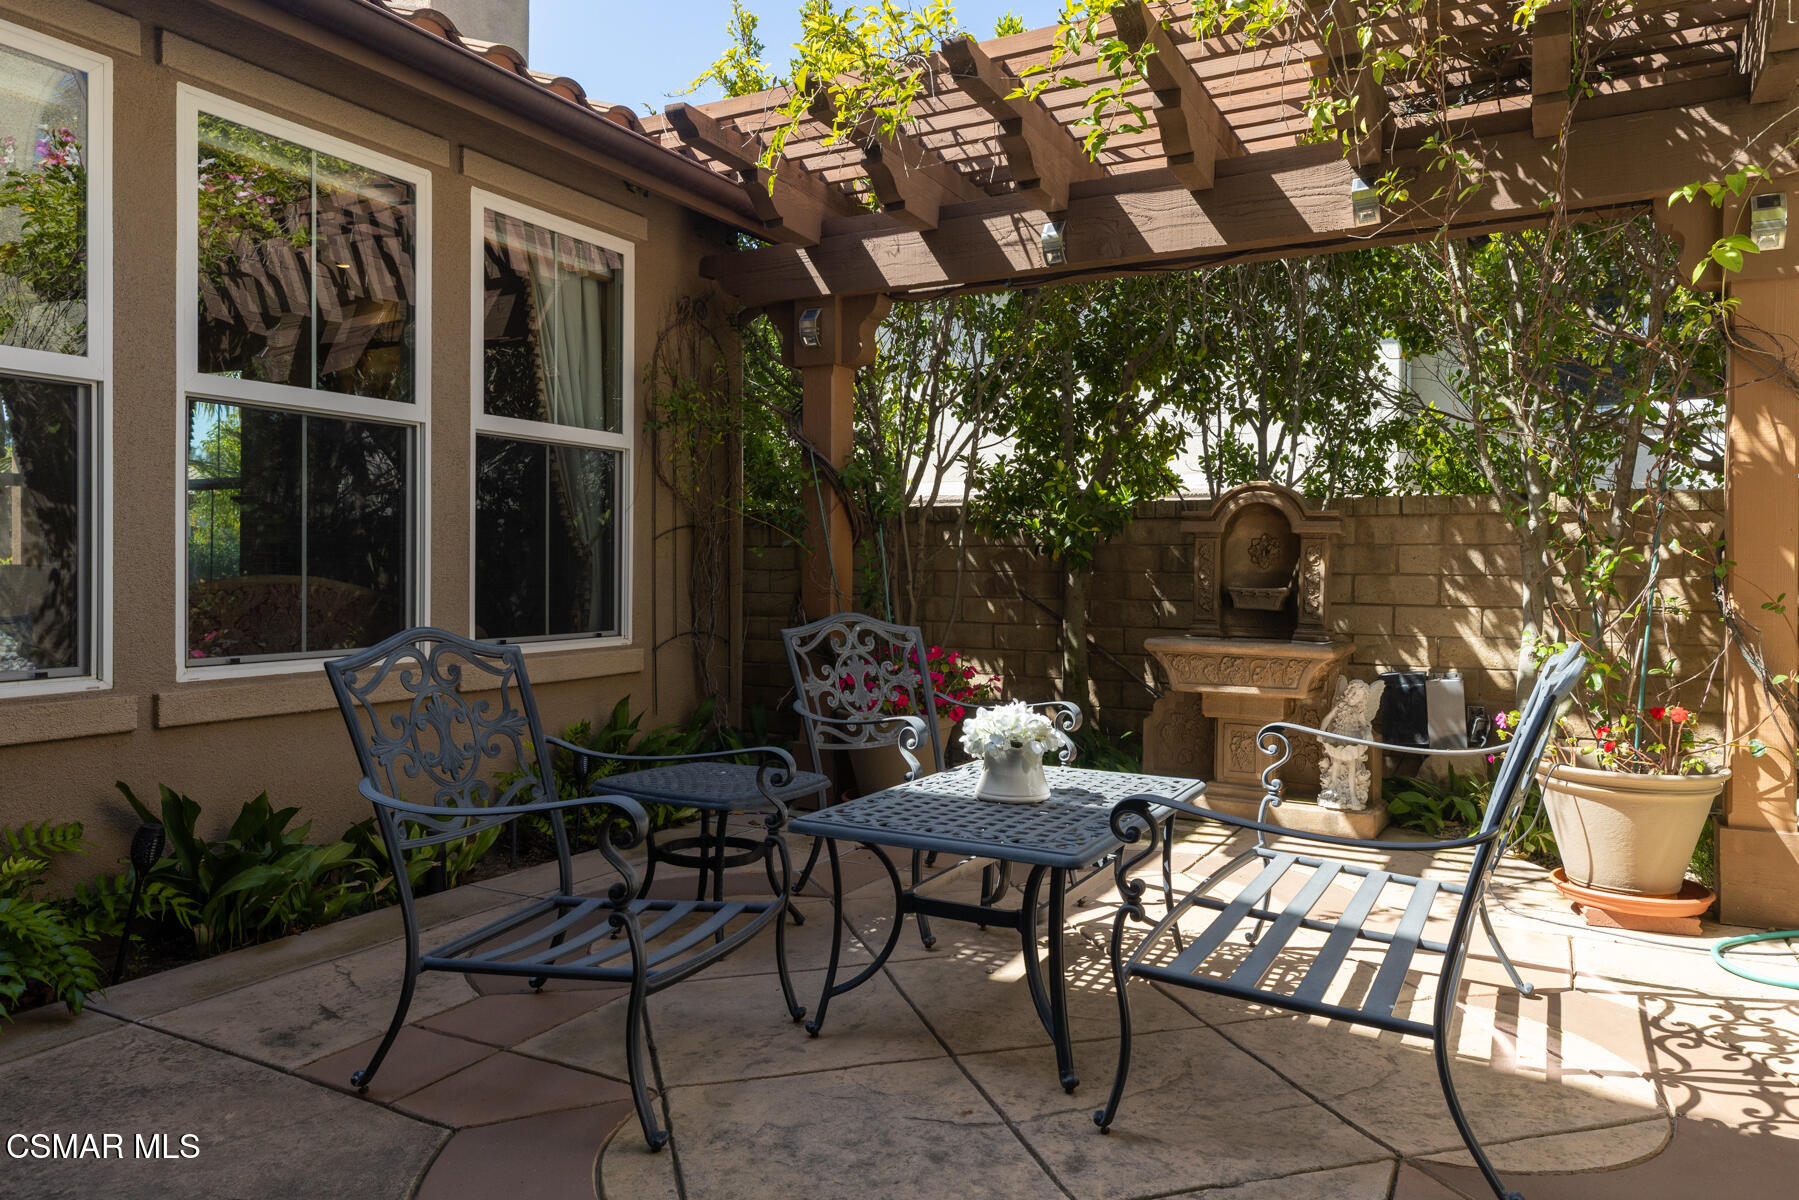
Outdoor patio with a wooden pergola, metal seating, and a stone fountain.
Two-level floor plan showing labeled rooms, a landscaped yard with spa and BBQ, and an upper-level balcony.
SEE ALL PHOTOS
Backyard pool with a raised tiled fountain wall, lion-head spout, and surrounding flowering landscaping.
Two-story stone-and-stucco house with a tiled roof, double garage, and lush palm landscaping at golden hour.
Two-story stucco and stone home with a tile roof, palm trees, and a landscaped front yard.
Two-story home with stone accents, a tile roof, landscaped front yard, and broad driveway.
Aerial view of a tile-roofed home and backyard patio with a pool, dining area, and fire feature.
Two-level floor plan for 1508 Warmsprings Avenue, with a landscaped backyard, spa, BBQ, and room dimensions.
Stone-clad home entrance with a dark wood door, curved steps, palm trees, and flowering shrubs.
Foyer with a sweeping staircase, wrought-iron chandelier, and polished hardwood floors.
Living room with a central fireplace, tall curtained windows, ornate furniture, and geometric tile flooring.
Furnished living room with a wood-framed fireplace, large sectional sofa, and tall garden-facing windows.
Living room with a cream sectional sofa, glass coffee table, and tall courtyard-facing windows.
Kitchen with a granite island, dark wood cabinetry, stainless steel appliances and horse artwork.
Kitchen with a large wood island, granite counters, stainless steel range, and garden-facing windows.
Dining area with a round glass table, wood cabinetry, large windows, and horse artwork.
Kitchen and dining area with ornate wood cabinetry, granite island, and round glass-top table.
Formal dining room with a carved wood table, upholstered chairs, and crystal chandelier.
Bathroom vanity with a vessel sink, stone counter, wood cabinetry, and large mirror against terracotta walls.
Furnished bedroom with a dark wood bed, crystal chandelier, and sitting table beside the windows.
Bathroom with a glass-enclosed tiled shower and white vanity with beige countertop.
Carpeted home office with tall glass doors, a desk, and dark built-in shelving.
Foyer with a circular recessed ceiling, pendant light, and doorway into a bright sitting room.
Furnished bedroom with a carved wooden bed, dark accent wall, and open door to a leafy outdoor area.
Balcony overlooking a backyard pool, palm trees, and distant hills.
Backyard pool and patio with a built-in fire pit, palms, and pine trees.
Raised deck overlooks a palm-filled backyard with flower beds and a circular fire pit.
Spacious bathroom with wood cabinetry, a double vanity, and a built-in soaking tub beside large windows.
Bathroom with a raised tiled soaking tub, glass-enclosed shower, and two windows with dark blinds.
Walk-in closet with dark wood shelving and a central chest of drawers.
Walk-in closet with dark wood shelving, central drawers, and pull-out wire baskets.
Furnished bedroom with white bedding, plantation shutters, and a round mirror above the dresser.
Bathroom with a tiled vanity, large mirror, and bathtub behind sliding glass shower doors.
Furnished living room with a gray sectional, shuttered window, and purple orchid.
Bathroom with a tiled vanity and sink beside a bathtub with glass shower doors.
Bedroom with a large gray-dressed bed, dark bedside table, and shuttered window.
Bathroom with a white vanity, large mirror, and glass-enclosed tub and shower with patterned tile trim.
Laundry room with white cabinets, tiled utility sink and counter, washer and dryer, and a rolling hamper.
Backyard patio with a small pool, palm trees, outdoor dining furniture, and a second-story balcony.
Two-story home's backyard patio with a balcony, palm tree, partial pool, and circular fire pit.
Backyard patio with a built-in stone outdoor kitchen, stainless-steel grill, dining set, and pergola.
Landscaped patio with a circular stone fire pit, black metal fence, palm trees, and flowering shrubs.
Backyard patio with outdoor dining area, built-in bar, palm trees, and a pool edge.
Backyard swimming pool with a tiled fountain wall and wooden pergola.
Backyard fountain beneath a wooden pergola, framed by mature trees and a stone wall.
Outdoor patio with a wooden pergola, metal seating, and a stone fountain.
Two-level floor plan showing labeled rooms, a landscaped yard with spa and BBQ, and an upper-level balcony.
Listed by Engel & Voelkers, Westlake Village and Timothy Freund.
For Sale

1508 Warmsprings

1508 Warm Springs Avenue, Thousand Oaks, CA 91320

$1,900,000
How do you say the perfect floor plan in a way that truly conveys that it is, in fact, the perfect floor plan? Such is 1508 Warm Springs Ave. in beautiful Guard gated Rancho Conejo. With over 4200 ft.2, 5 bedrooms, 5.5 baths (each having their own ensuite), dramatic finishes, the perfect open concept great room and entertainers yard. This home aspires perfection and achieves it. Gorgeous Cabinetry, beveled edge Walnut flooring and elegant appliances, designed to inspire your inner chef. Each bedroom is spacious and features a private bath. The primary includes Designer closets with all the accoutrements and an elegant bath with separate vanities, marble counters and surrounds and built-in galore. The three-car garage has wonderful storage and a Tesla charger included, and like all great homes the backyard, of course, is where the magic happens with a inground spa highlighted by fire pots, and a sheer waterfall. The barbecue and bar are massive and able to entertain your entire entourage. You can even watch the fireworks from your backyard on Fourth of July. This home is exceptionally clean and can be sold furnished for the right price. Close to the mall, the freeway, the hospital and all the shopping and dining you could ever want. Great schools too!

5
beds

6
baths

4,205 Sq.Ft. LIVING AREA

7,939 Sq.Ft. lot

Tim Freund

Tim Freund

Features & Amenities

Interior

  • total bedrooms5
  • Total bathrooms6
  • full bathrooms5
  • half bathroom1
  • Laundry room Individual Room, Inside, Laundry Area, Upper Level
  • Flooring Carpet, Ceramic Tile, Wood/Wood Like
  • Fireplace Other, Family Room, Living Room, Gas
  • APPLIANCES Dryer, Garbage Disposal, Refrigerator, Washer
  • other interior Features Walk-In Closet, Dry Bar, Open Floor Plan, Recessed Lighting, Turnkey, Two Story Ceilings, Granite Counters, Bidet, Formal Dining Room, Kitchen Island

Area & Lot

  • Status For Sale
  • Living Area4,205 Sq.Ft.
  • Total Area4,205 Sq.Ft.
  • Lot Area7,939 Sq.Ft.
  • MLS® ID226002648
  • TypeResidential
  • YEAR BUILT2007
  • NeighborhoodNewbury Park
  • View DescriptionMountain View

Exterior

  • STORIES2
  • Garage Space3.0
  • water SourceIn Street, District/Public
  • PoolAssociation Pool
  • roofTile
  • lot featuresCurbs, Fenced, Fenced Yard, Front Yard, Gated Community, Gated with Guard, Landscaped, Lawn, Sidewalks, Single Lot, Street Asphalt, Street Lighting
  • parkingGarage Attached, Private, Driveway, Direct Access
  • HEAT TYPEForced Air
  • AIR CONDITIONINGCentral A/C
  • sewerPublic Sewer, In Street
  • HOA AmenitiesControlled Access, Gated Community, Greenbelt/Park, Maintains Landscape
  • security FeaturesGated with Guard, Gated Community, Guarded

Financial

  • Sales Price$1,900,000
  • HOA $163/mo
View Virtual Tour
Two-story stone-and-stucco house with a tiled roof, double garage, and lush palm landscaping at golden hour.

Schedule a Showing

I would love to show you my beautiful property. Please select your preferred date and time below. I will be in touch shortly to confirm your appointment.

Schedule a Showing

I would love to show you my beautiful property. Please select your preferred date and time below. I will be in touch shortly to confirm your appointment.

Thank you for your interest in 1508 Warm Springs Avenue, Thousand Oaks, CA 91320. We are reviewing your request and will be in touch shortly!

Mortgage Calculator

Estimate your monthly mortgage payment, including the principal and interest, property taxes, and HOA. Adjust the values to generate a more accurate rate.

All estimates are provided for informational purposes only. Actual amounts may vary.
$0,000 Your Payment 20 15 65
$0,000 Your Payment

Newbury Park

Explore

Start Working With Tim

Tim is extremely passionate about helping people through the detailed process of buying, selling, and investing in real estate. His clients demand and expect nothing less than the highest level of professional representation, ethics, and discretion, and always, the highest possible price. Contact him today.

Follow Me on Instagram