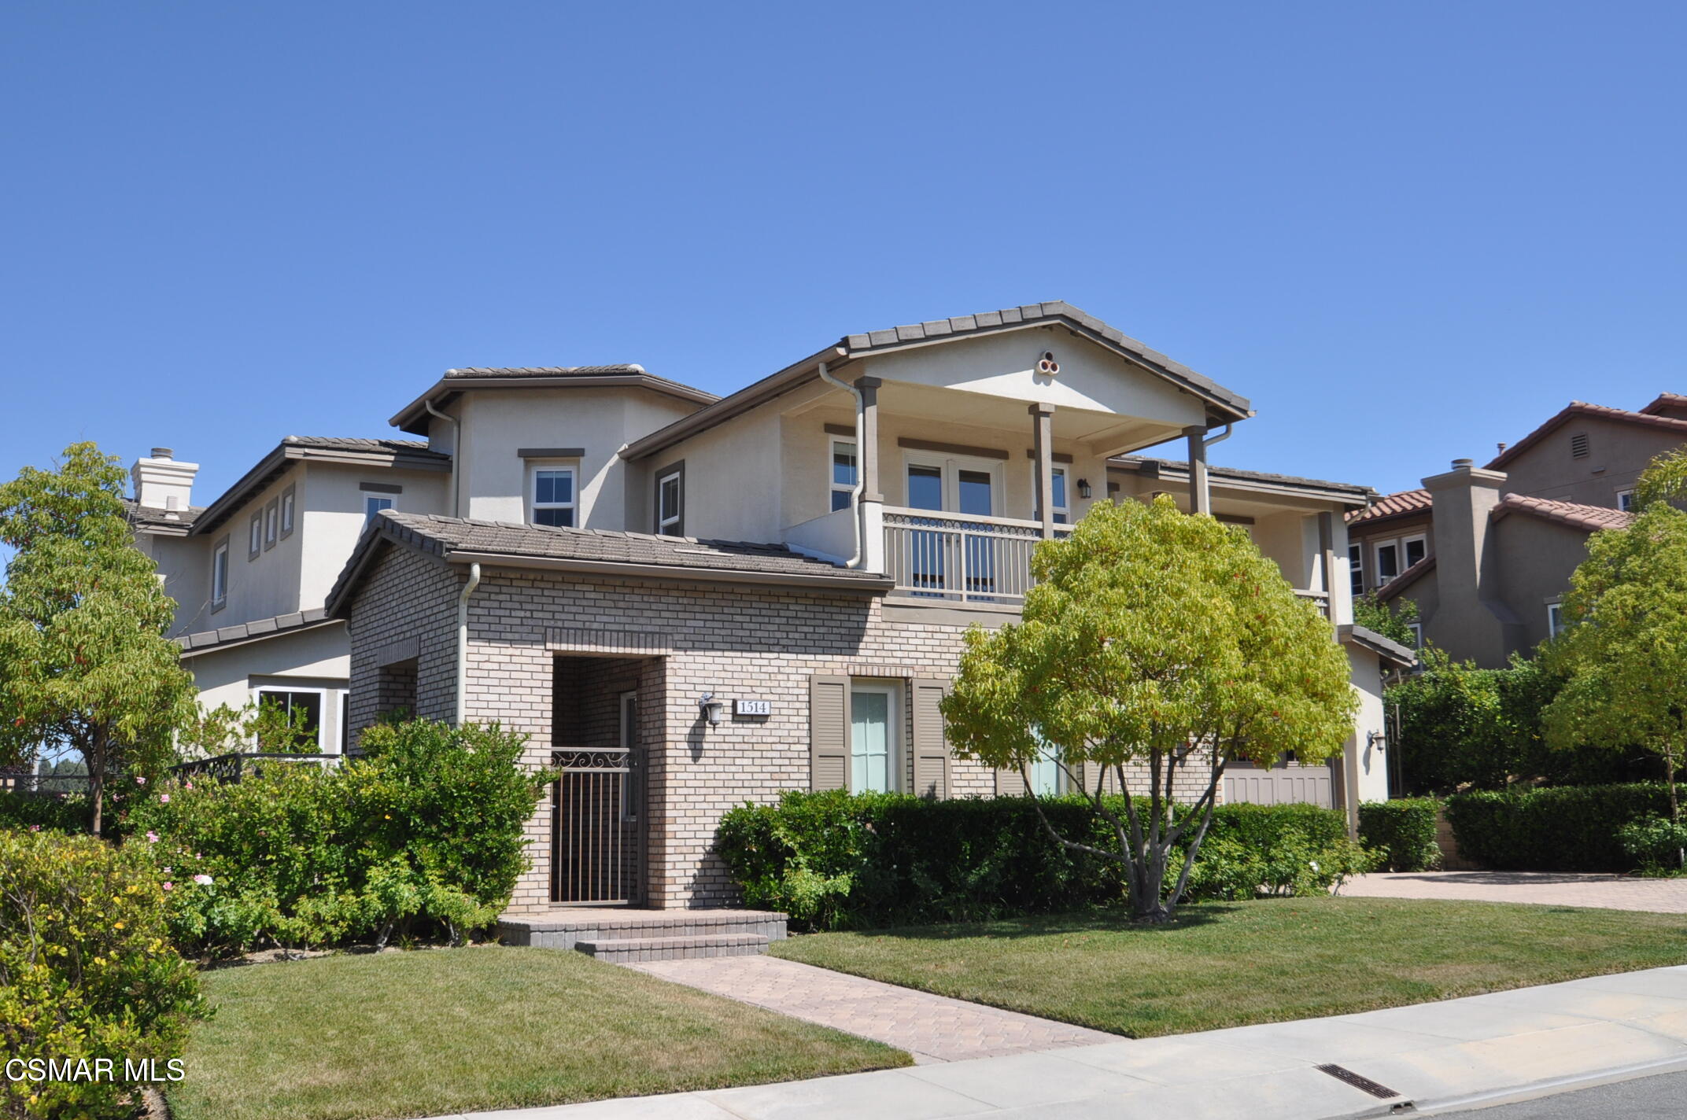

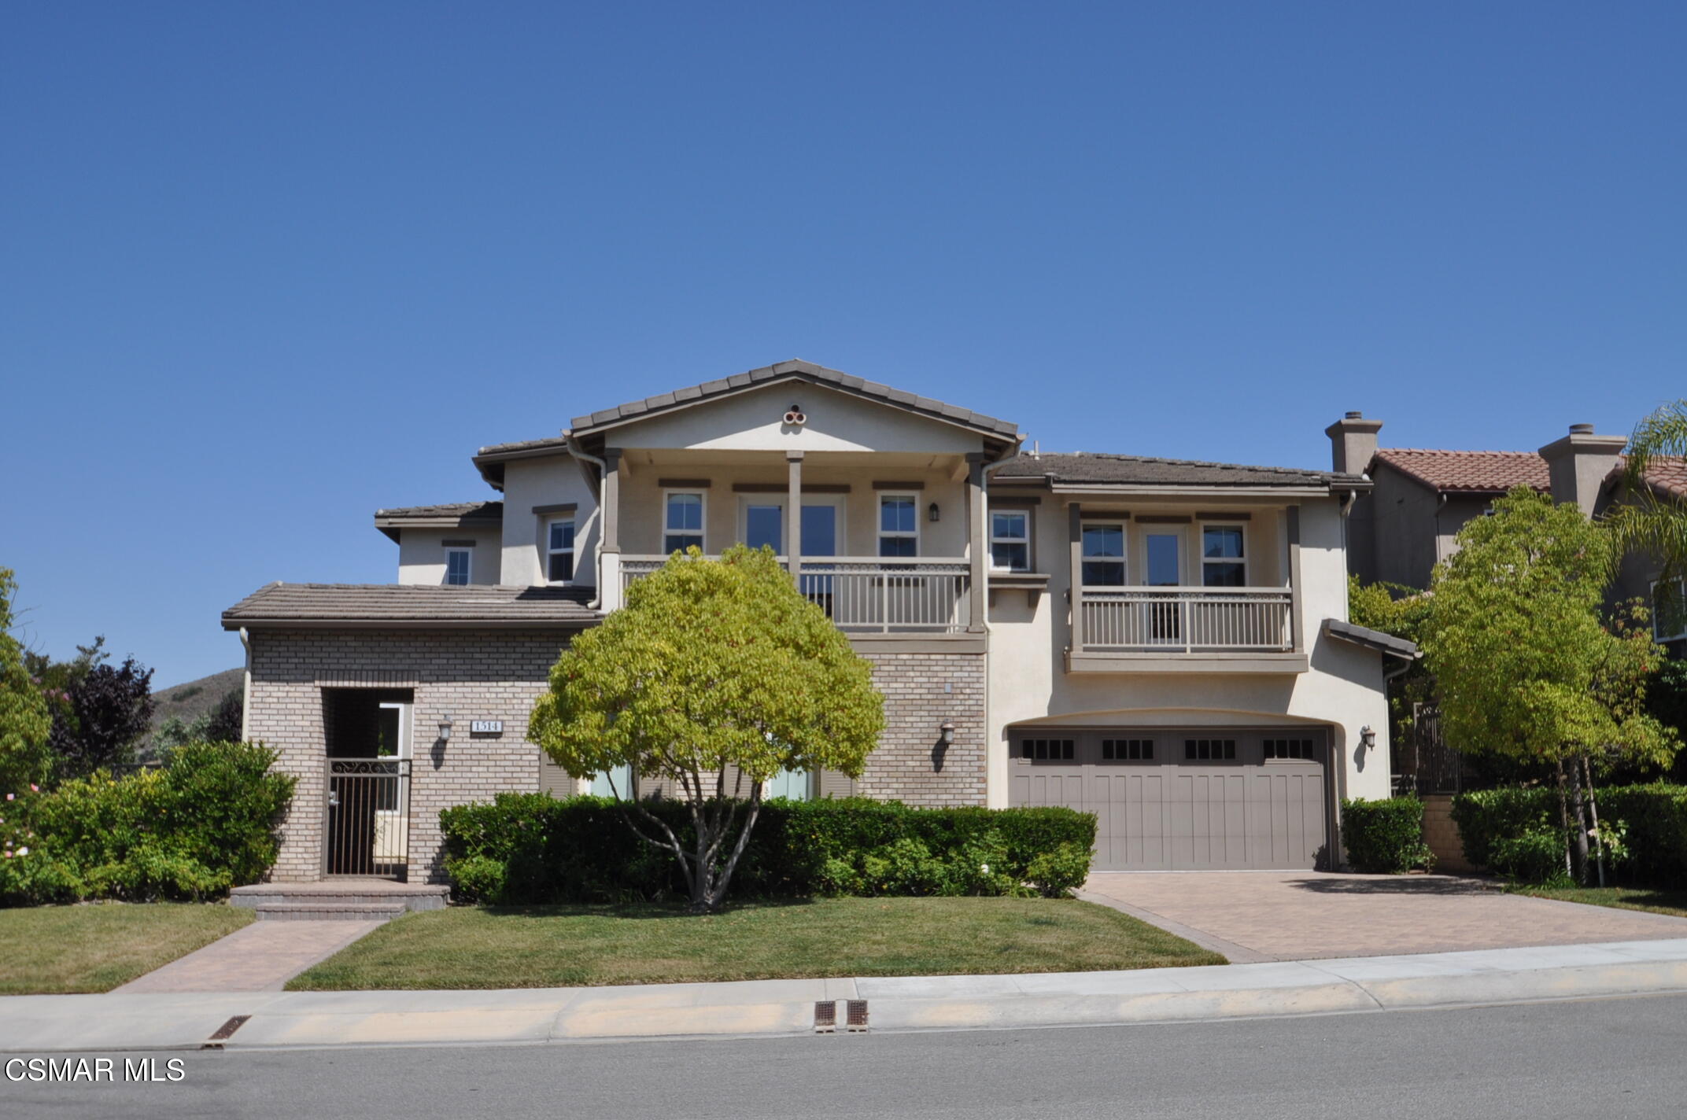
Two-story home with a light brick facade, covered balcony, and landscaped front lawn.
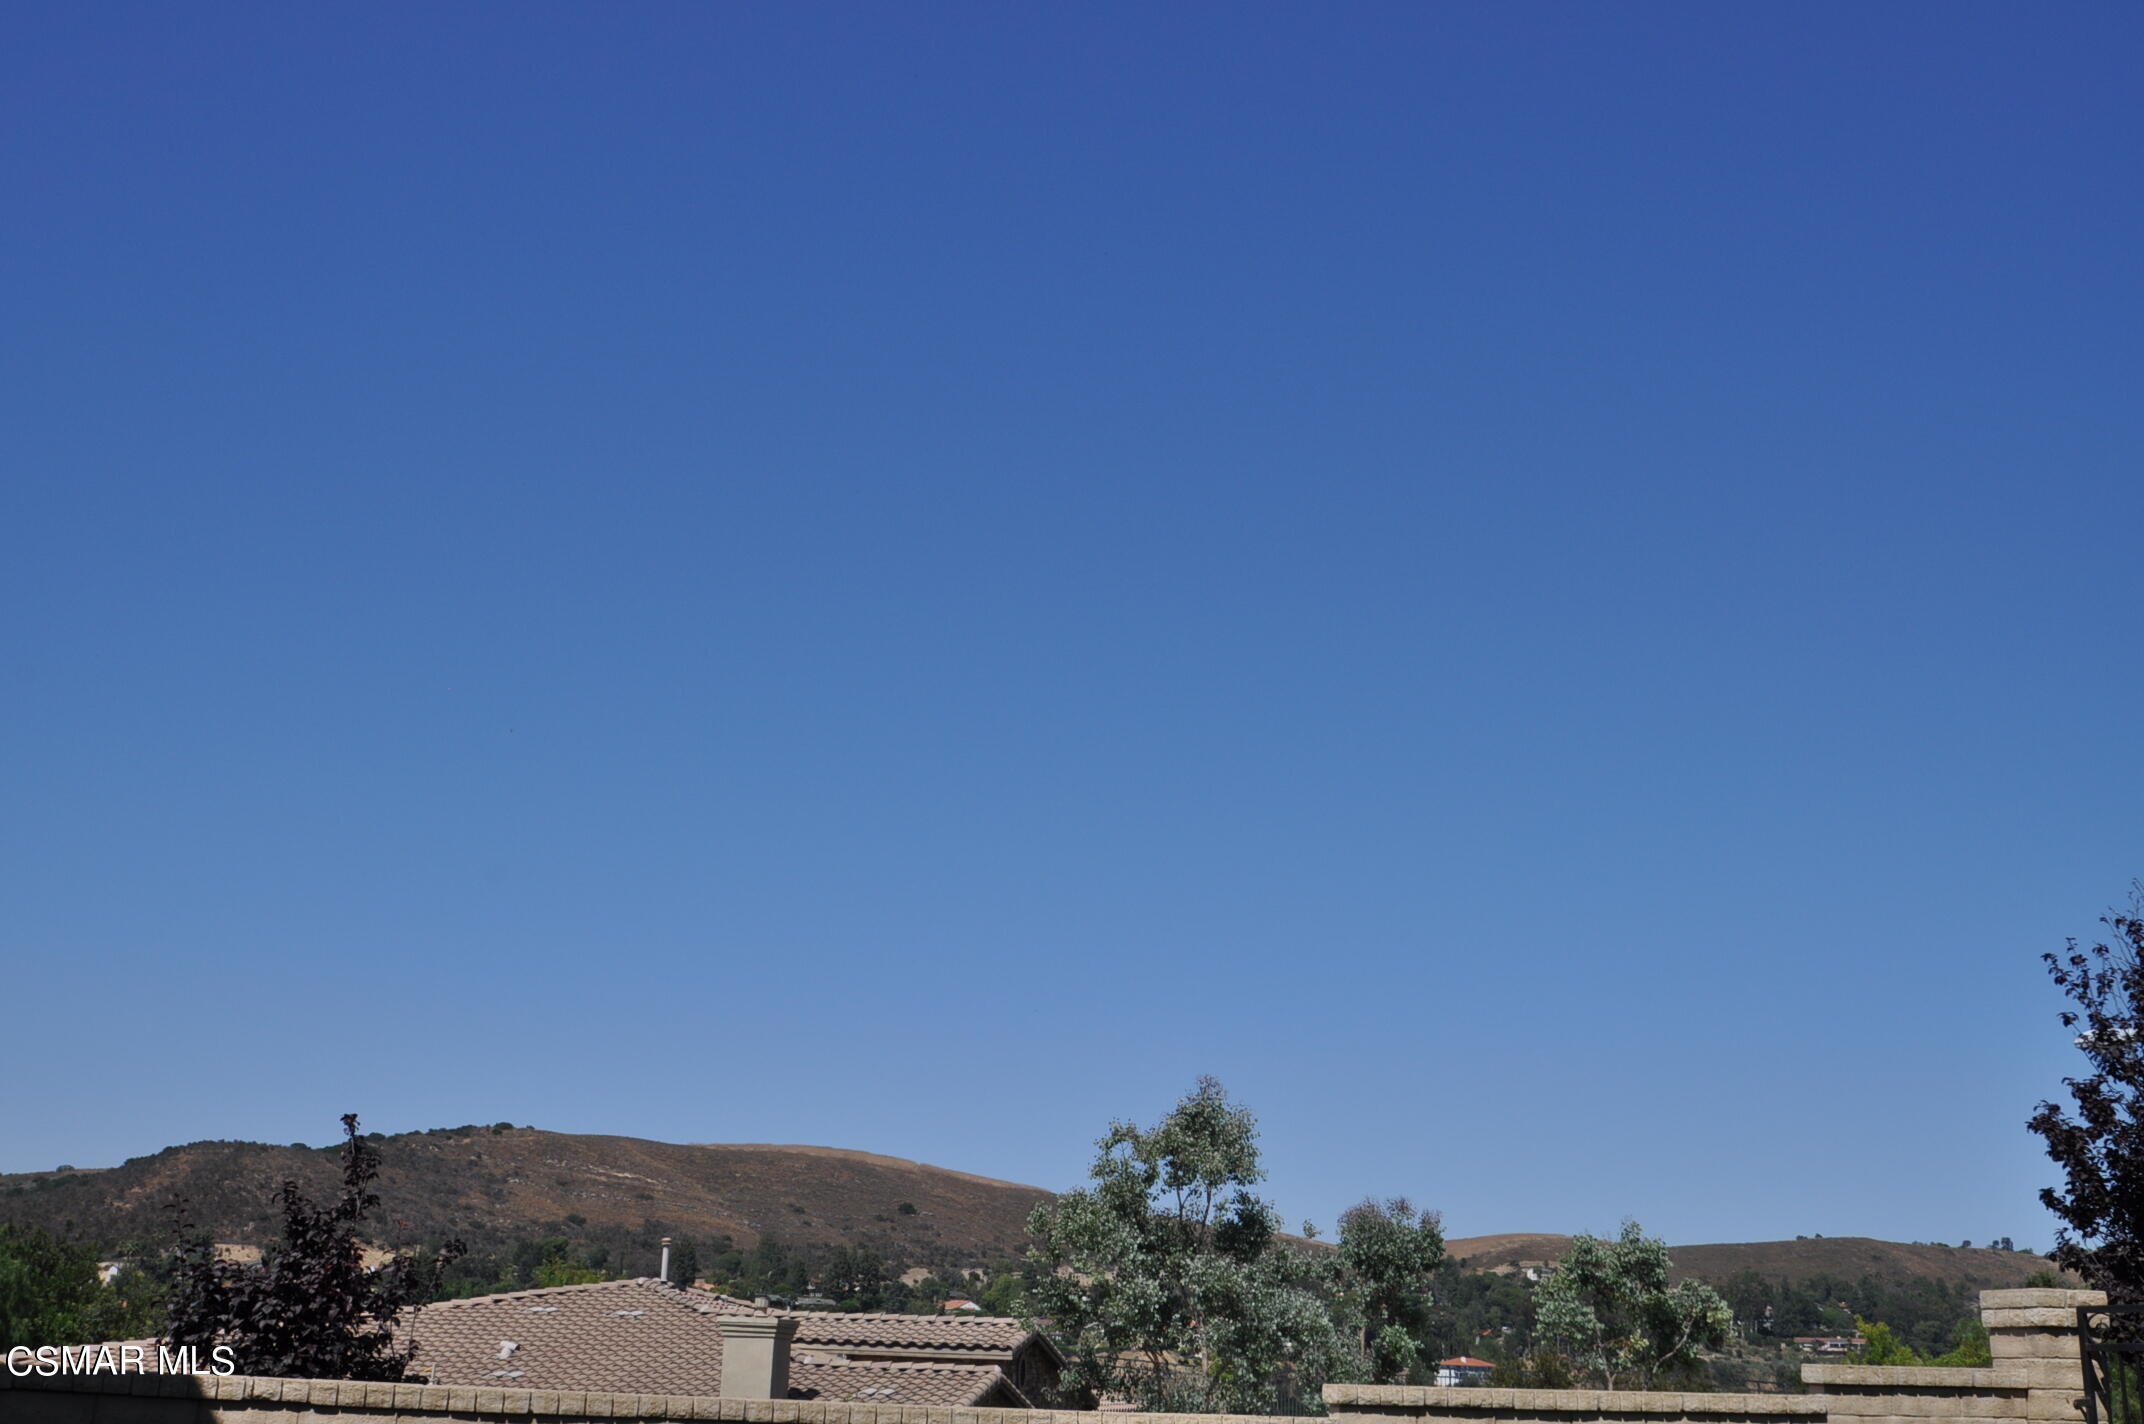
Rolling hills and trees beyond neighboring rooftops under a broad blue sky.
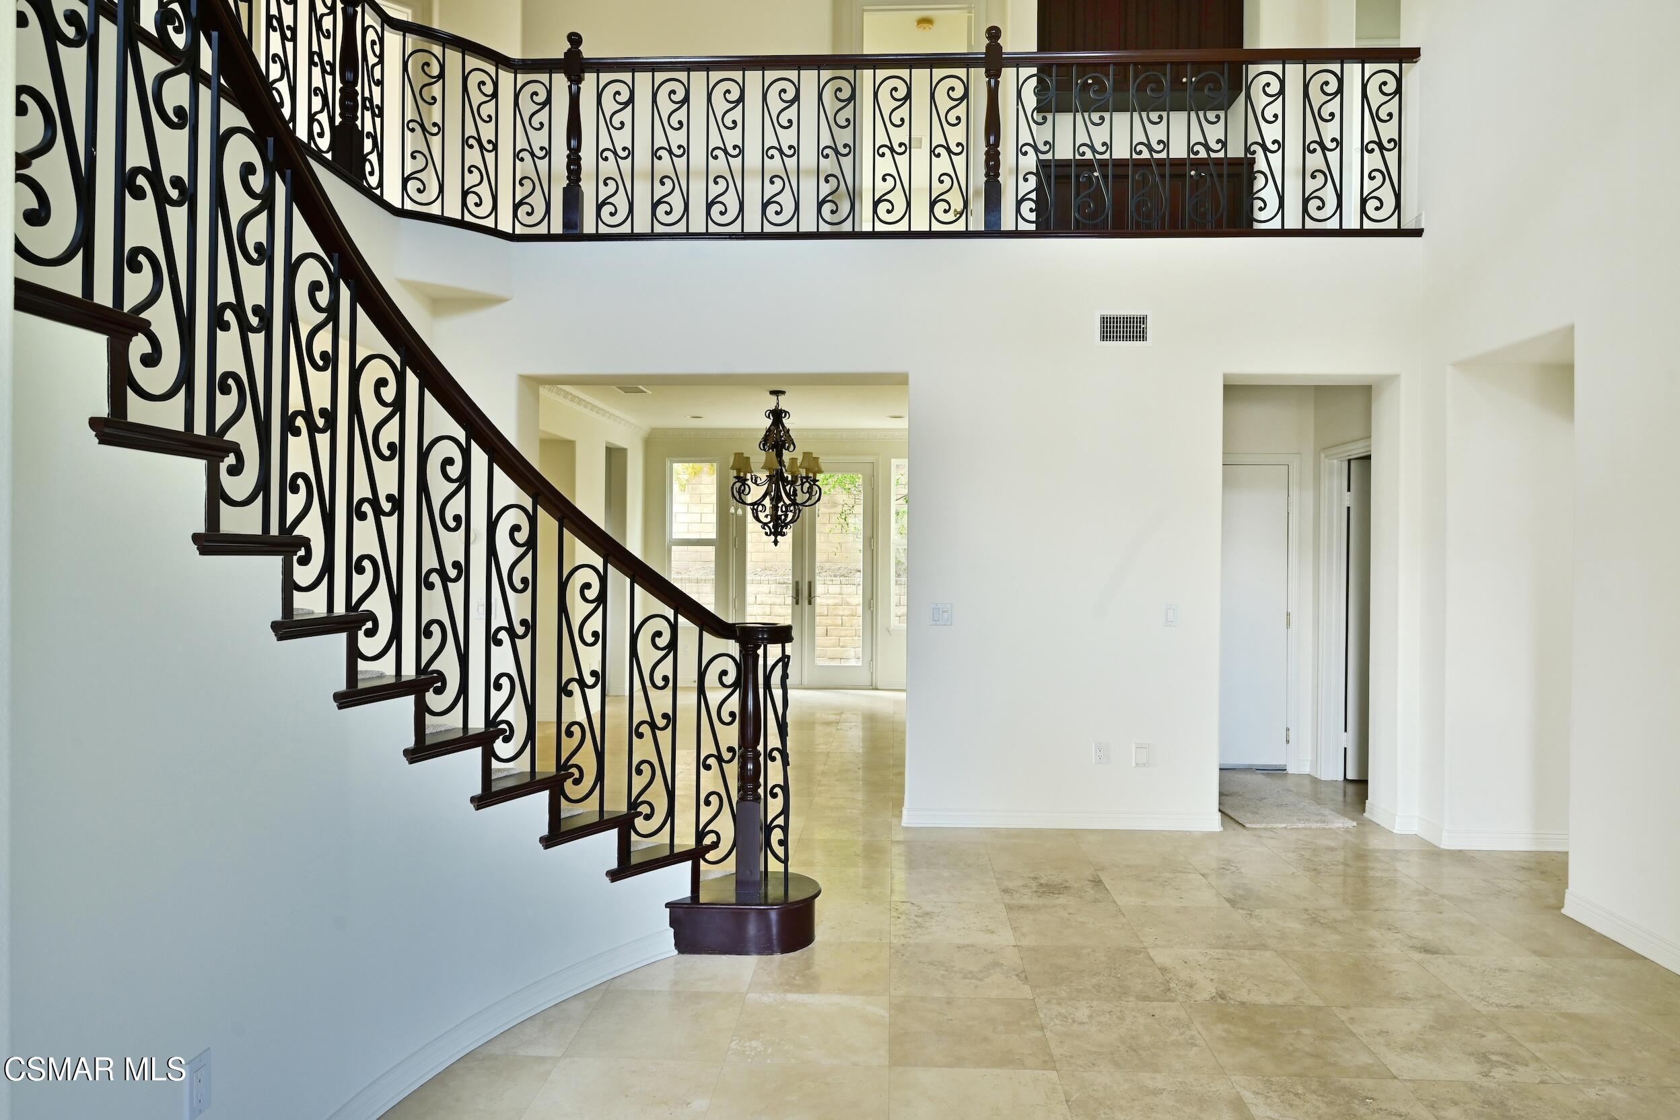
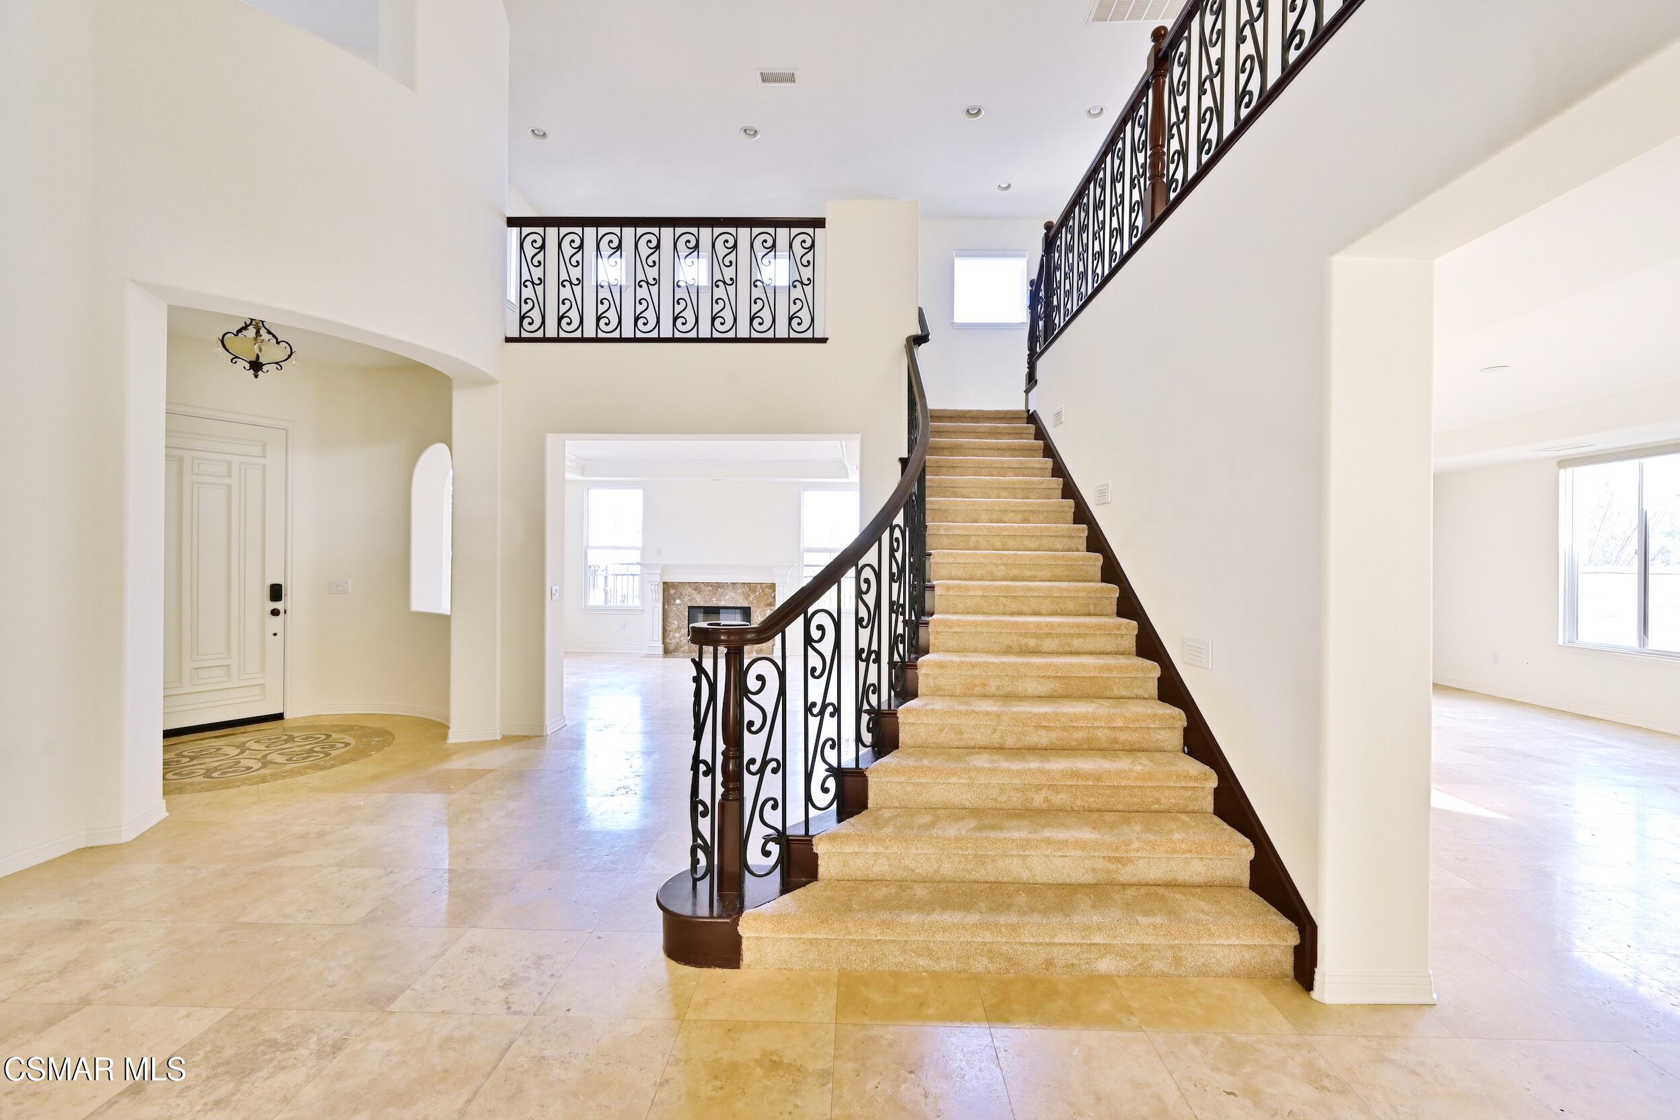
Two-story entry hall with a sweeping wrought-iron staircase, chandelier, and beige tile floor.
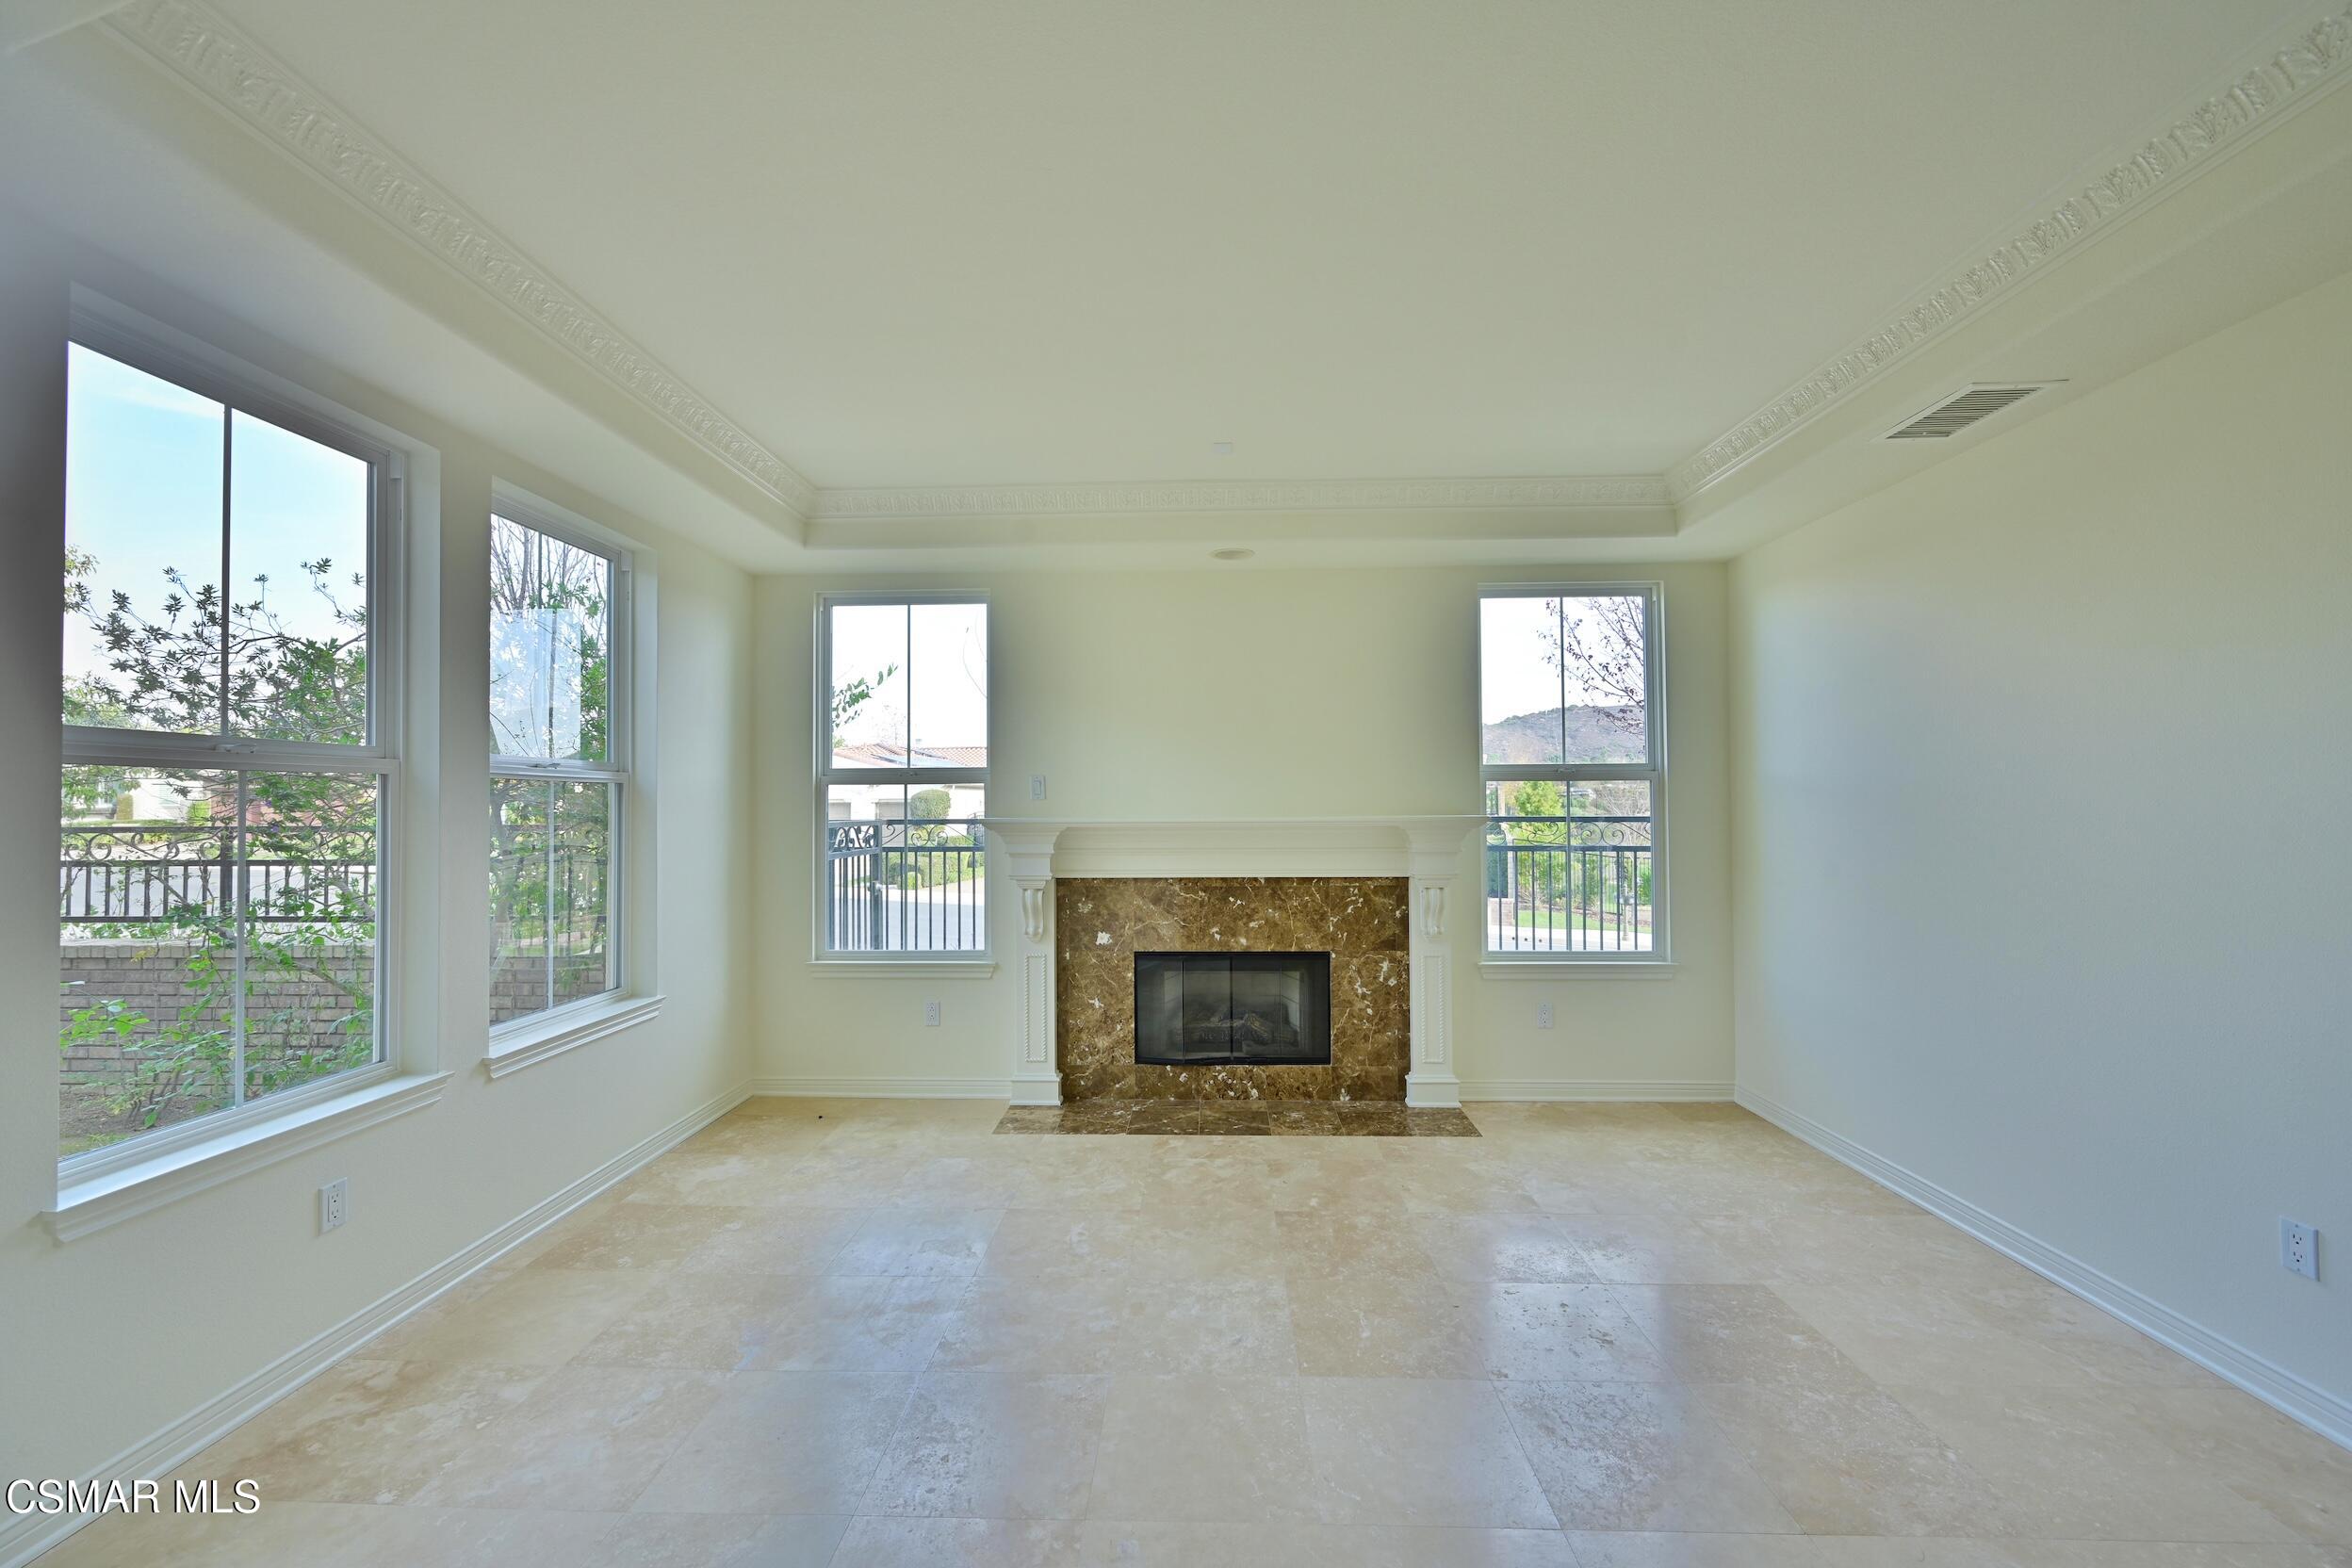
Vacant living room with a marble fireplace, large windows, and pale tile flooring.
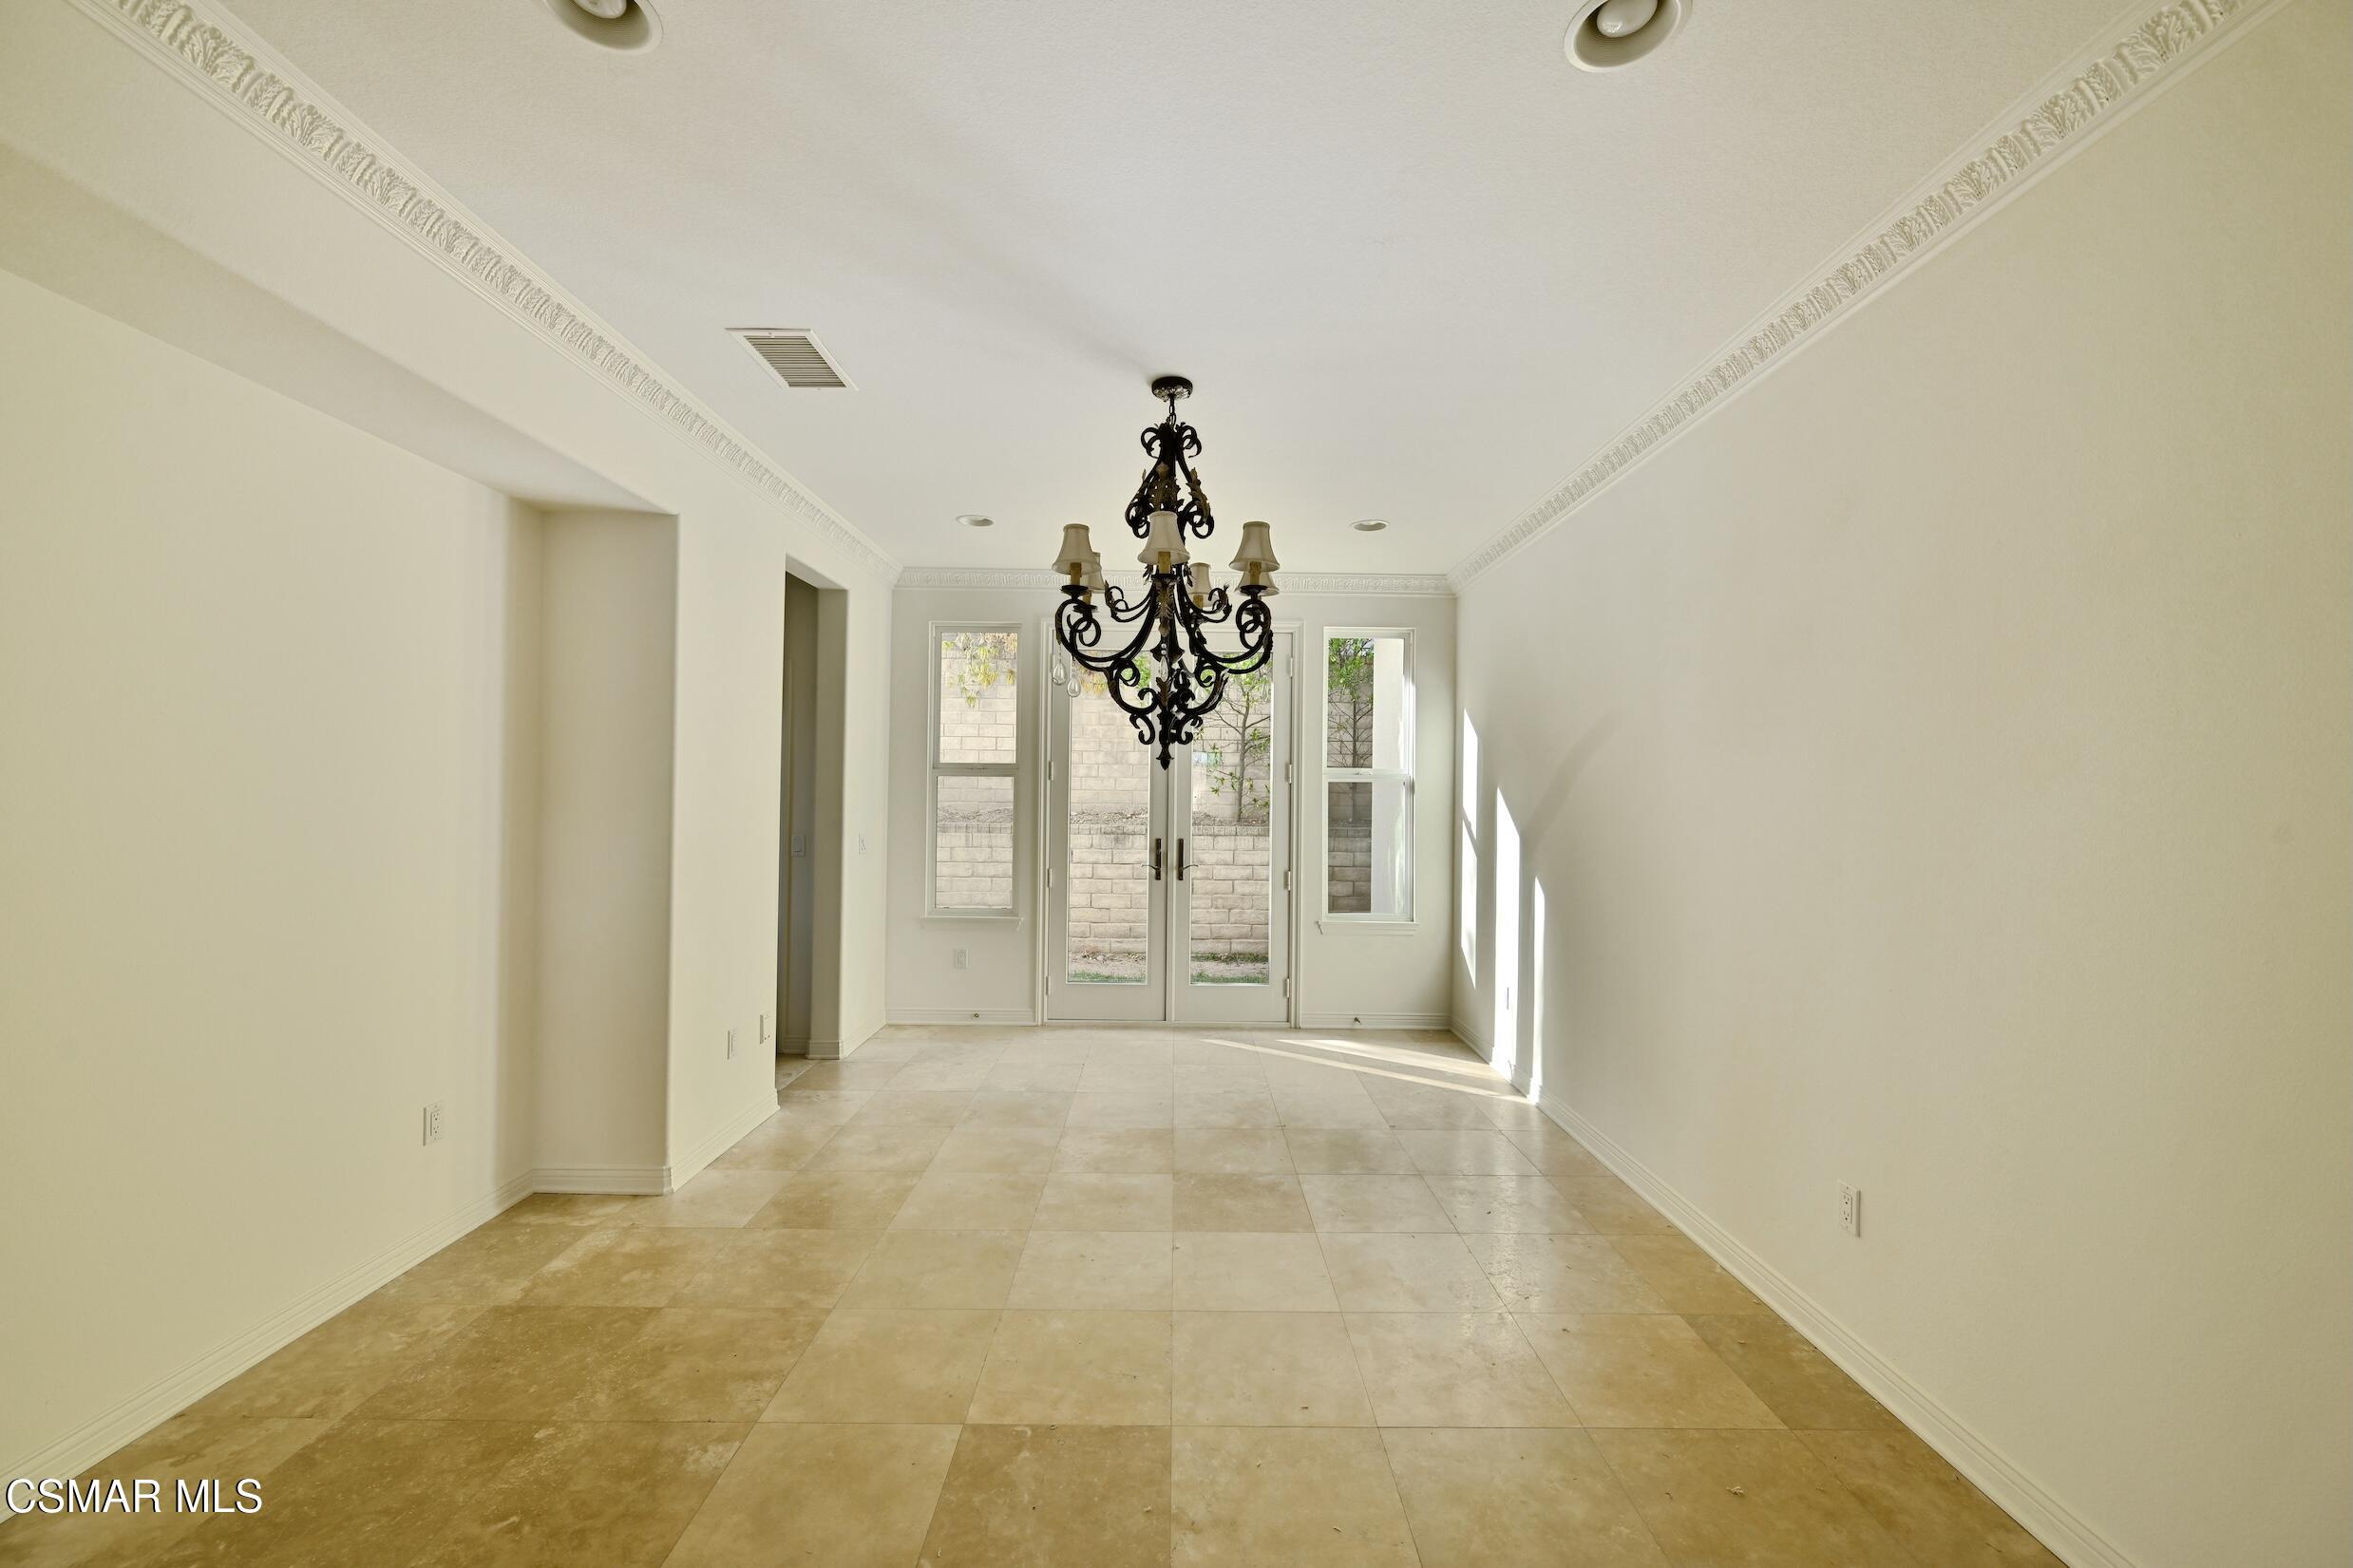
Empty dining room with beige tile floors, an ornate chandelier, and French doors.
Circular scroll-pattern mosaic tile medallion in a tan stone bathroom floor.
Two-story foyer with a carpeted staircase, ornate iron railings, and beige tile floor.
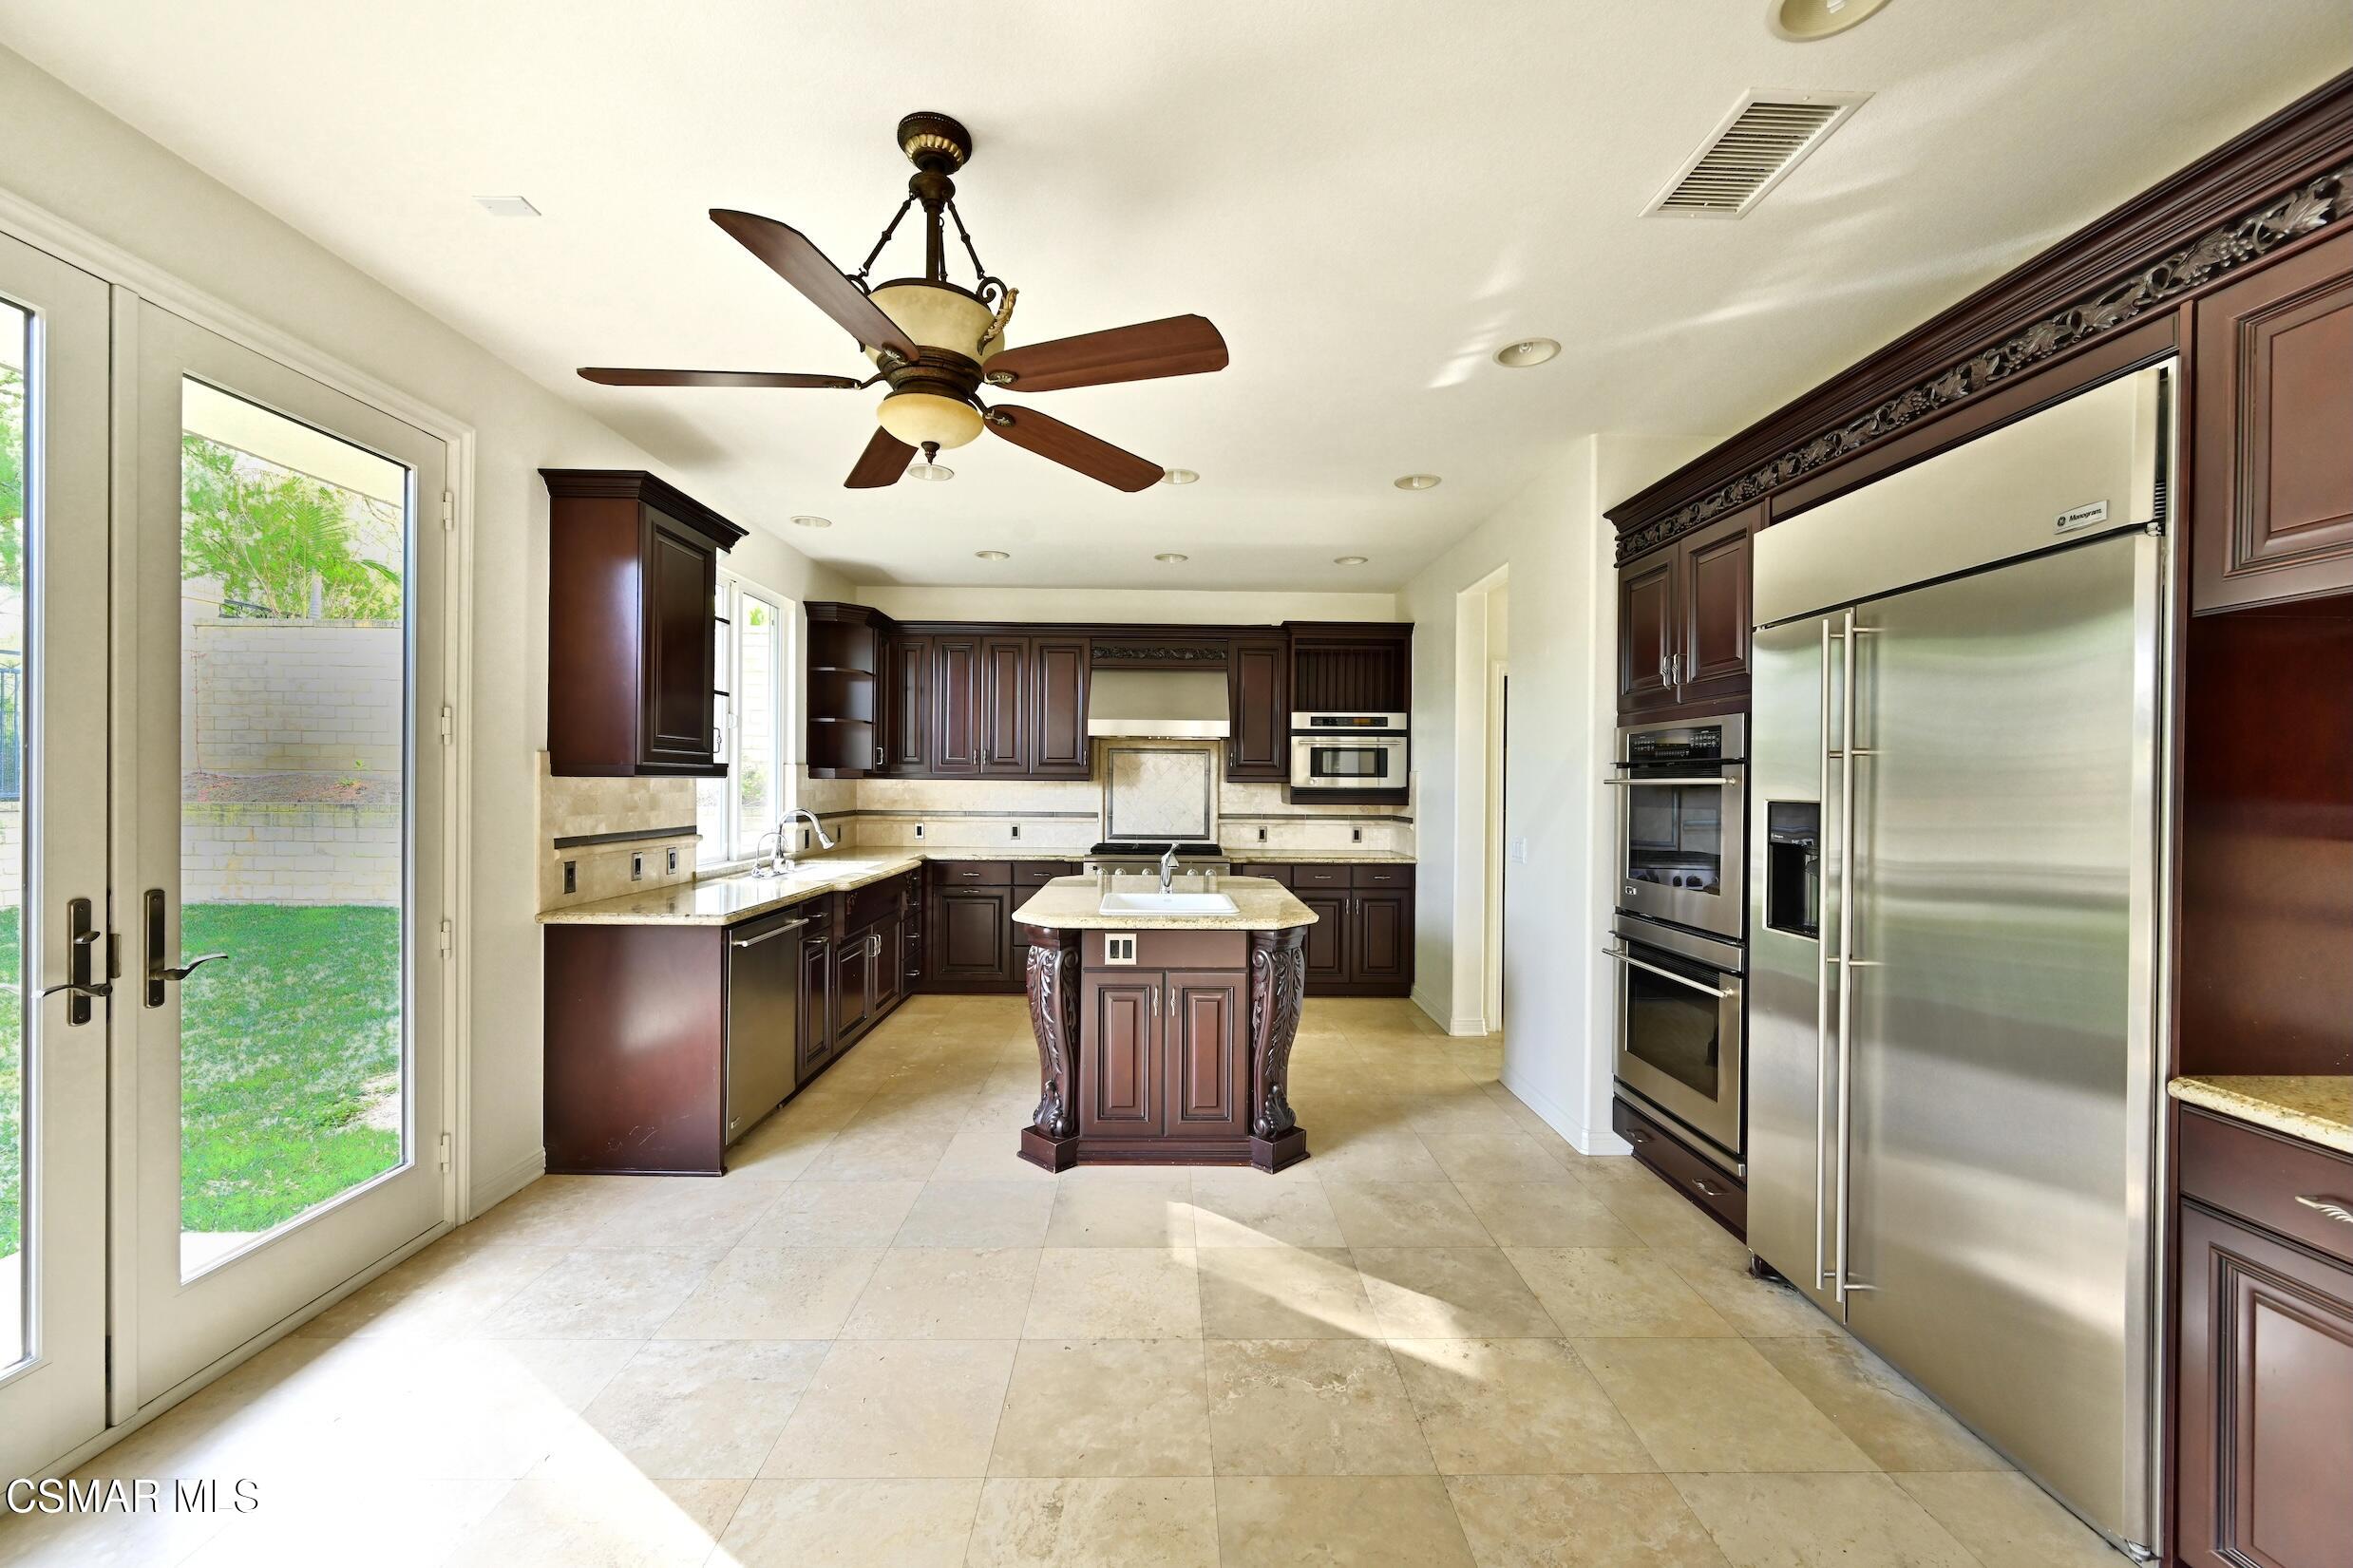
Kitchen with a carved dark wood island, stainless steel appliances, and glass doors to the yard.
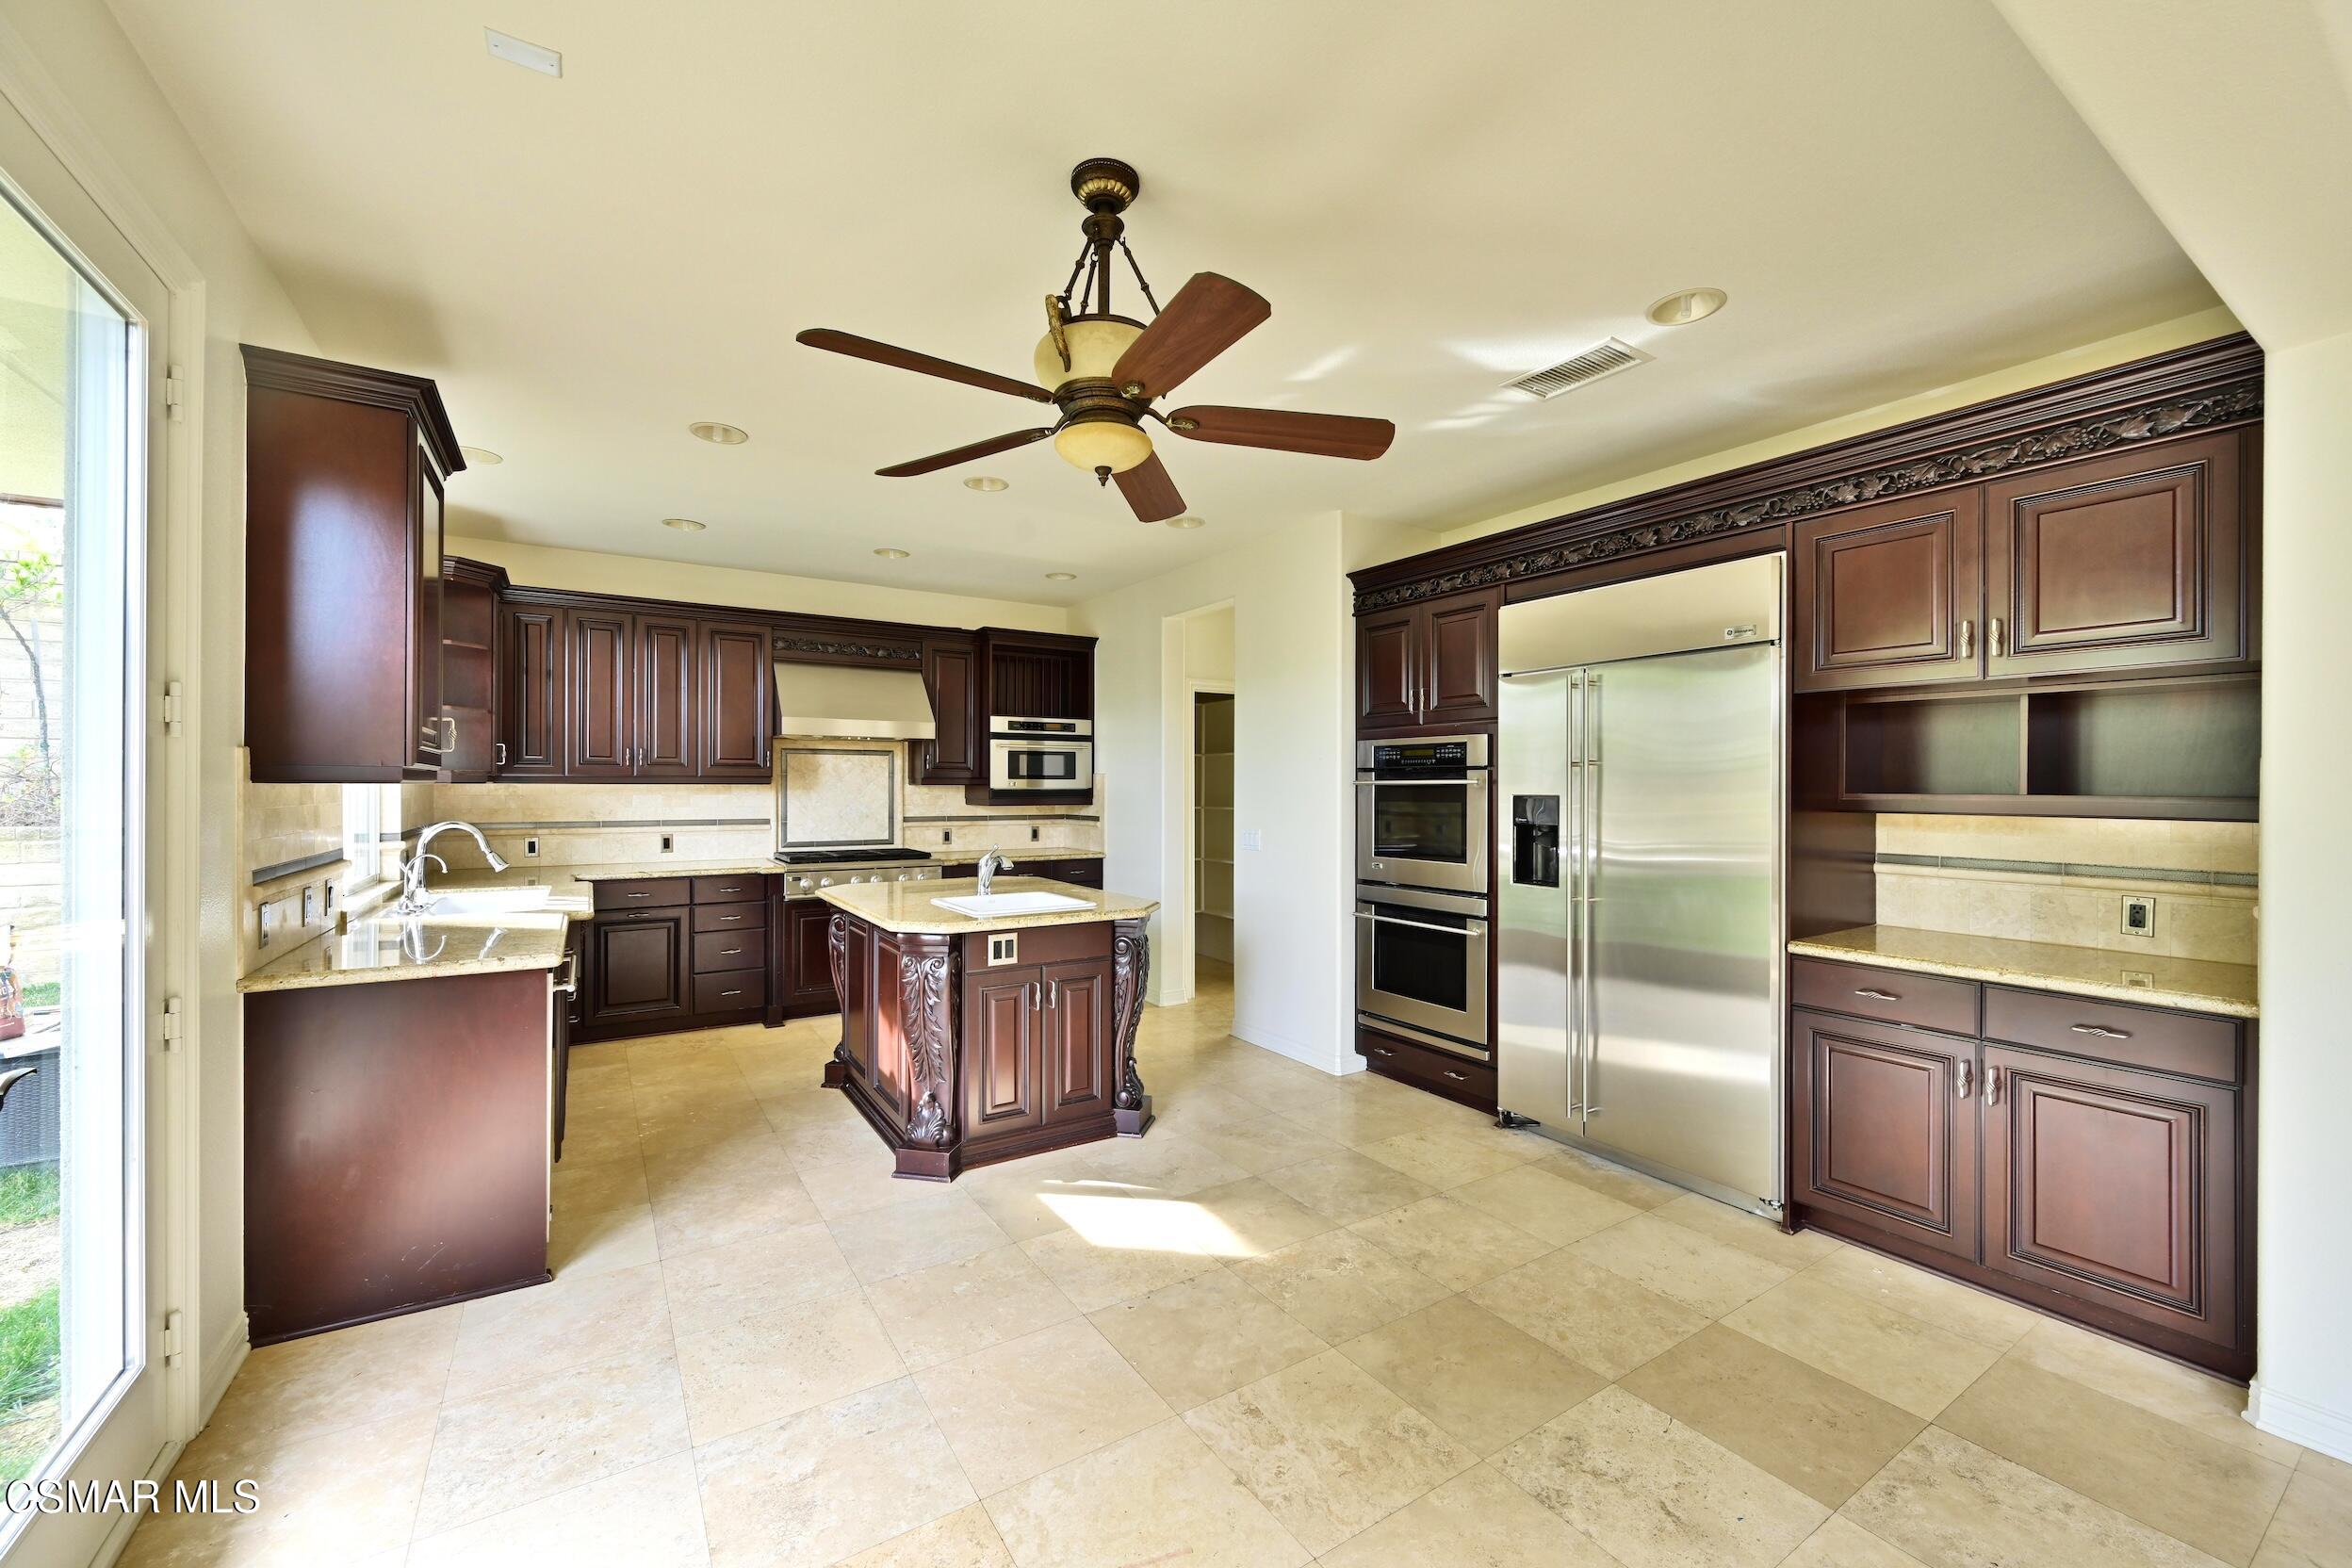
Kitchen with dark wood cabinets, ornate island, stainless steel appliances, and light stone tile floors.
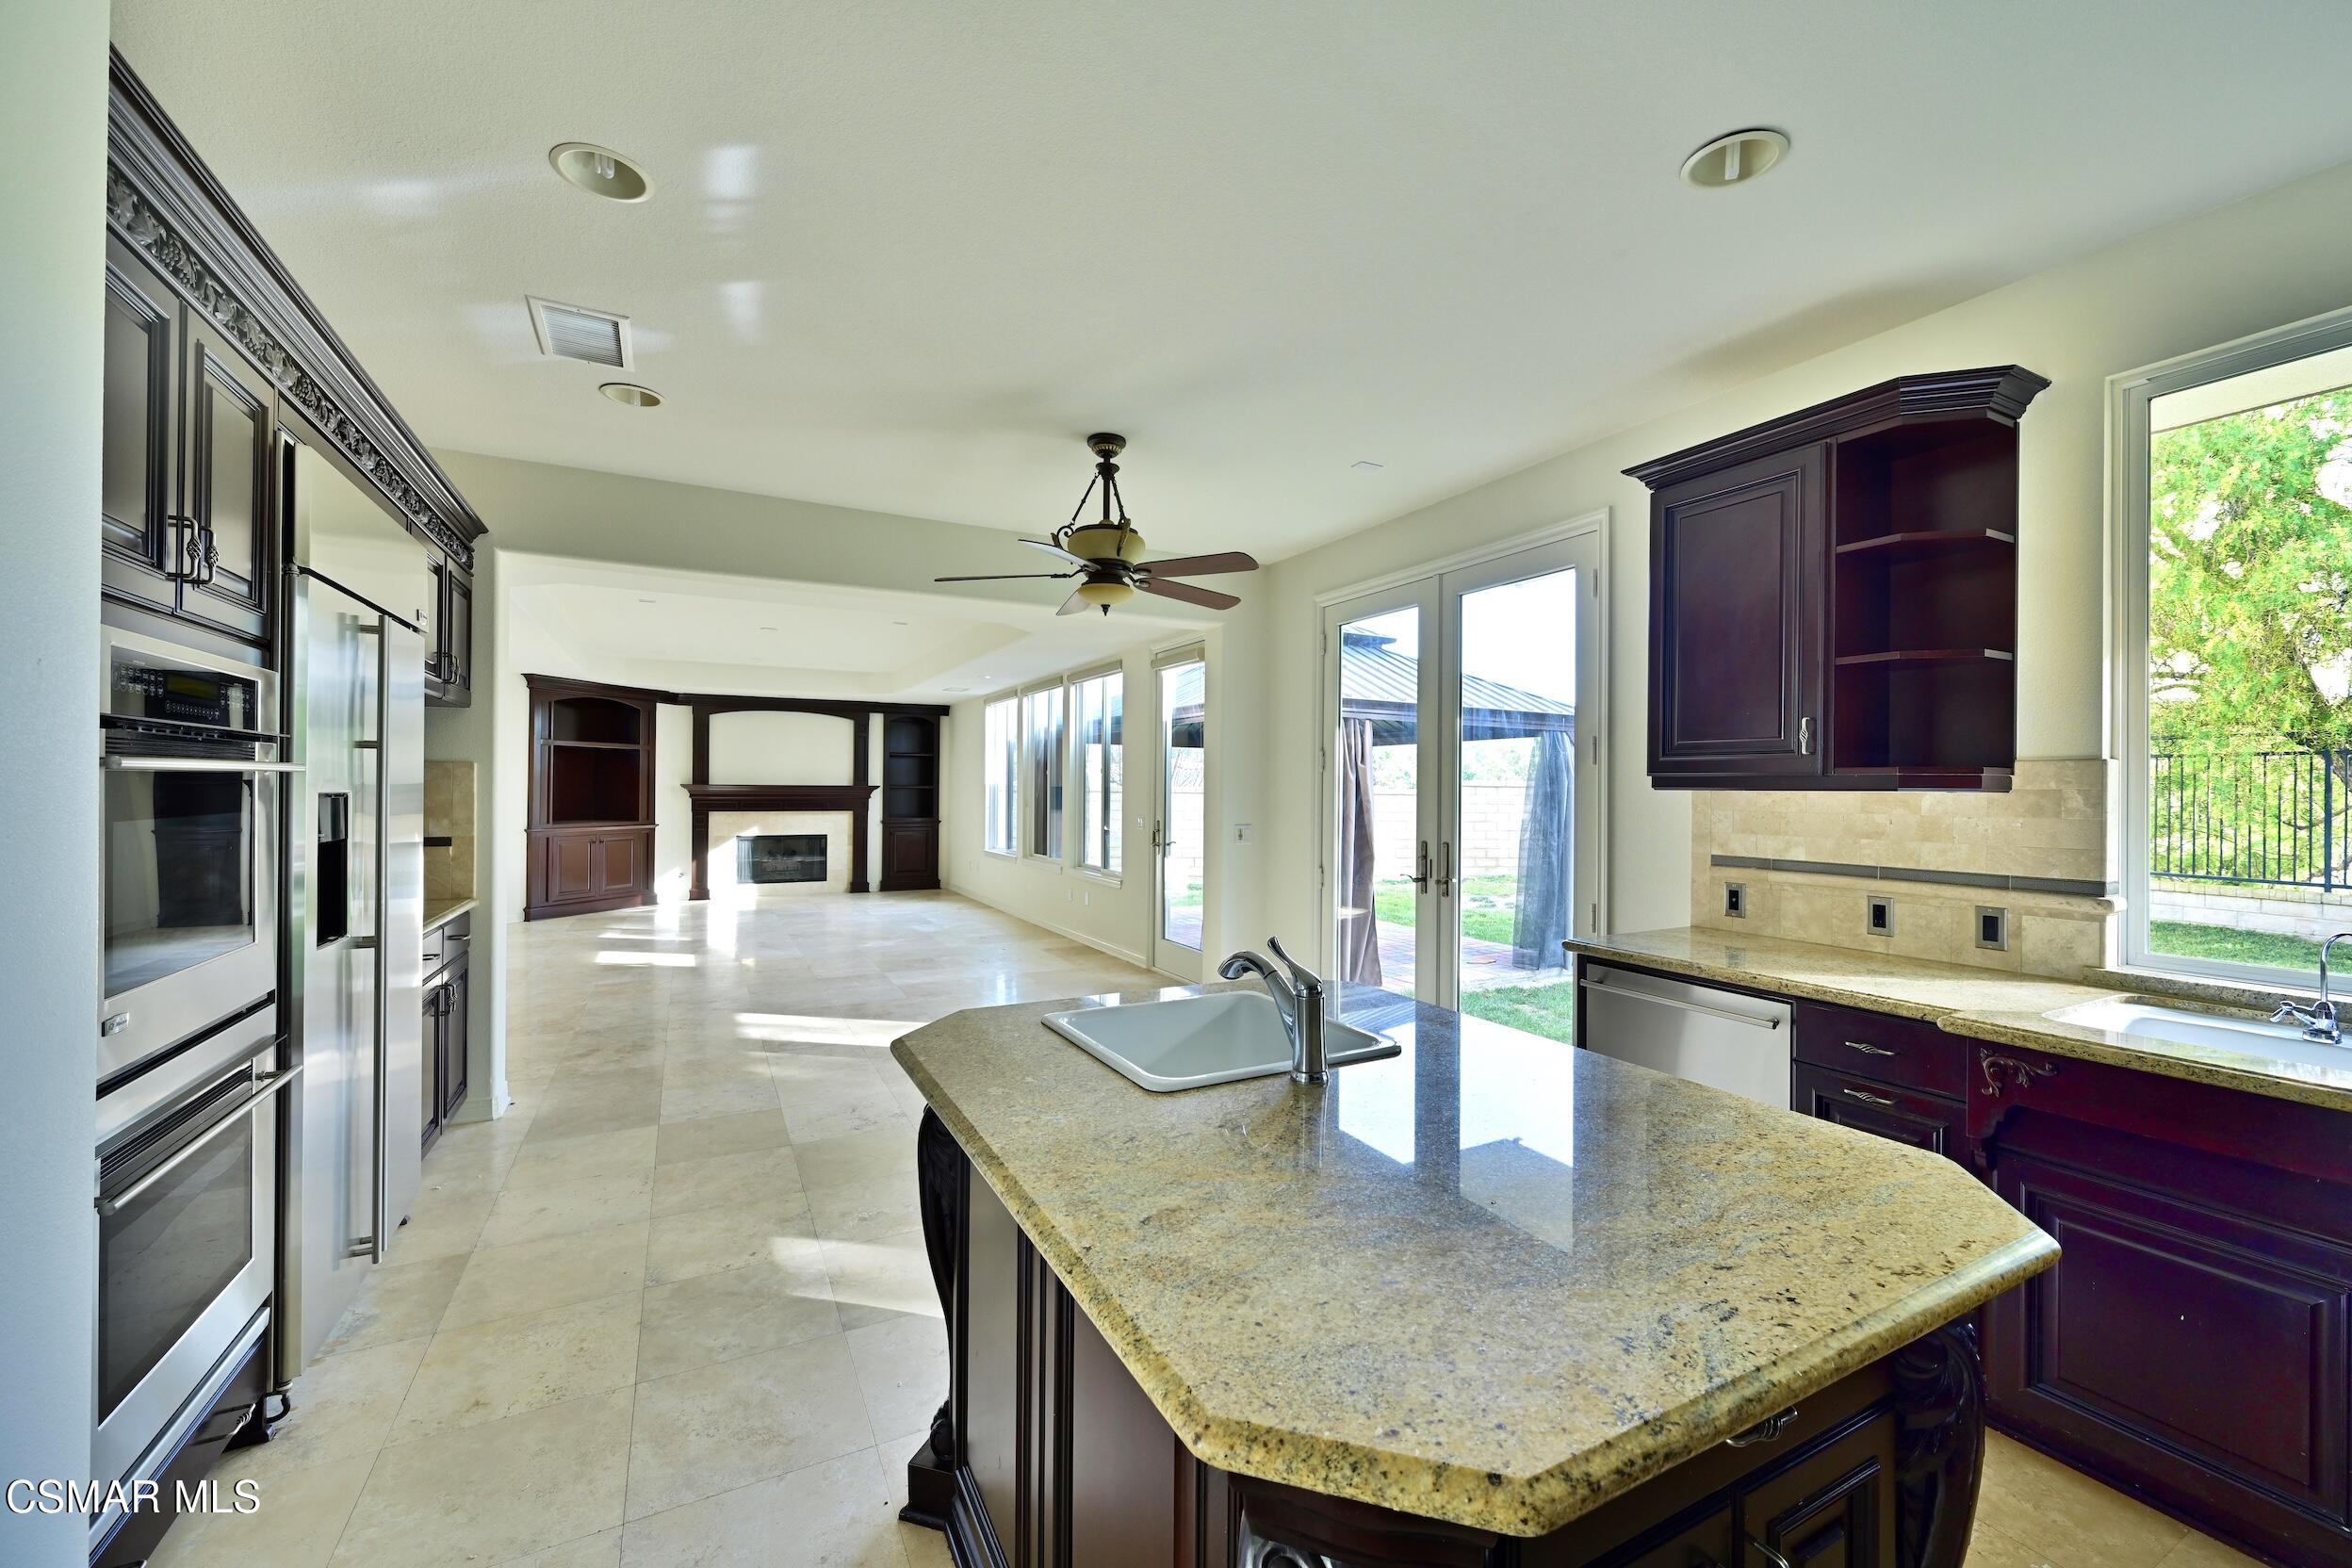
Kitchen with dark cherry cabinets, stainless steel appliances, and a large granite island overlooking a living room.
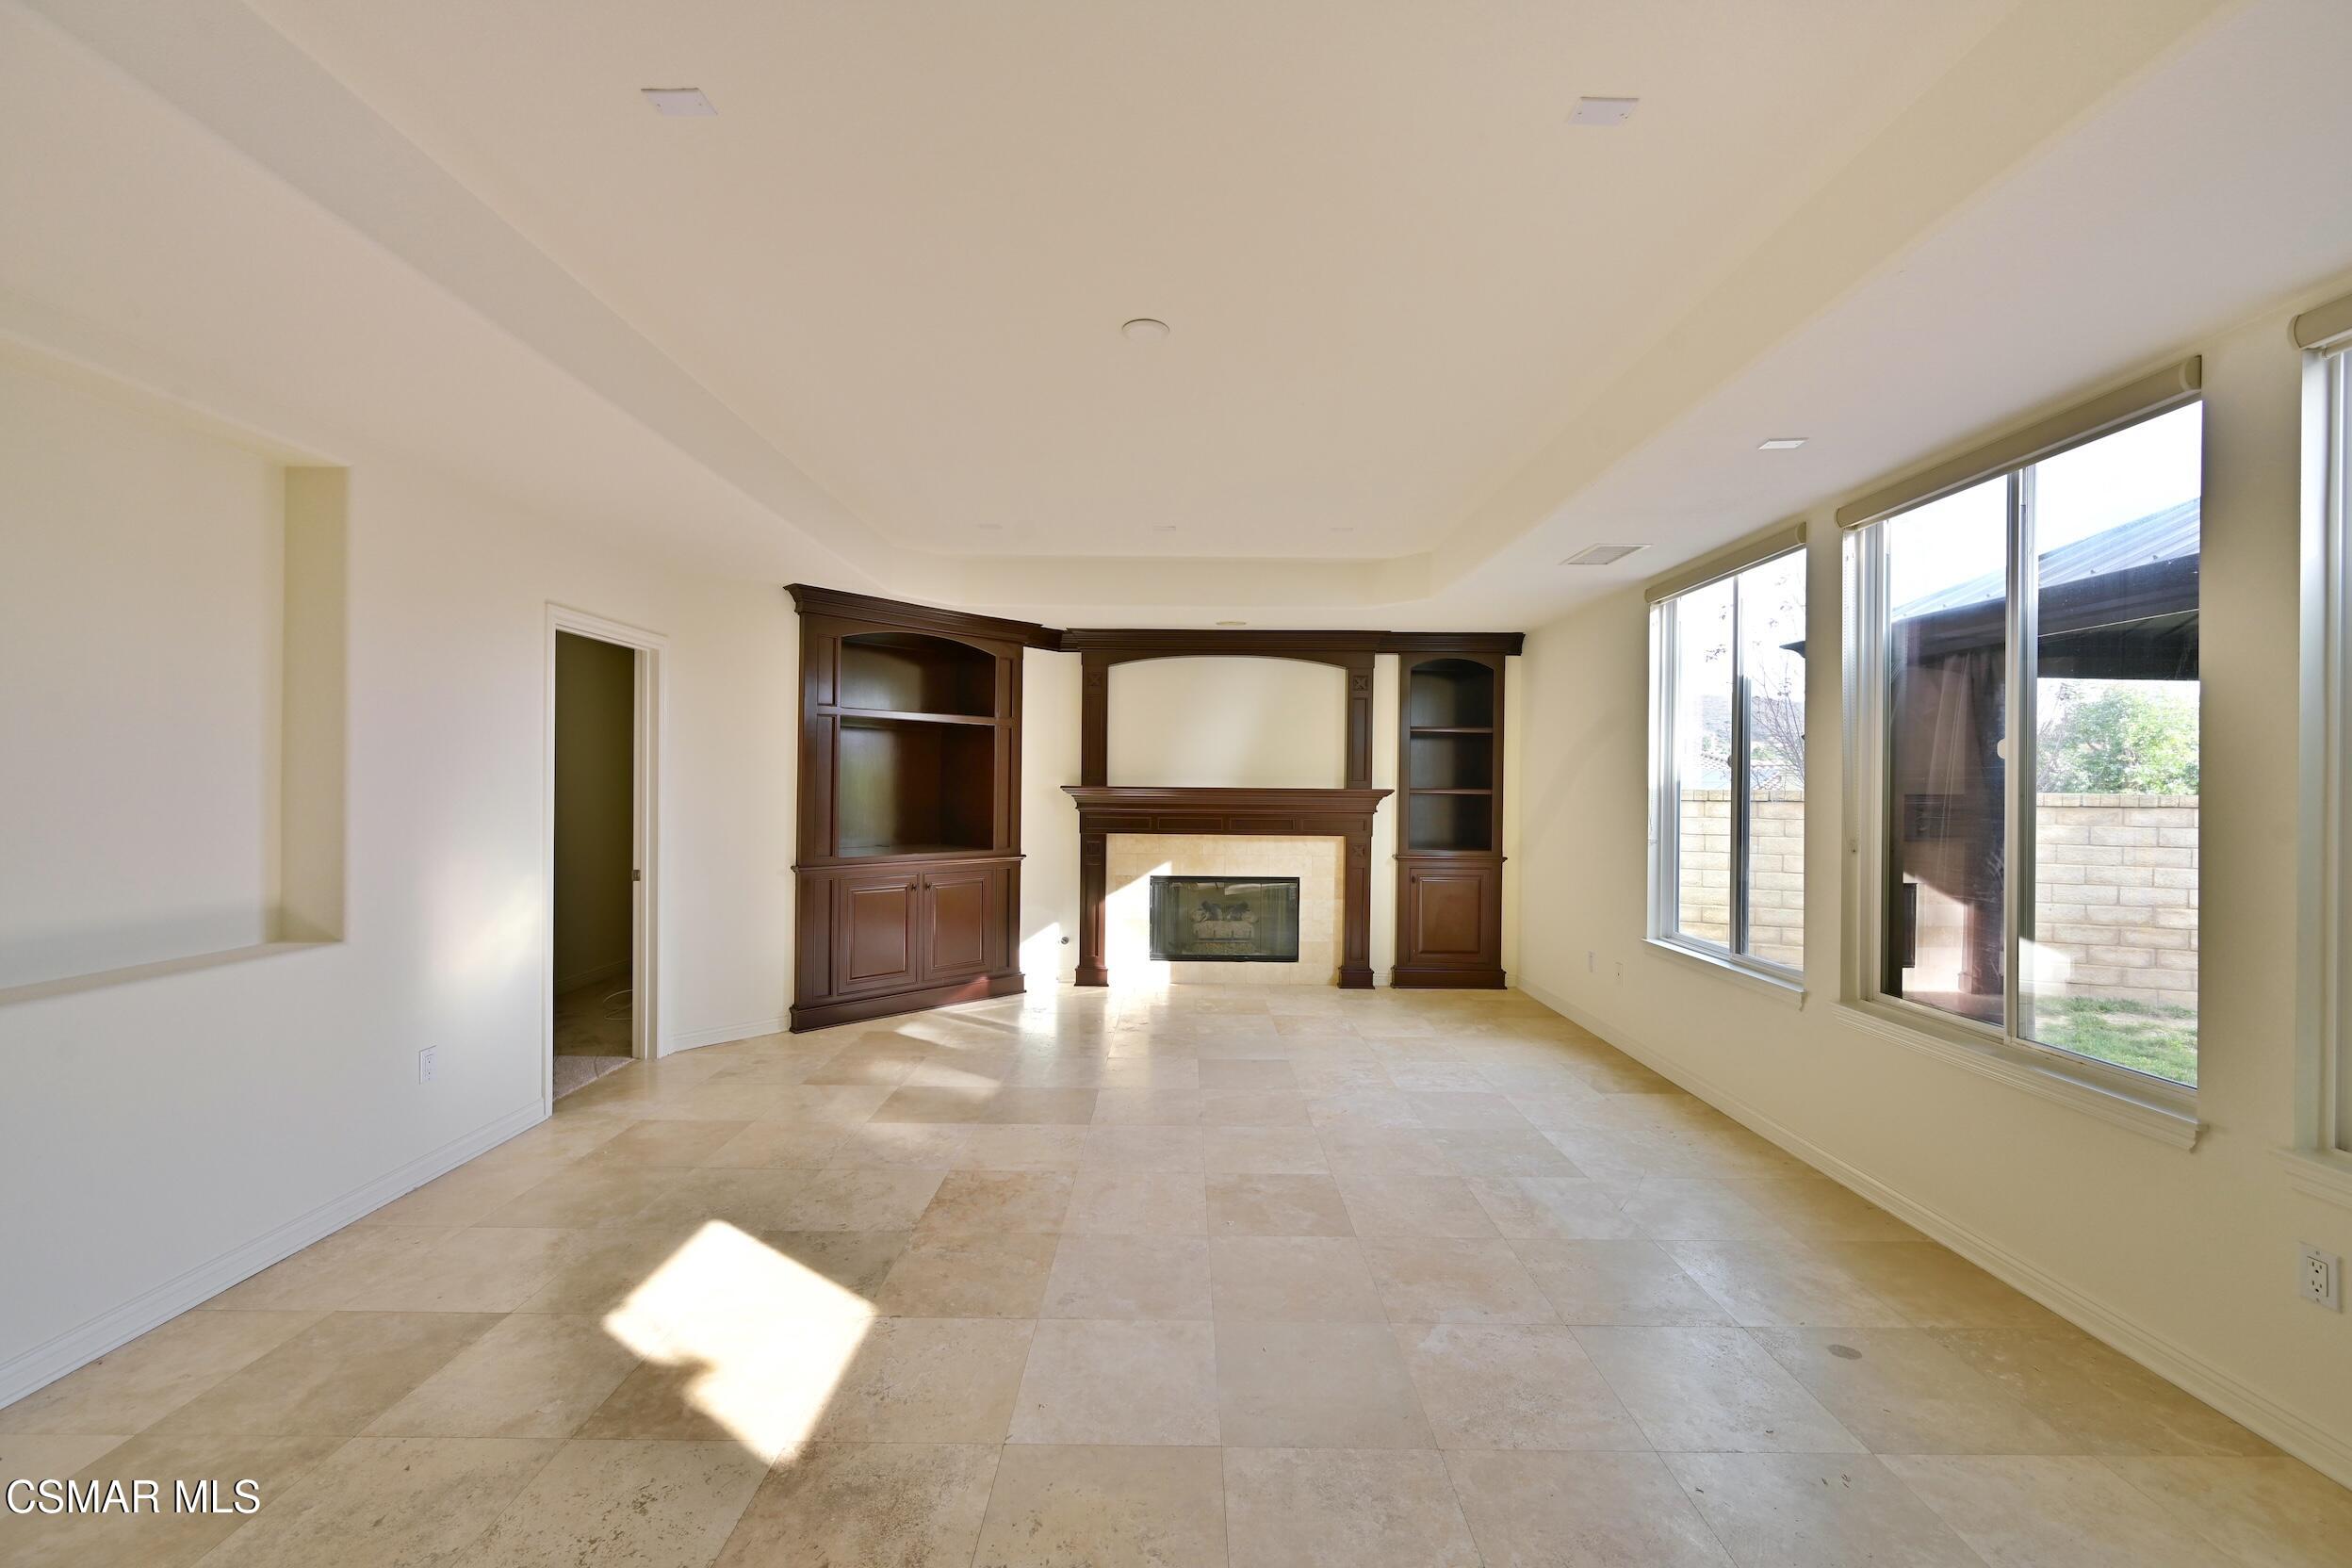
Empty living room with a dark wood fireplace and built-in shelves, pale tile floors, and large windows.
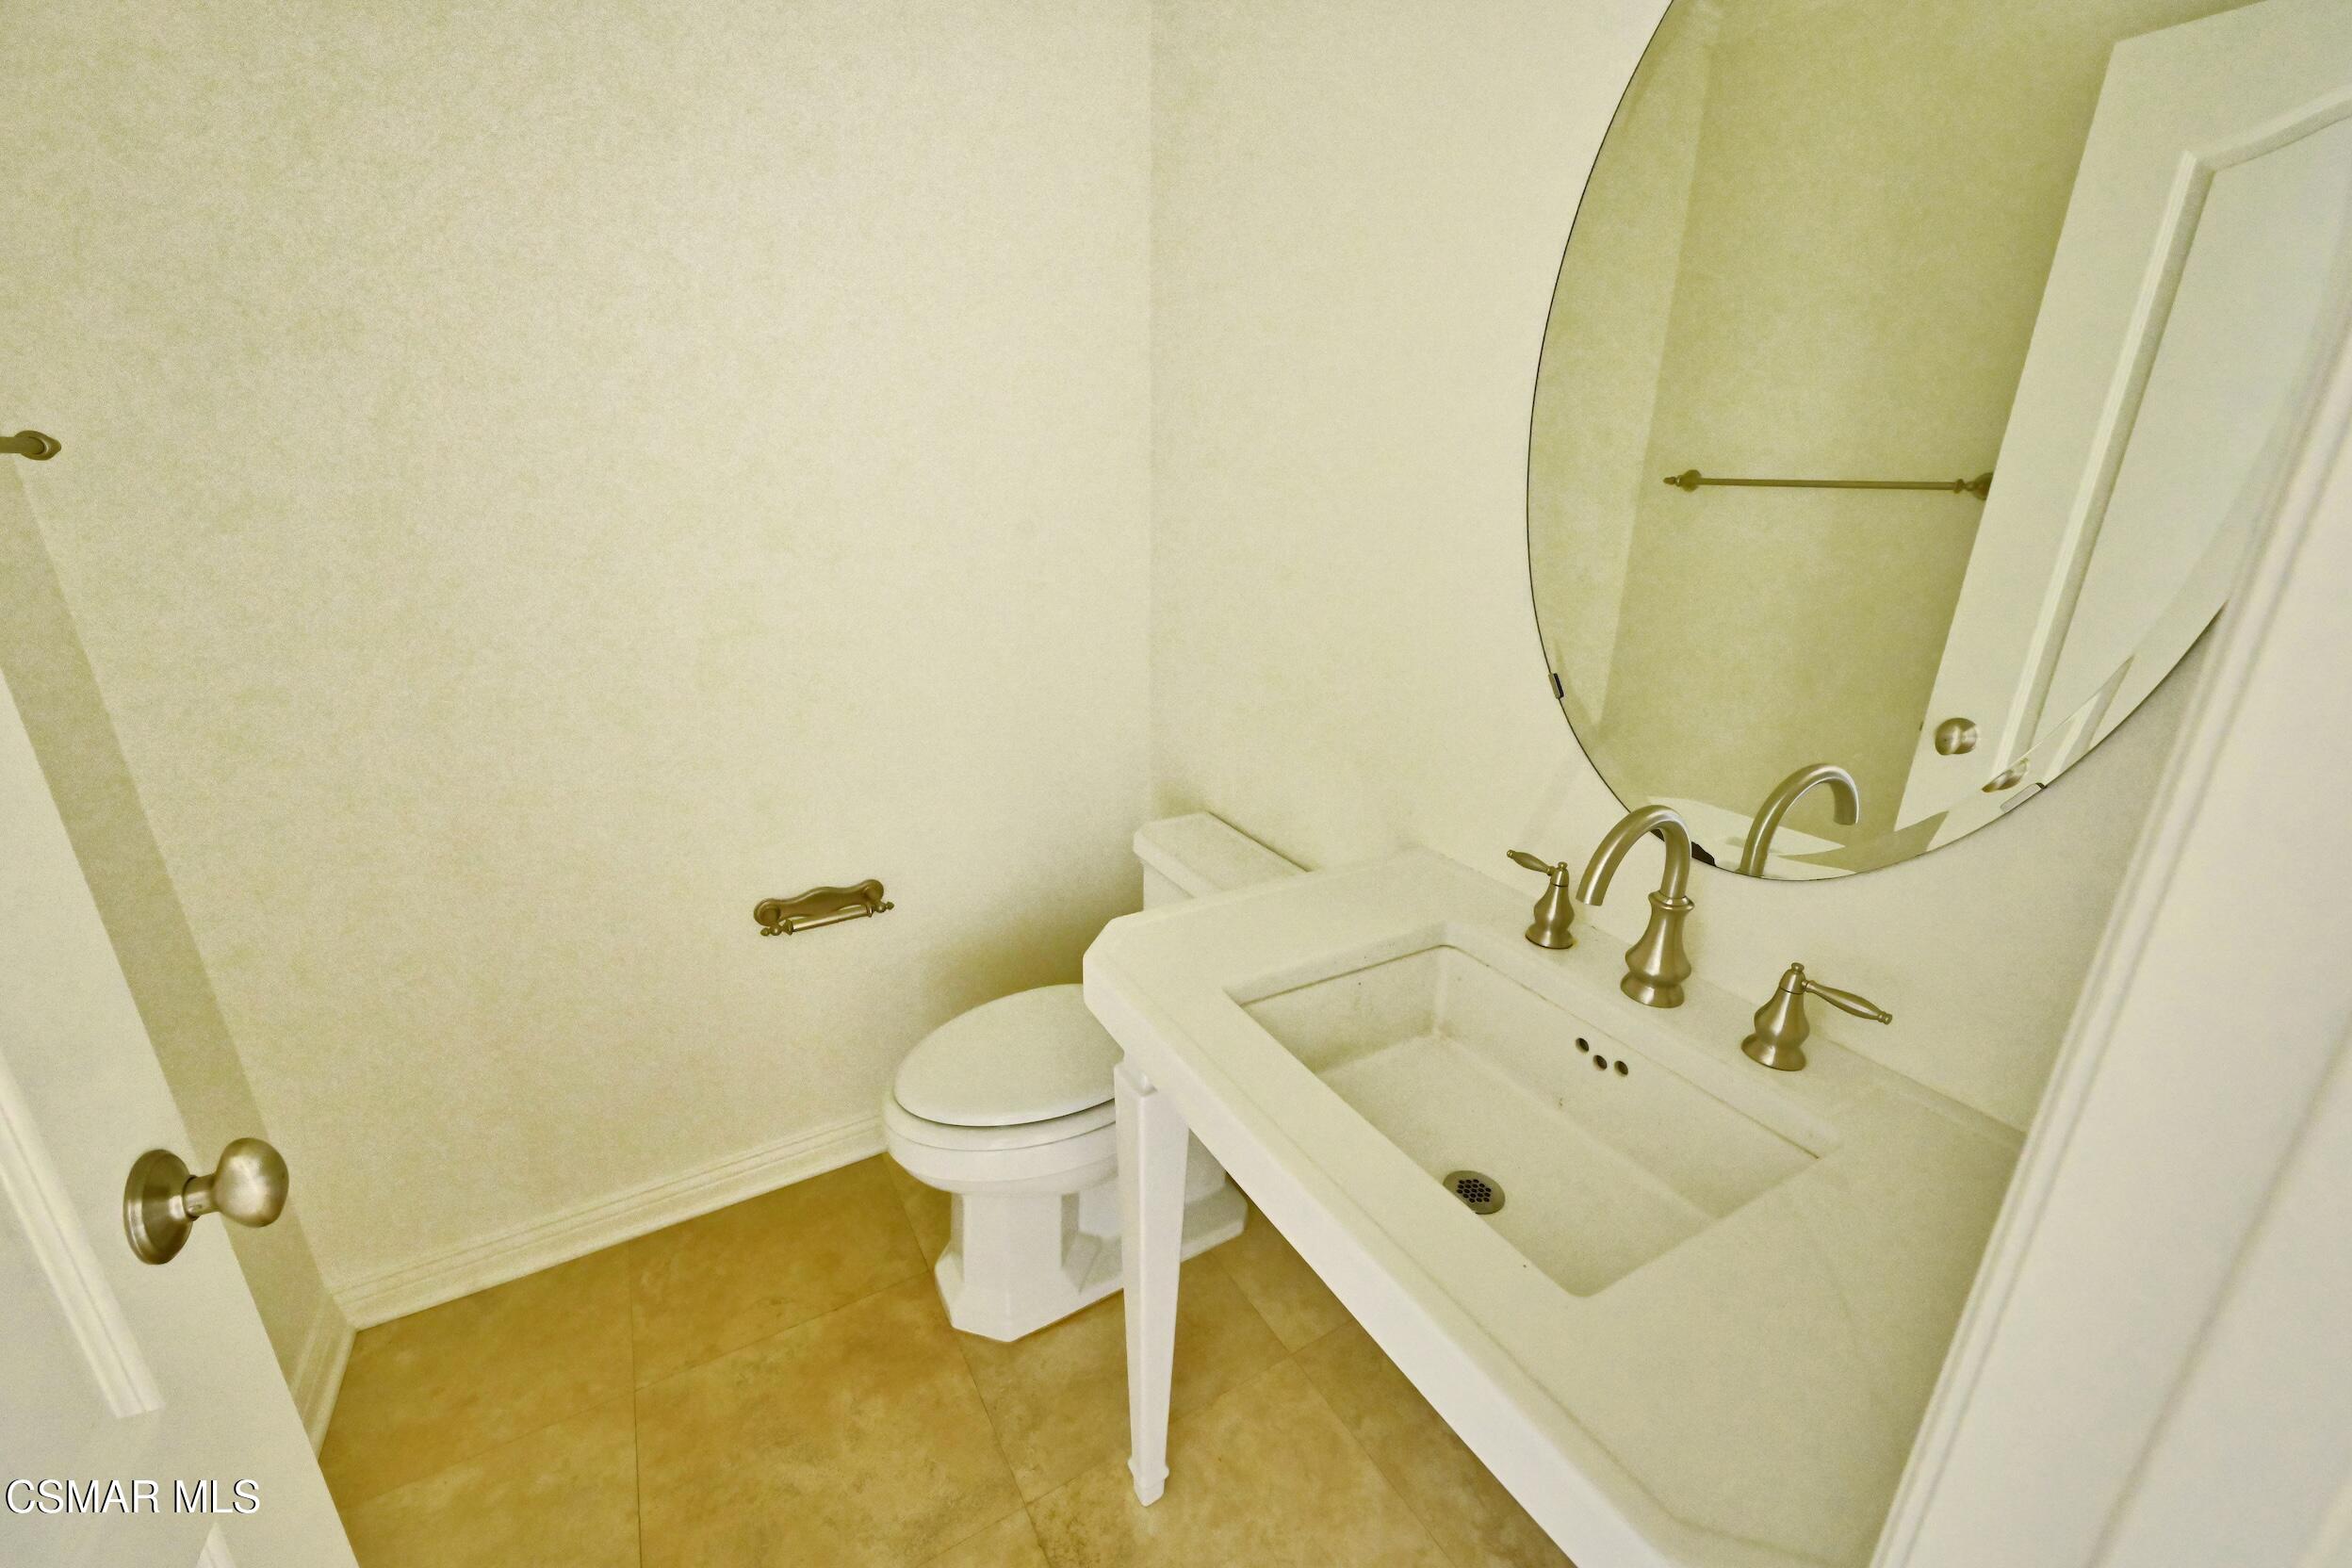
Compact bathroom with a white toilet, vanity, rectangular sink, and large round mirror.
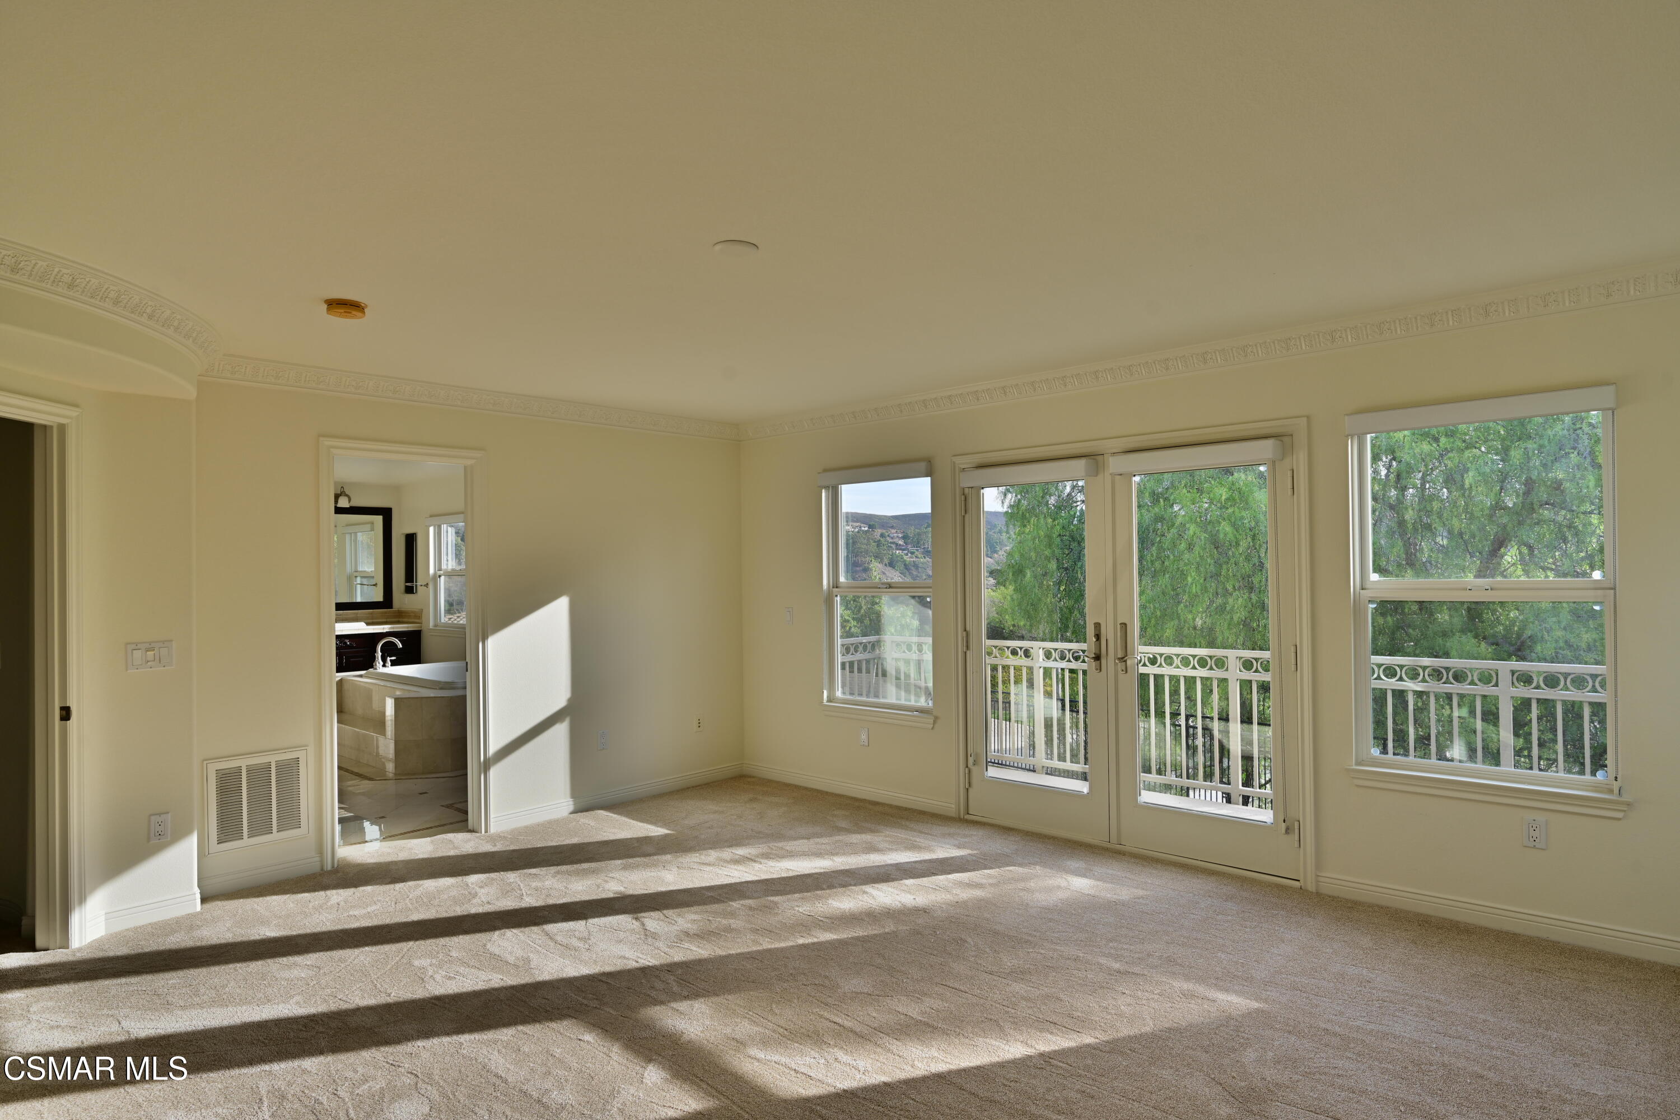
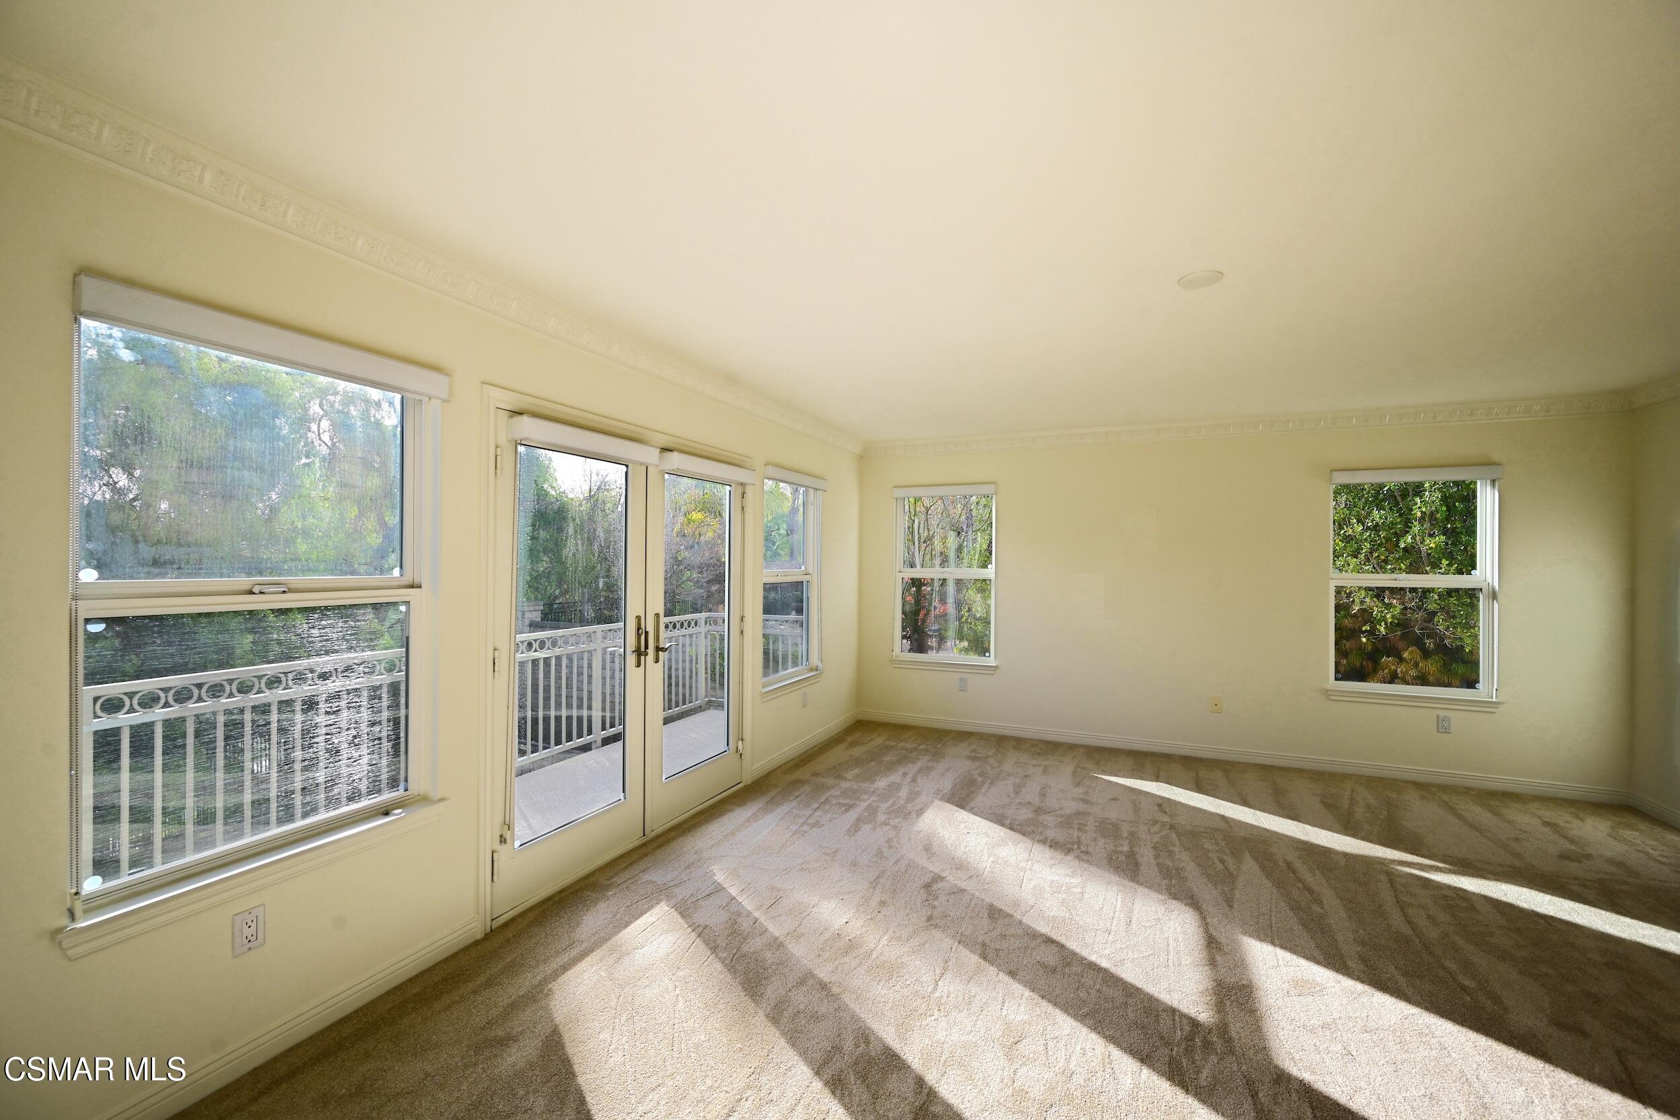
Empty bedroom with ornate crown molding, balcony doors, and sunlight across the carpet.
Empty carpeted room with glass doors to a balcony and sunlight falling across the floor.
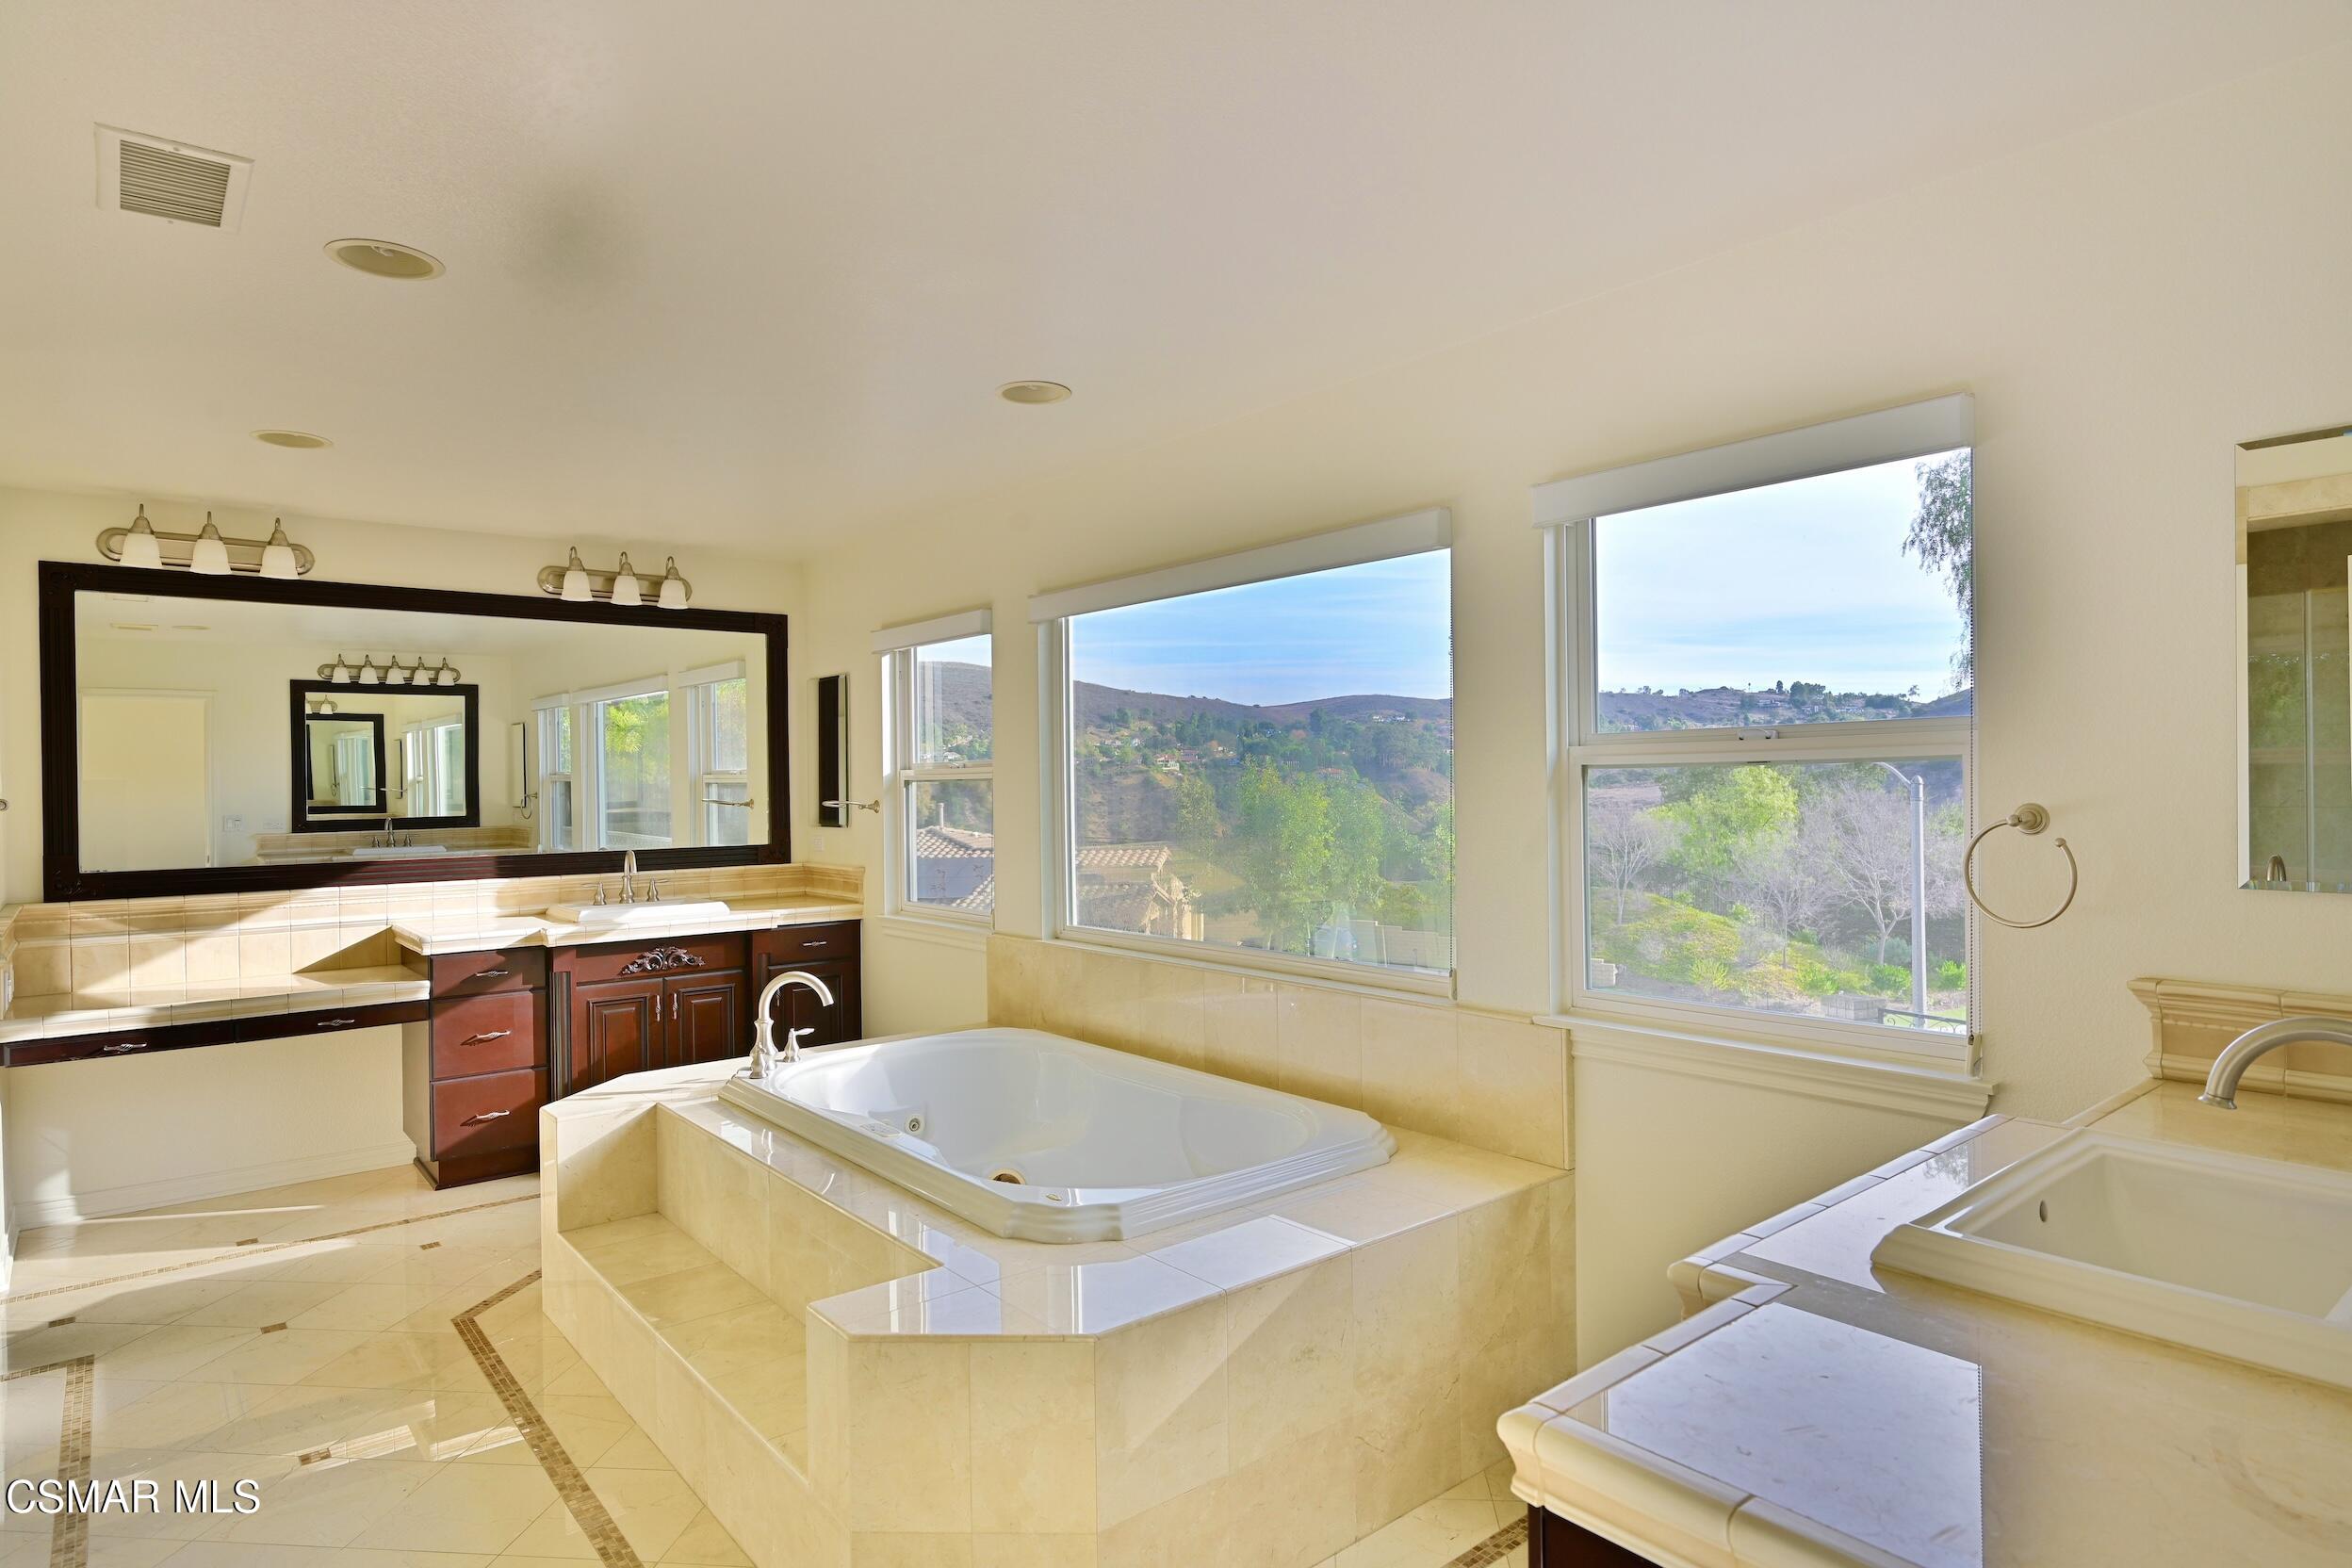
Bathroom with a built-in corner tub, double vanity, and large windows overlooking green hills.
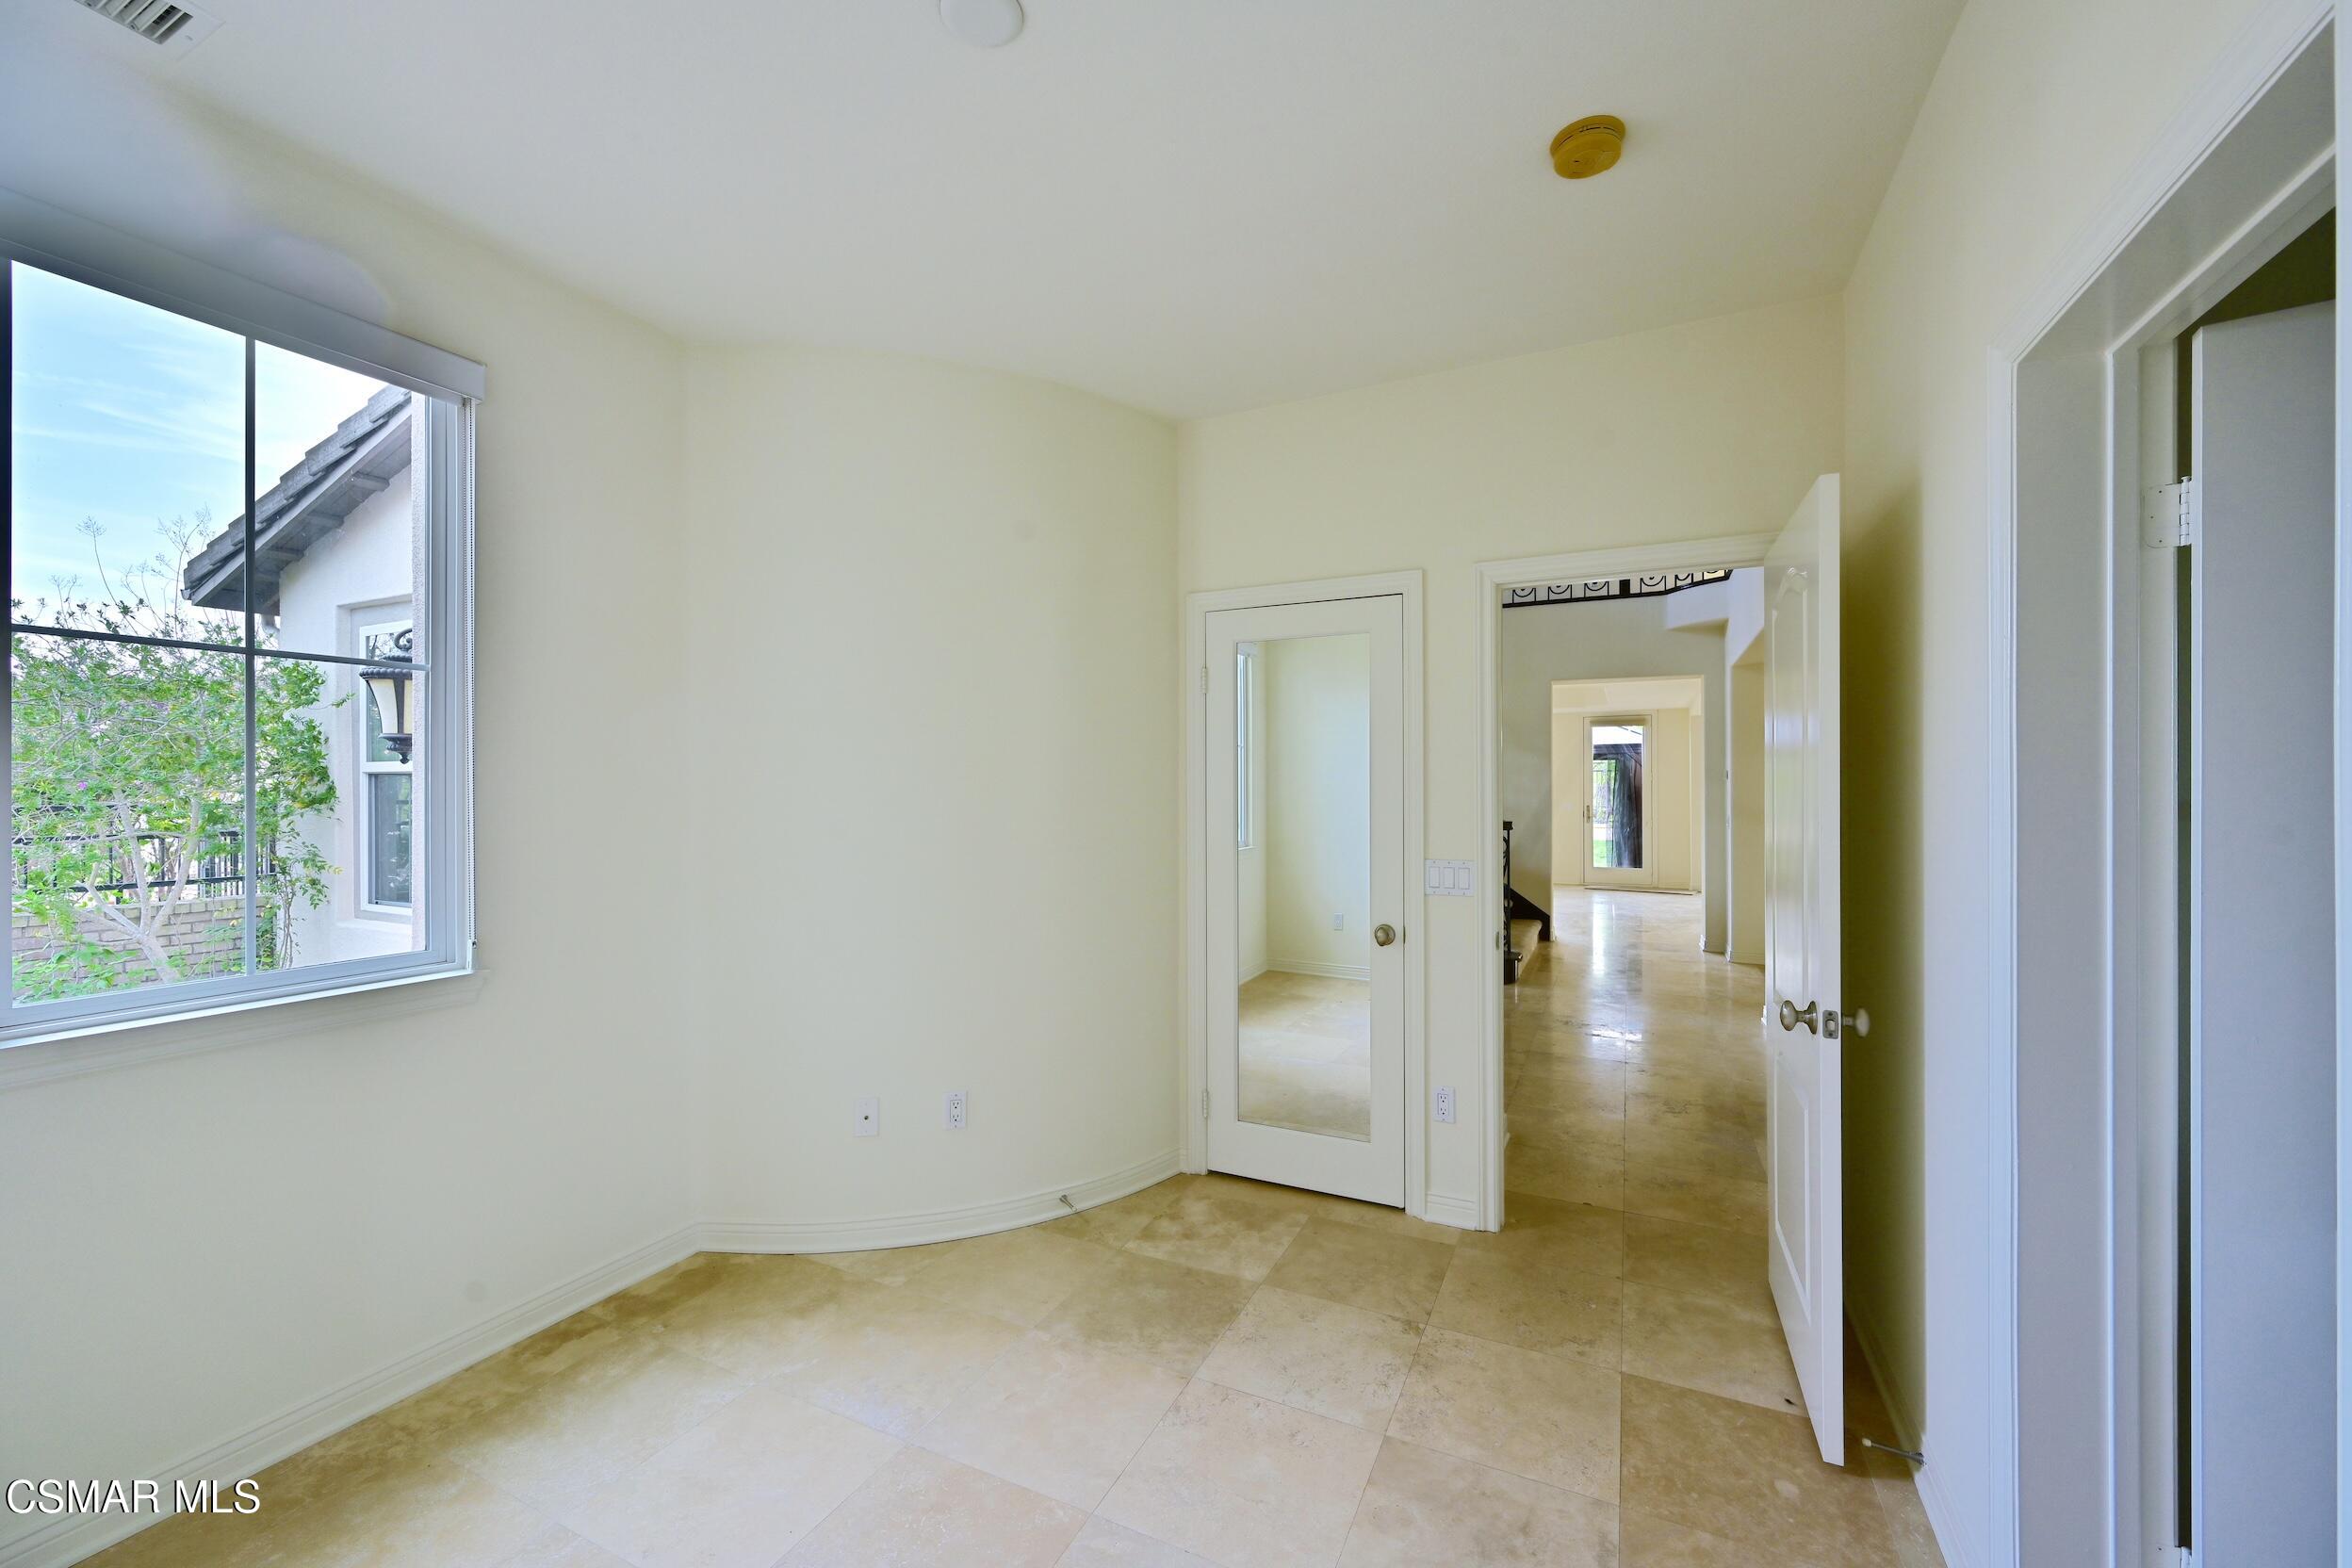
Empty room with beige tile flooring, a large window, and open doorways to a hallway.
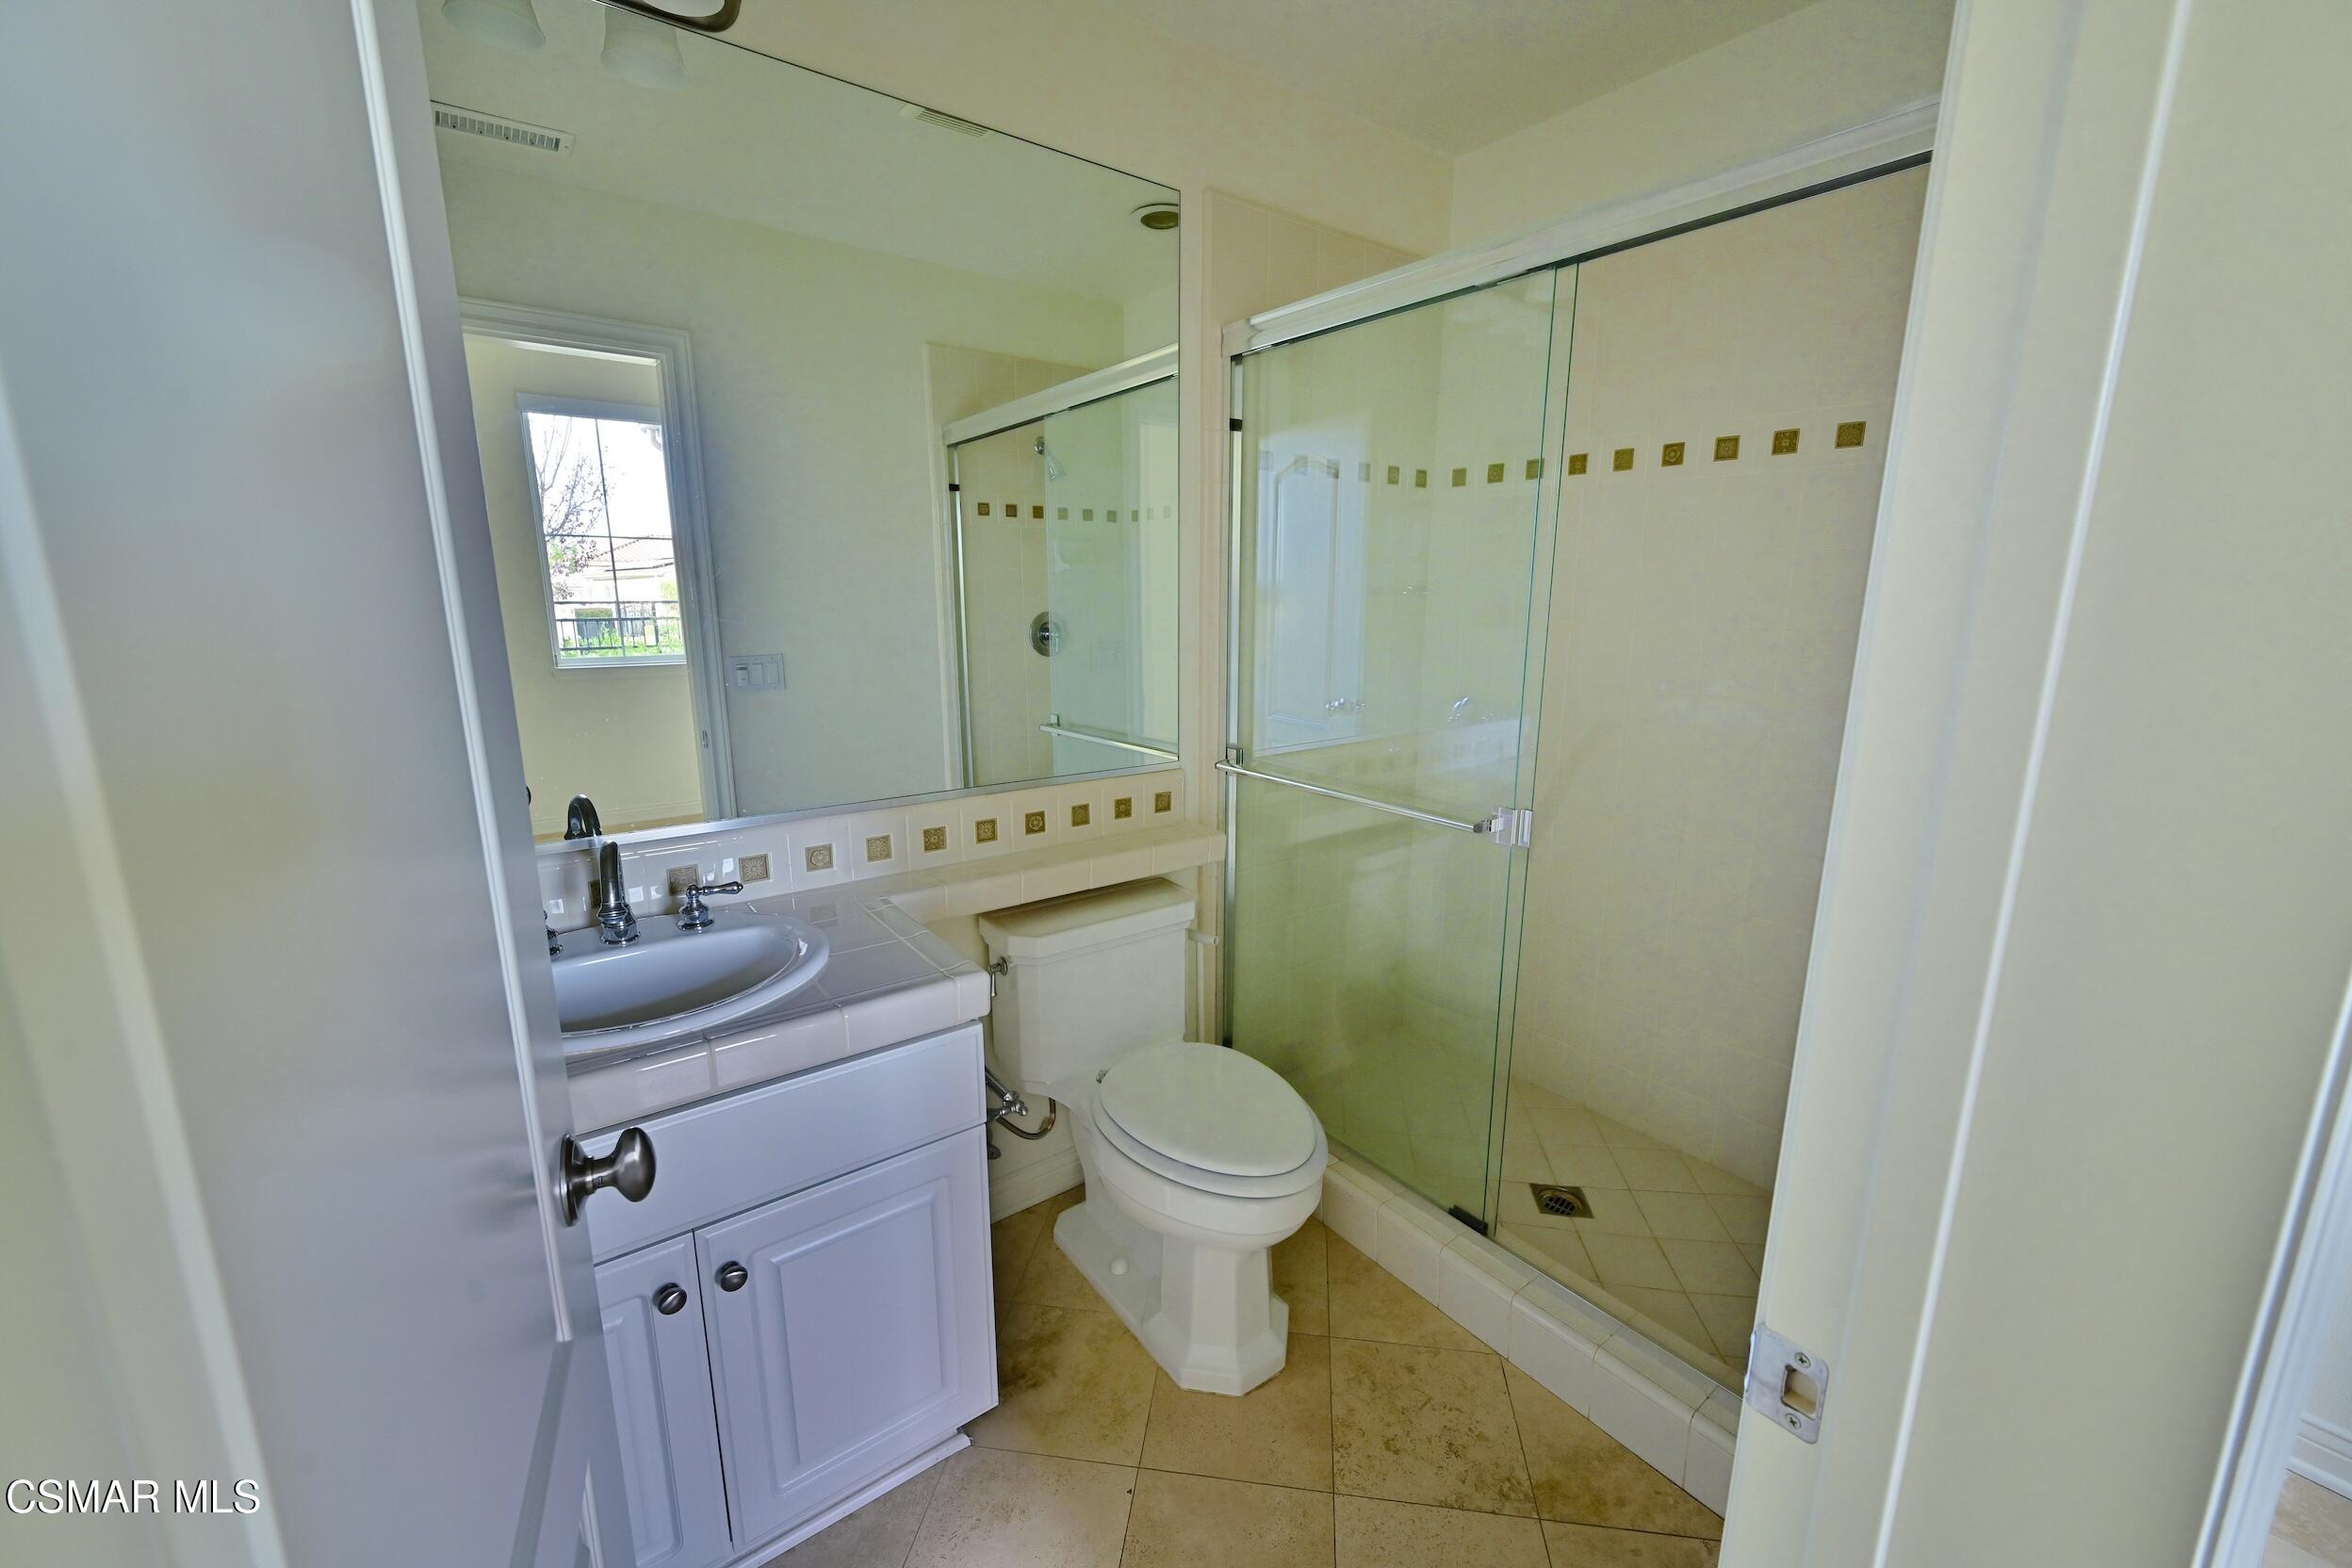
Bathroom with a white vanity and a glass-enclosed tiled shower.
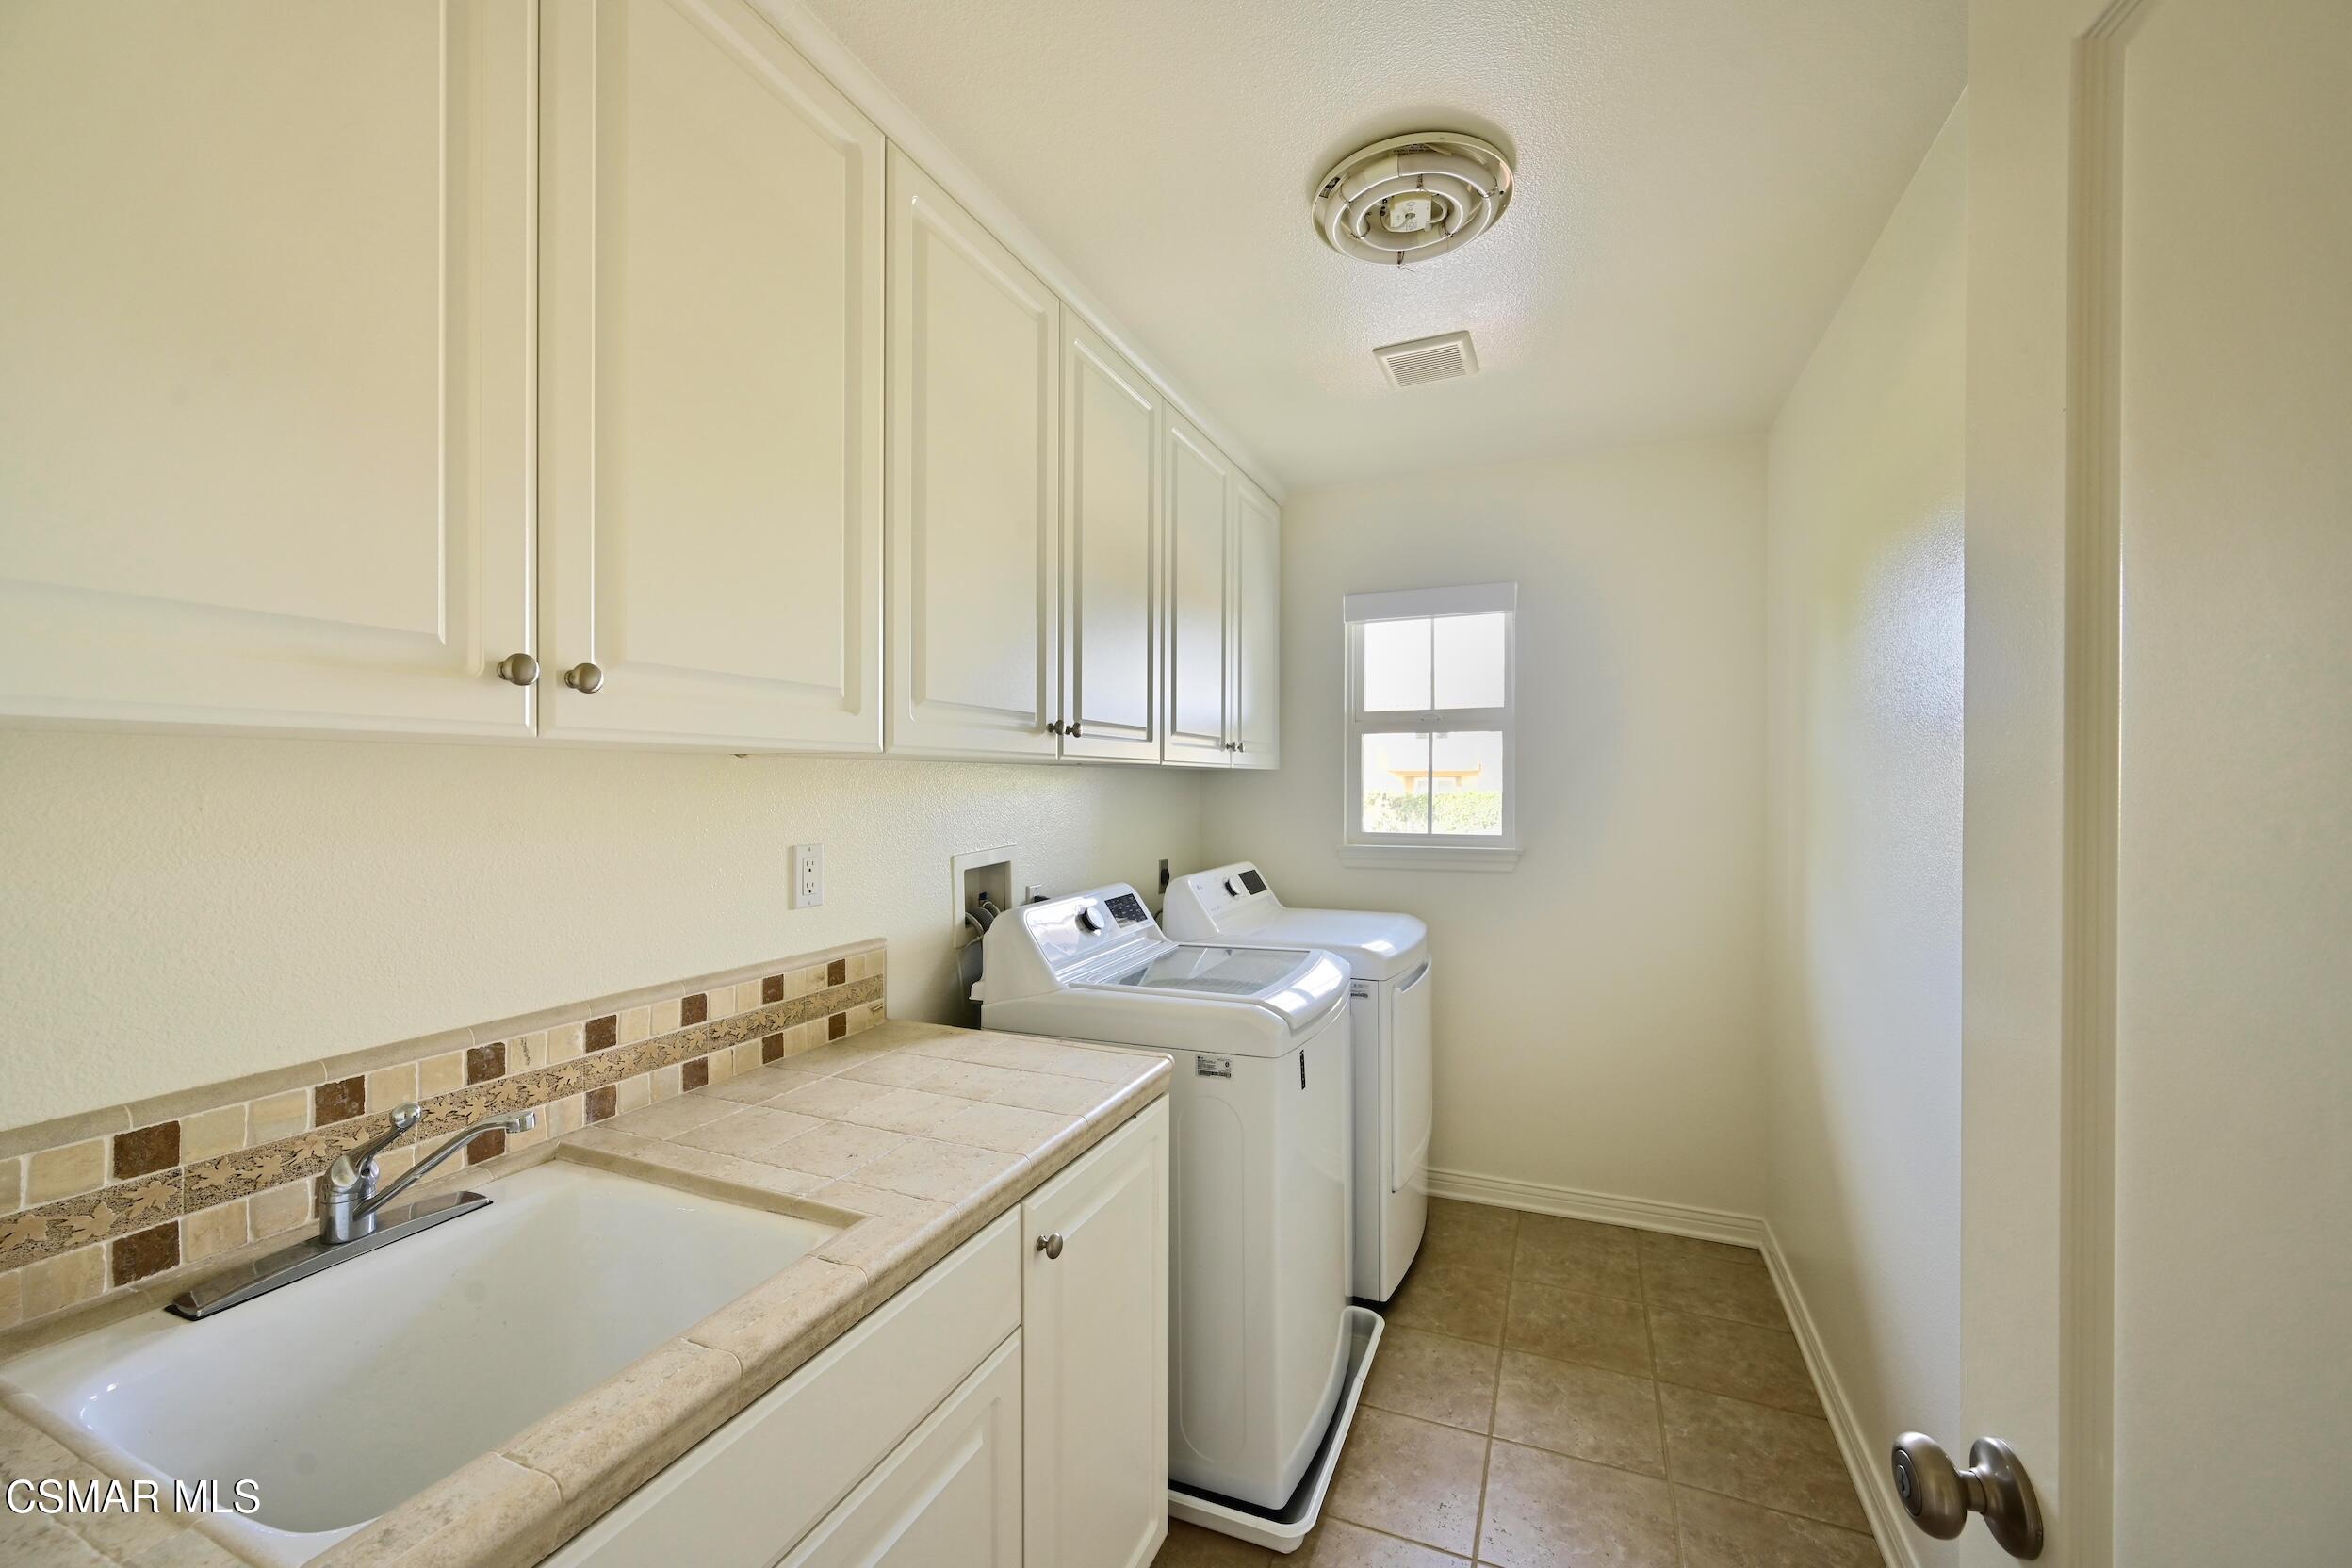
Laundry room with white cabinets, a tiled utility sink counter, and a washer and dryer.
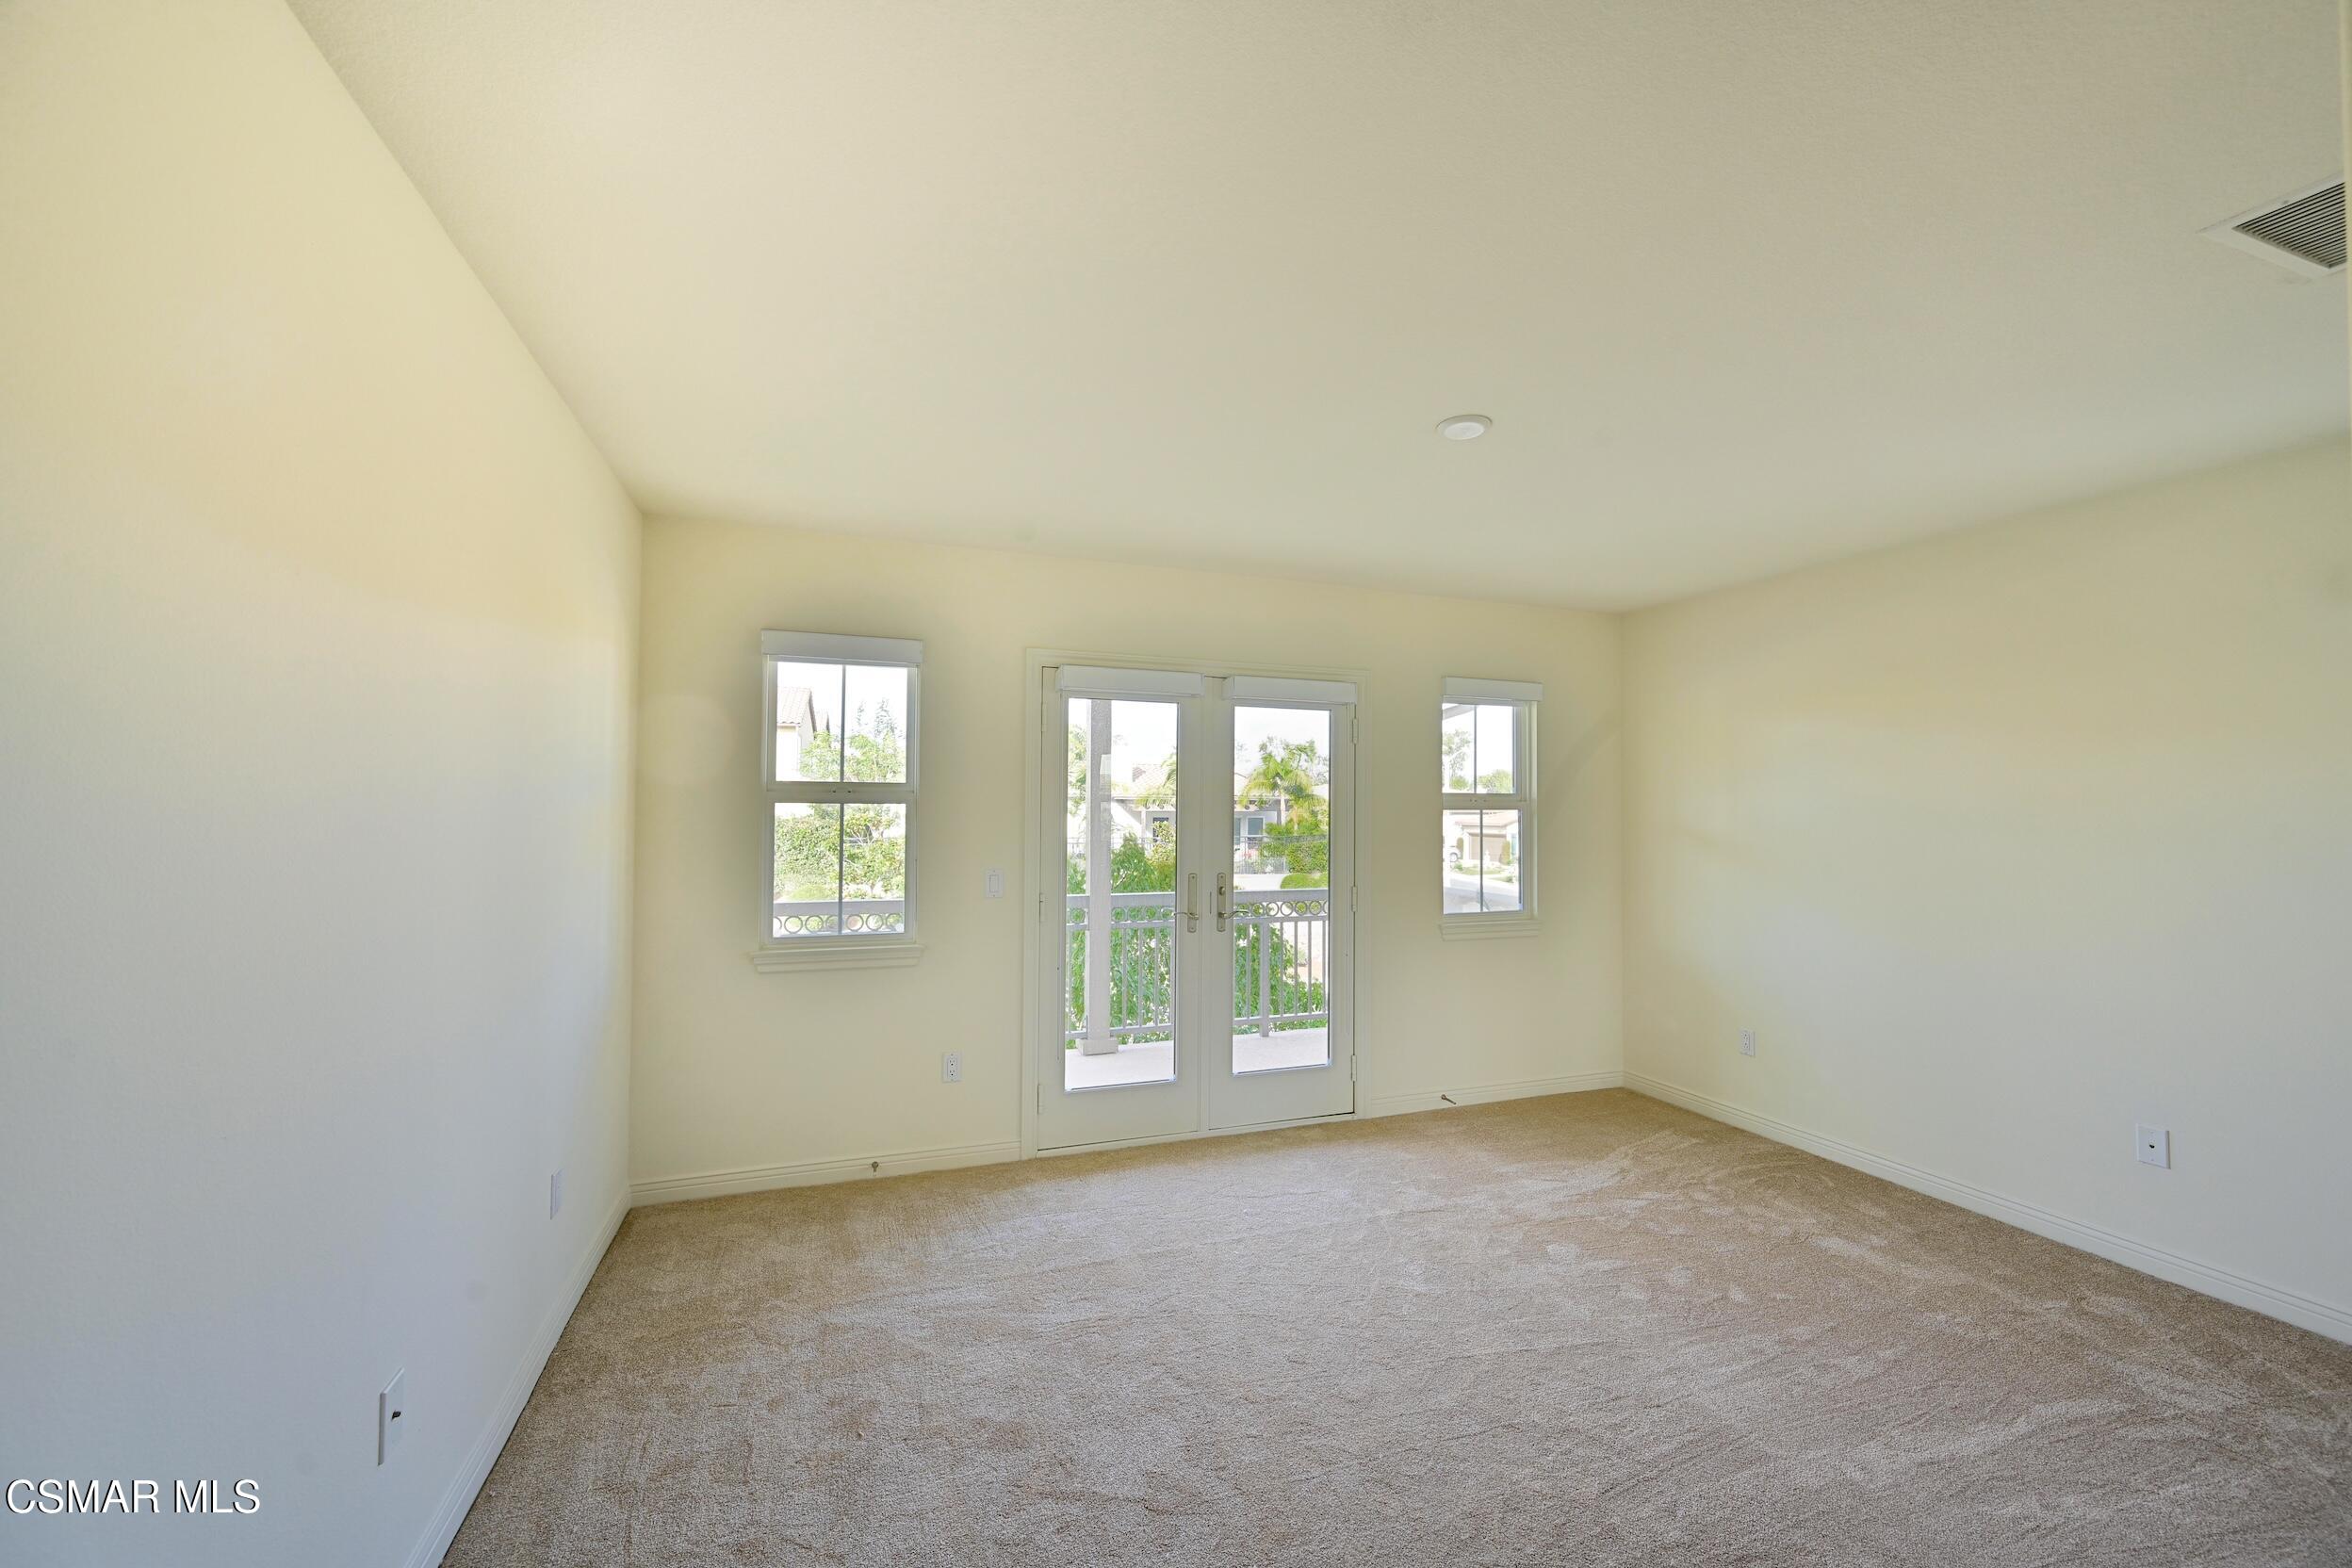
Vacant carpeted room with glass double doors opening to a balcony and windows on either side.
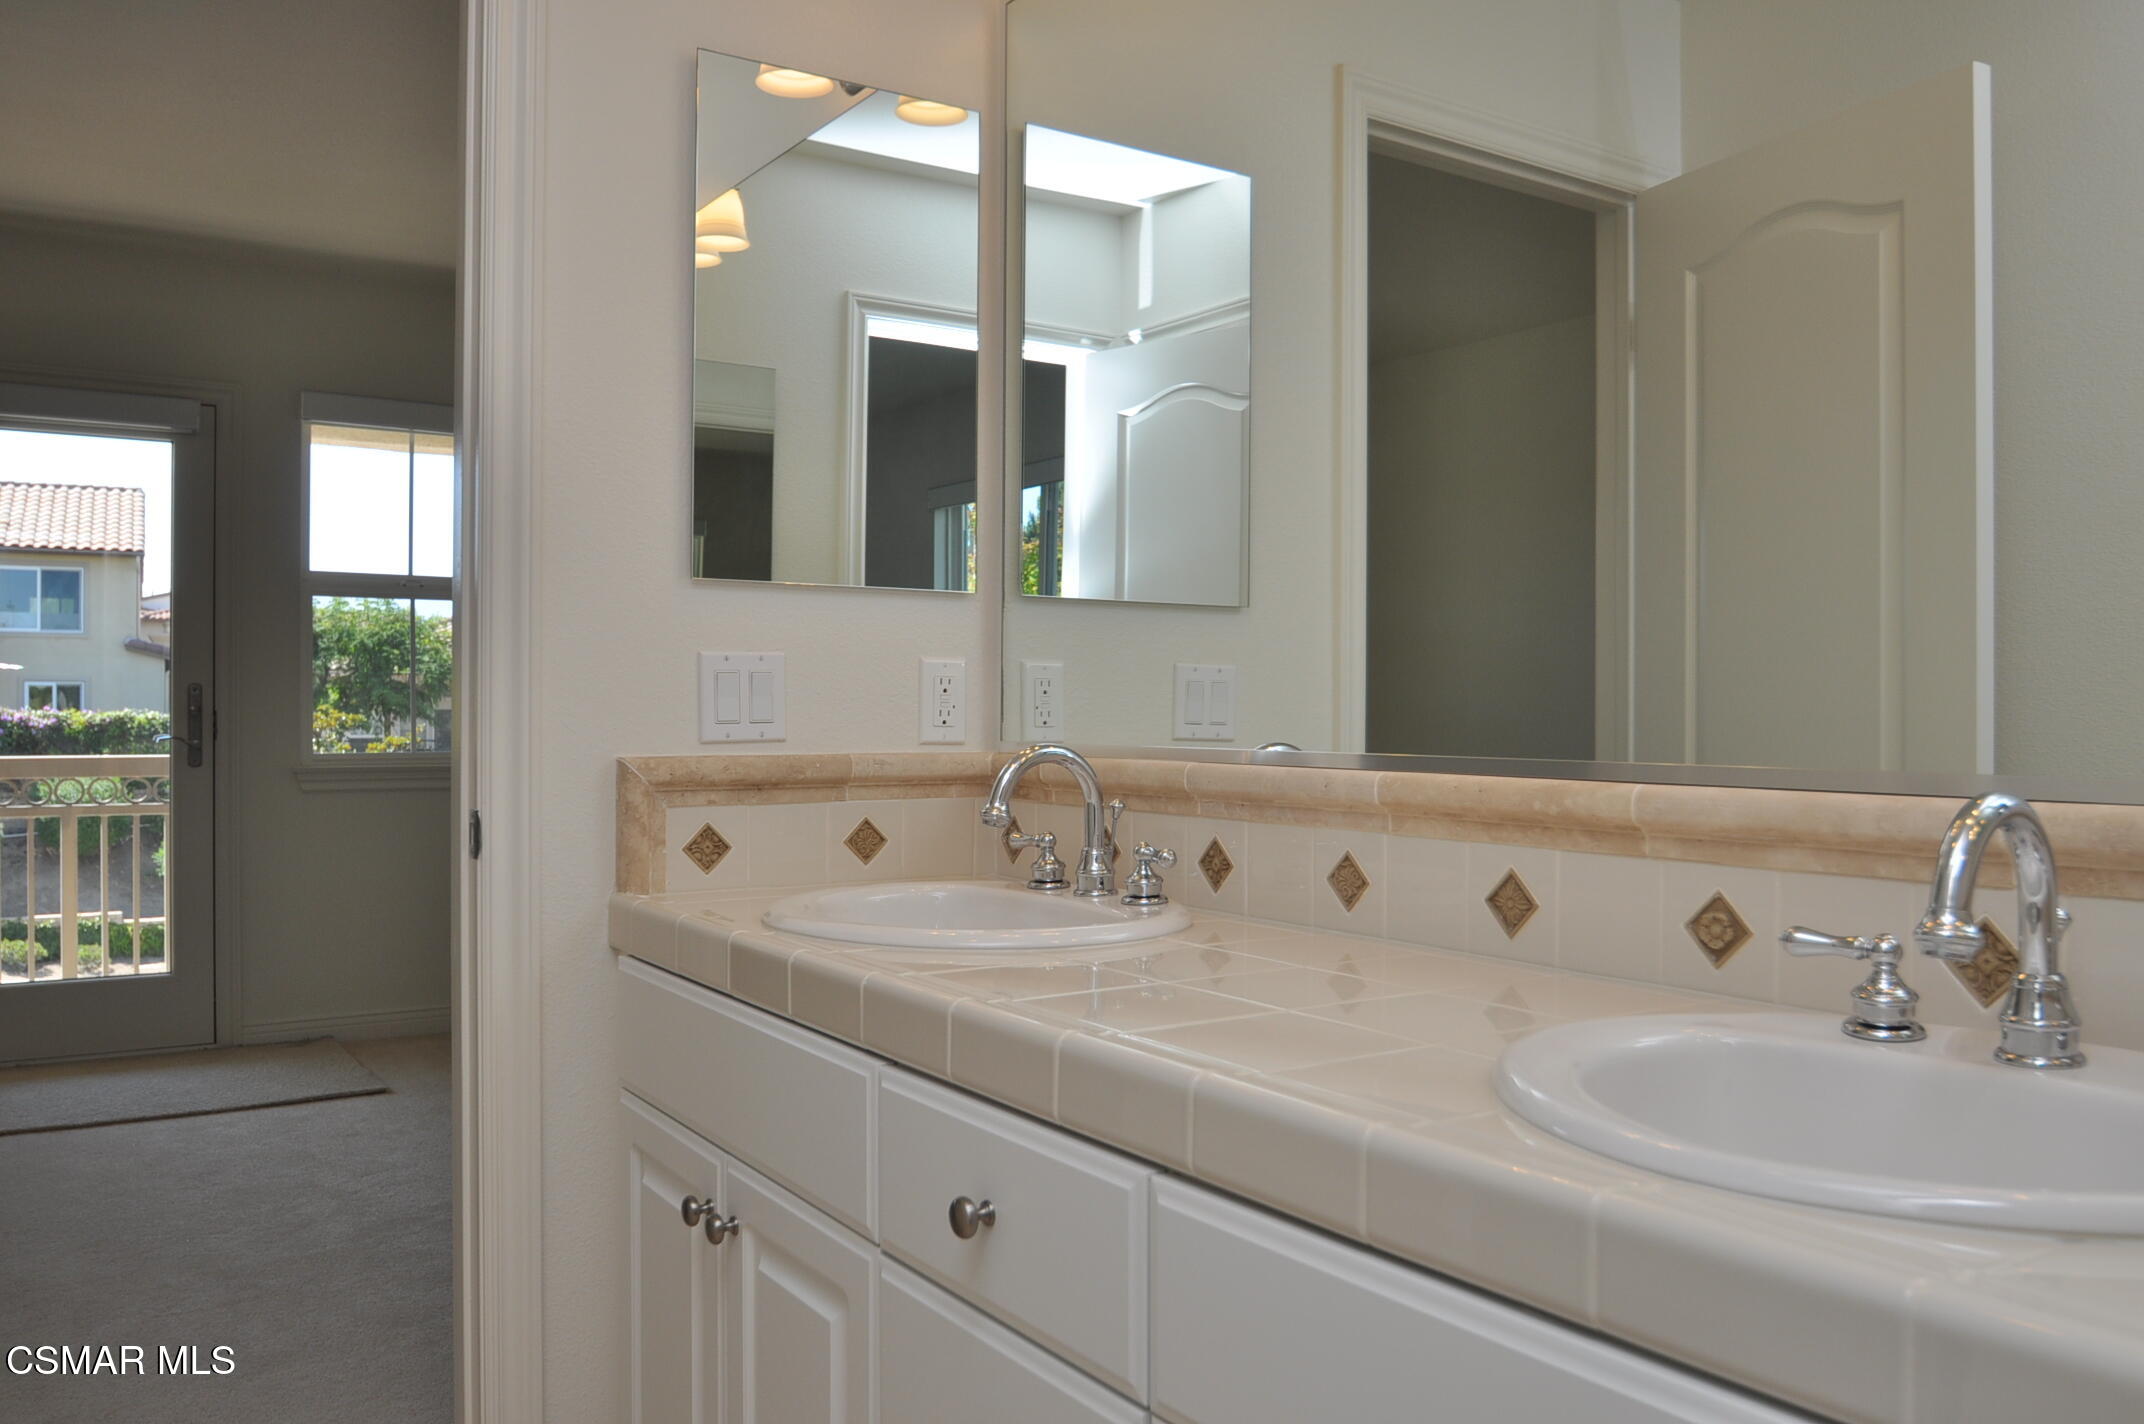
Bathroom with a double-sink tiled vanity, chrome faucets, and large mirrors.
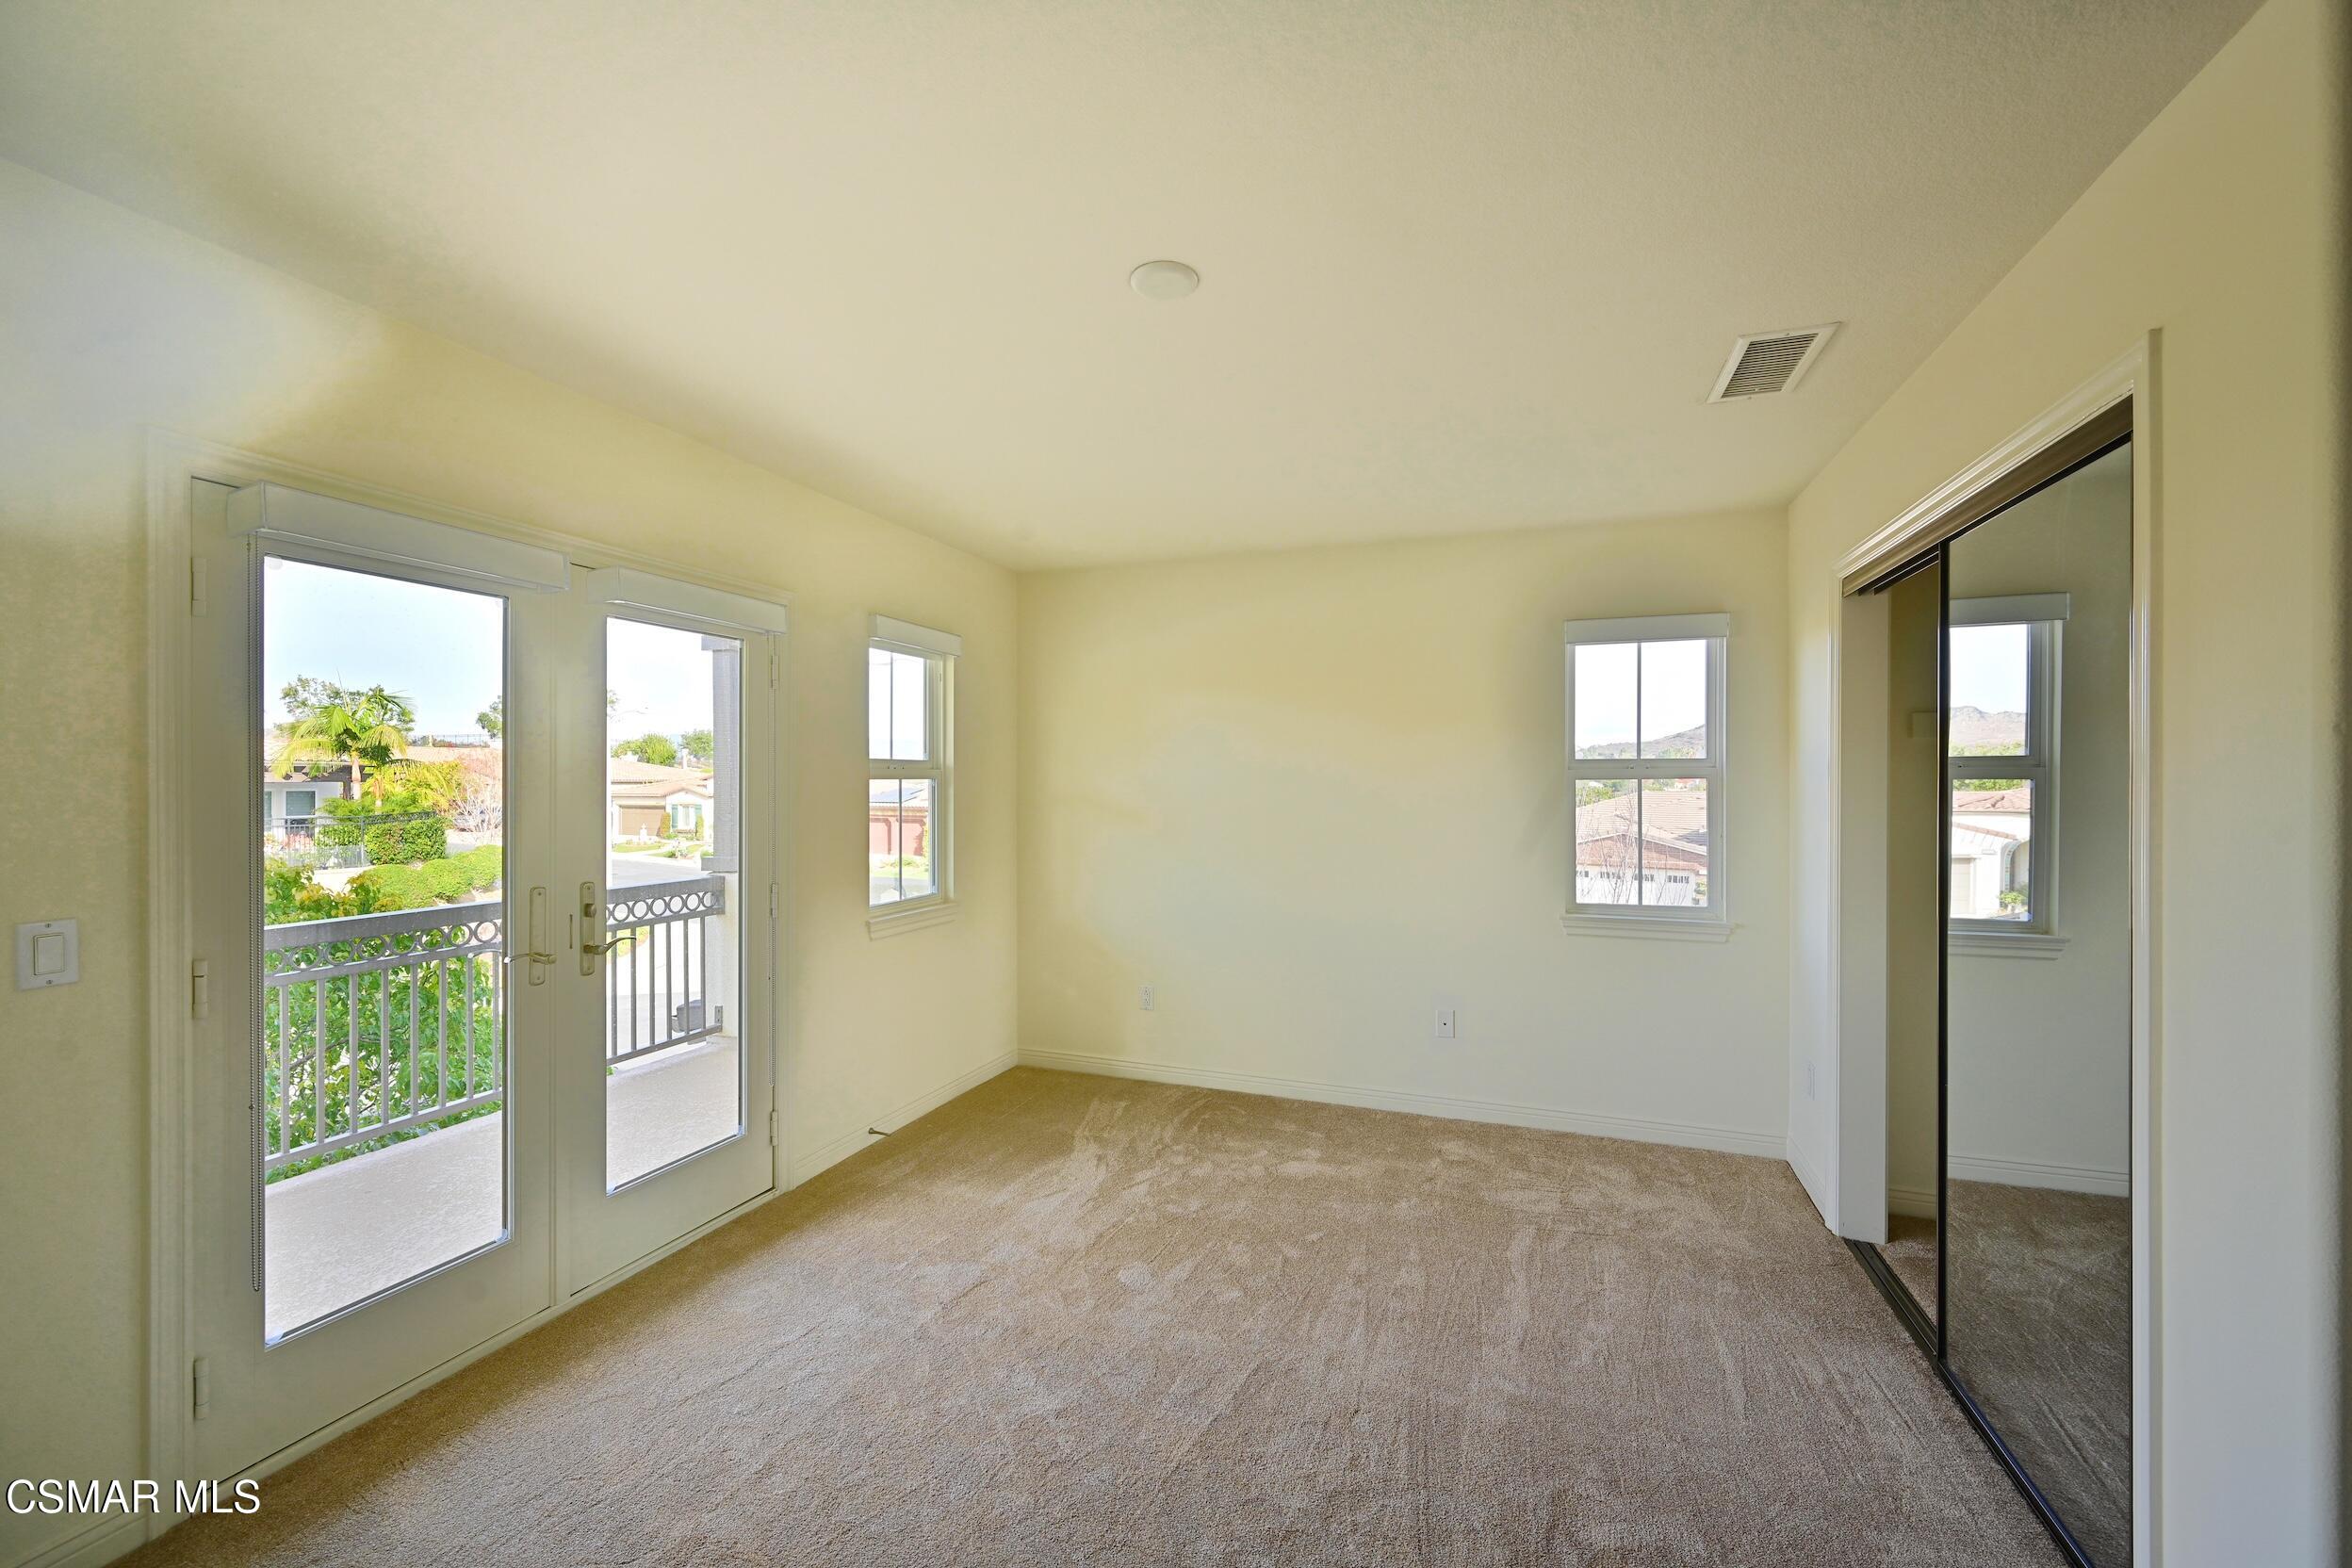
Empty carpeted bedroom with mirrored closet doors and glass doors opening to a balcony.
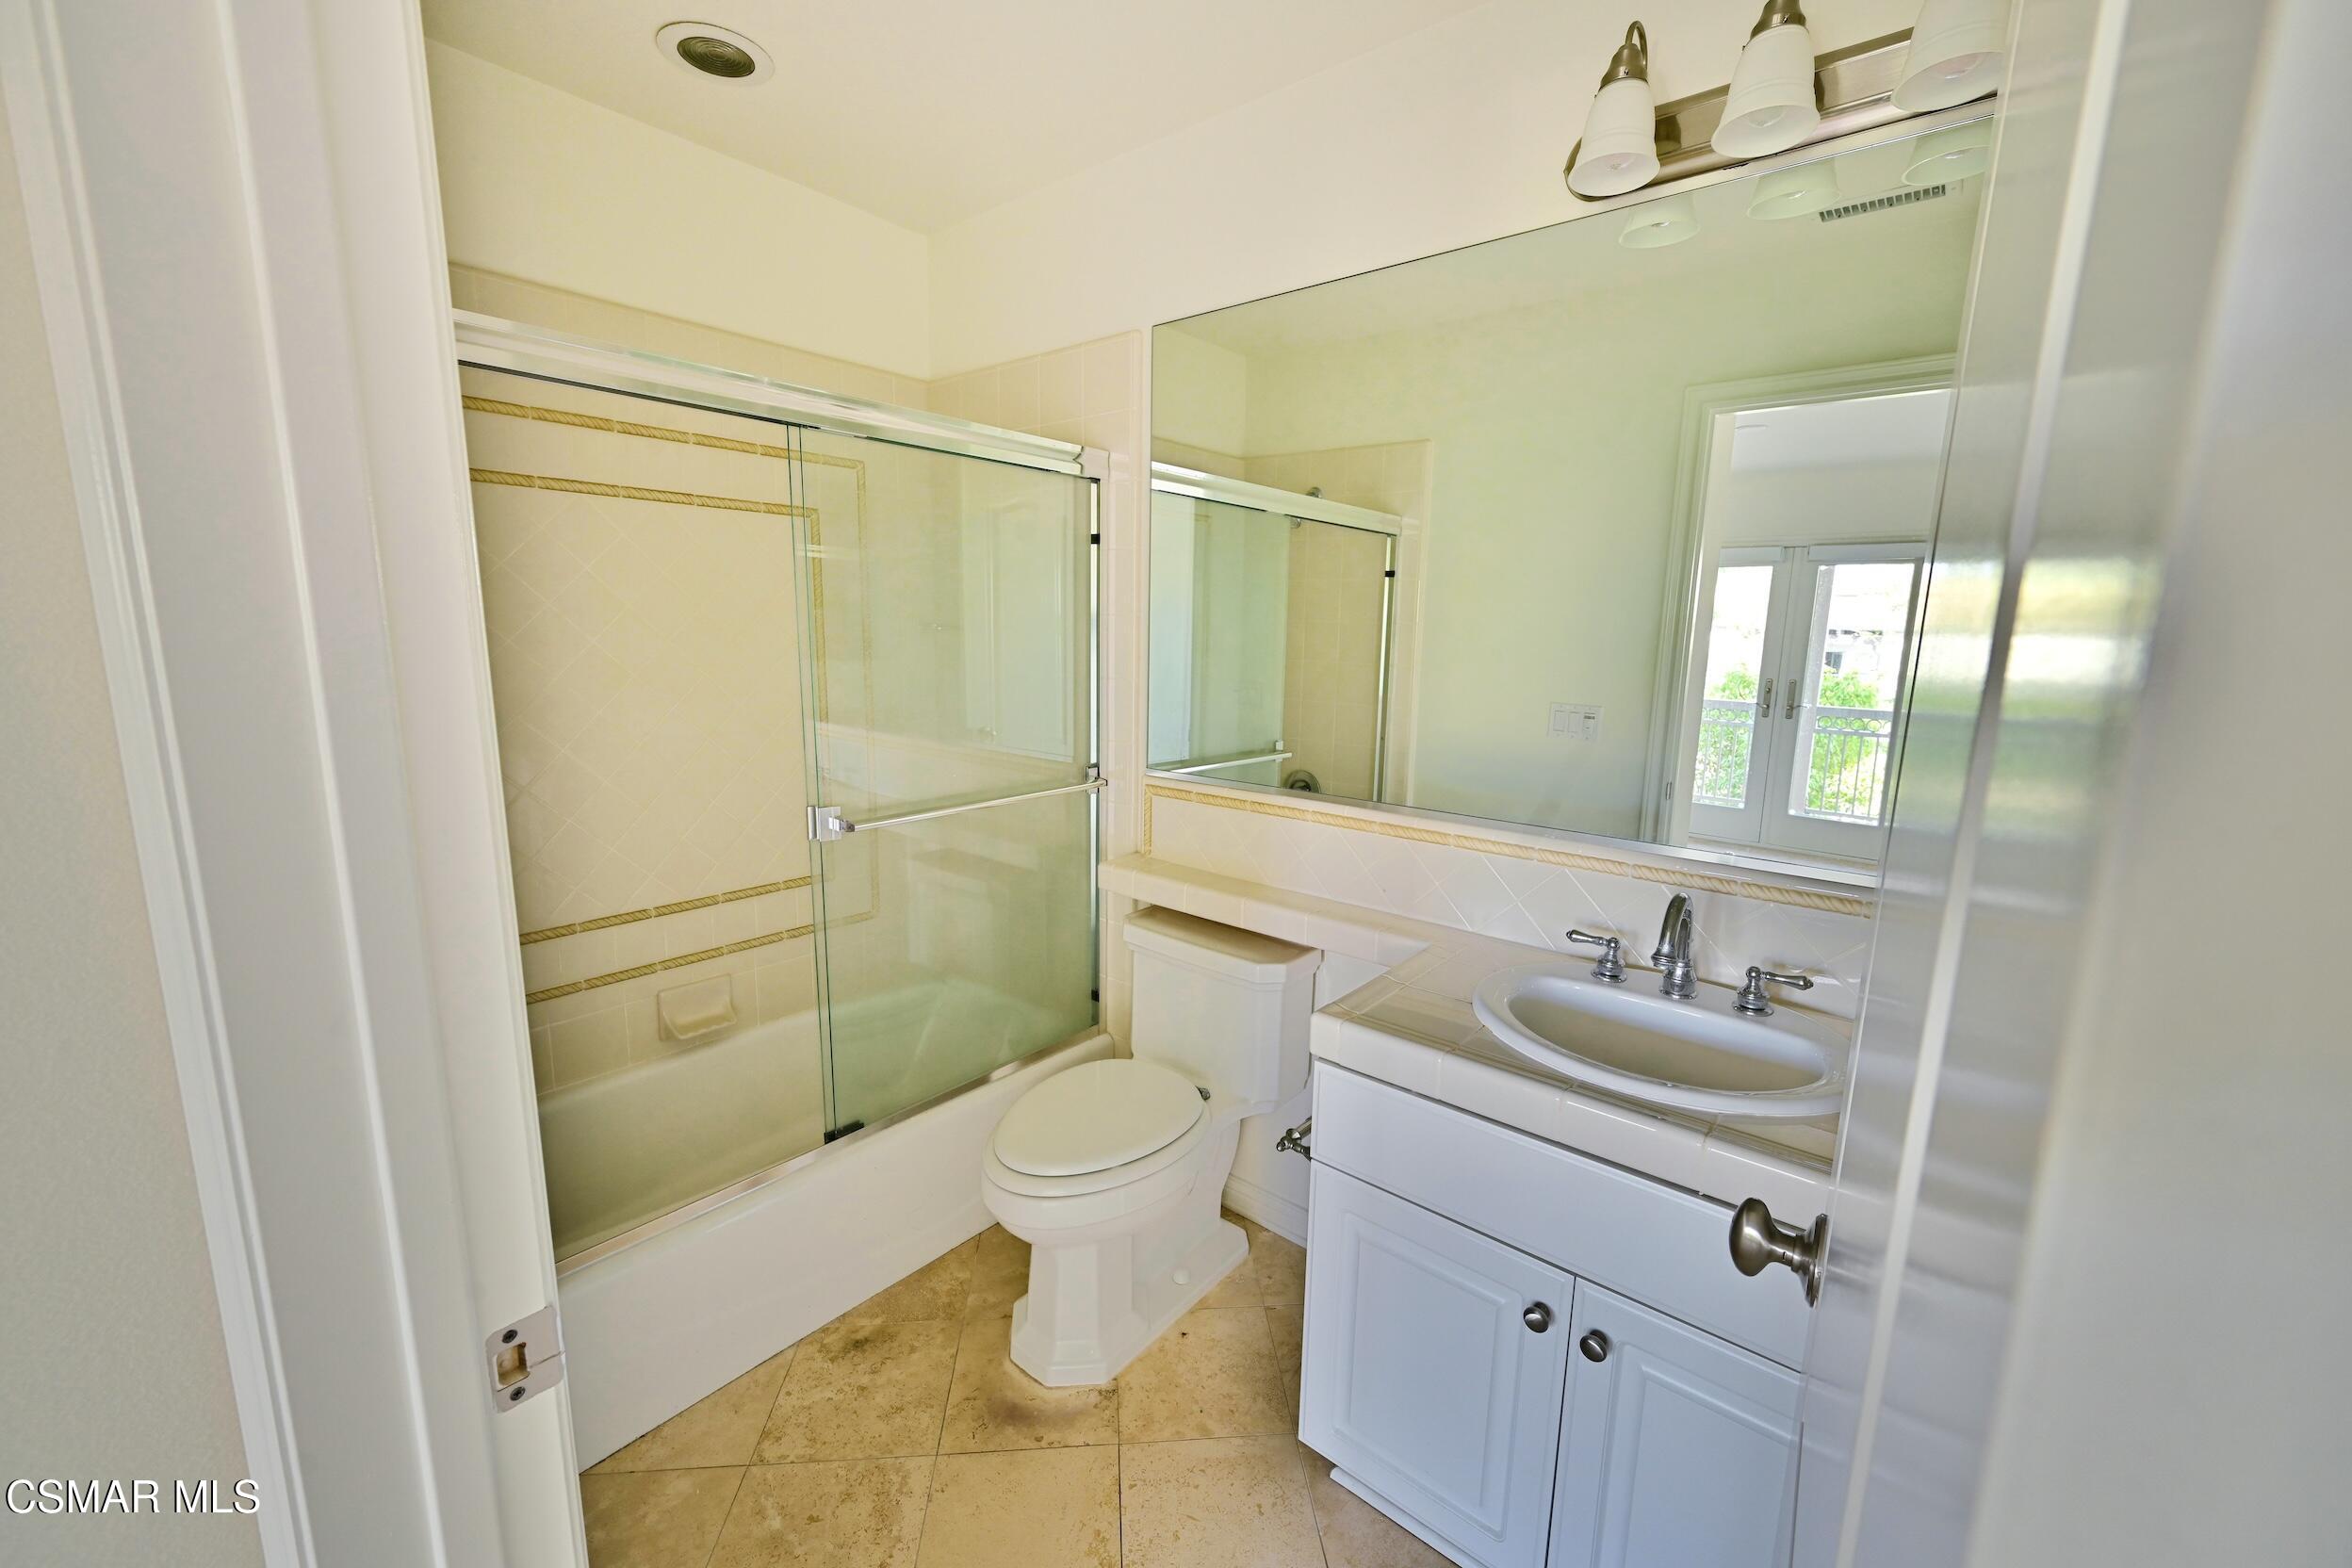
Bathroom with a glass-enclosed tub and shower, white vanity, and large mirror.
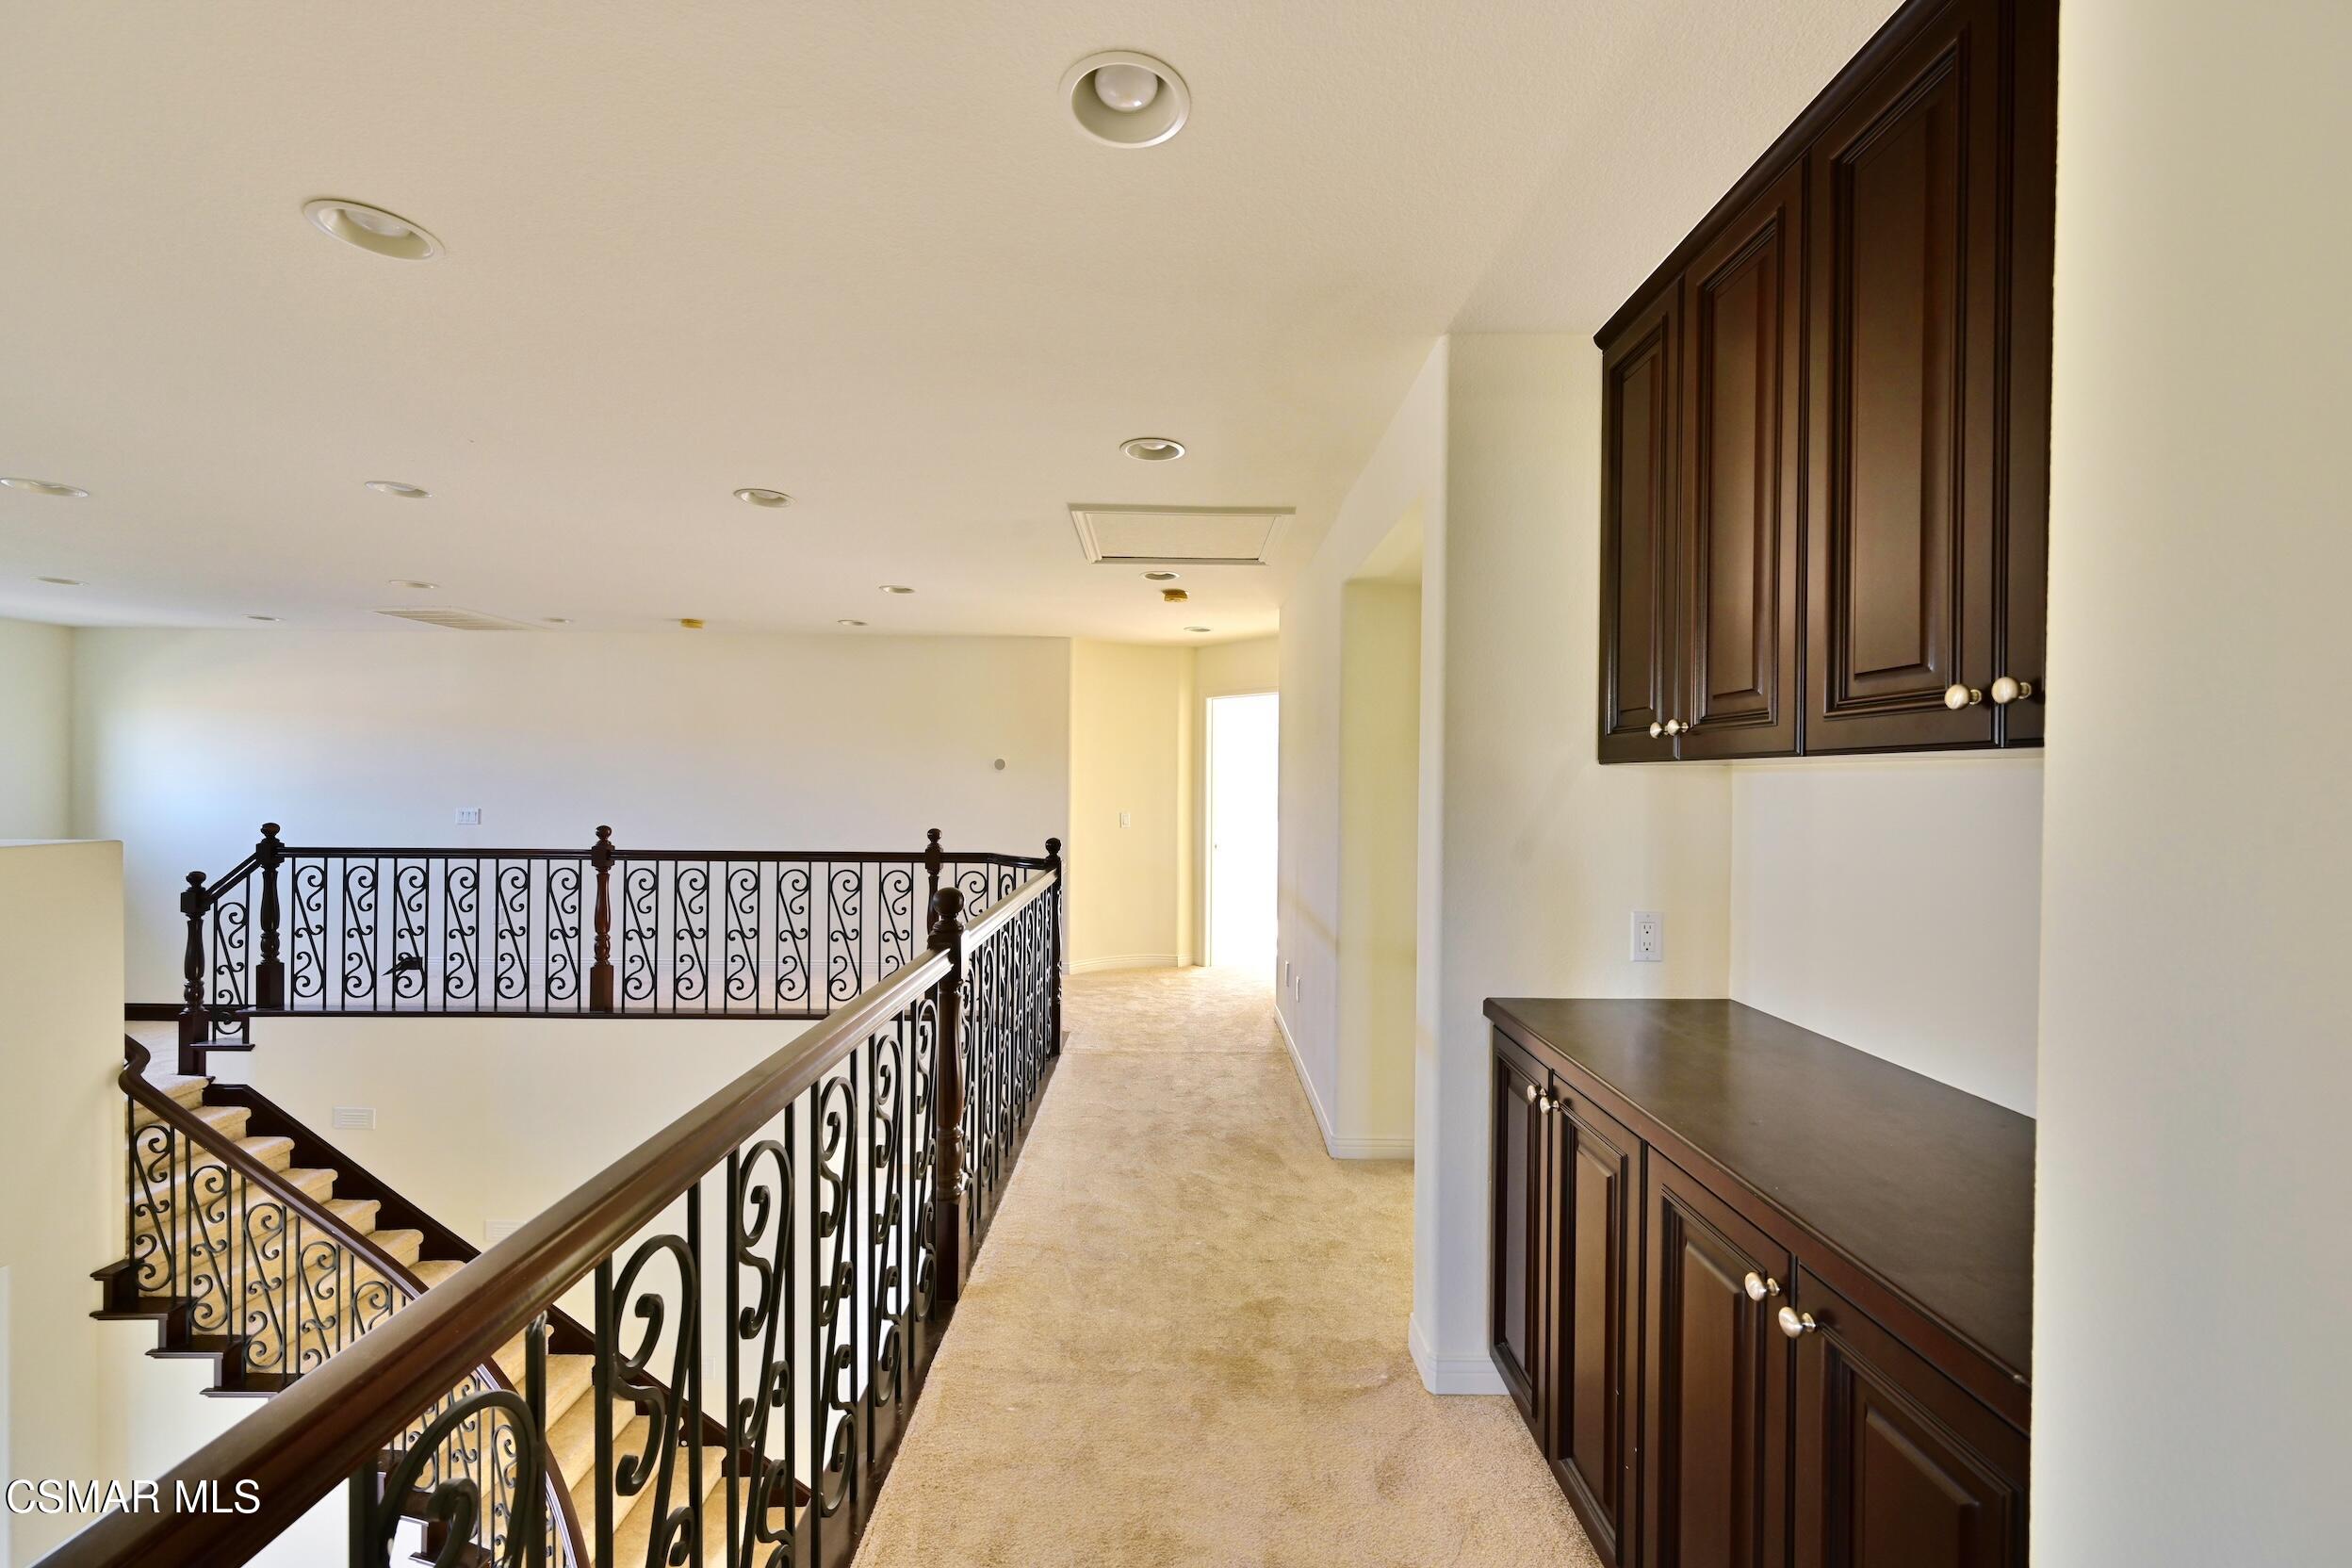
Upstairs landing with ornate stair railing and dark wood built-in cabinets.
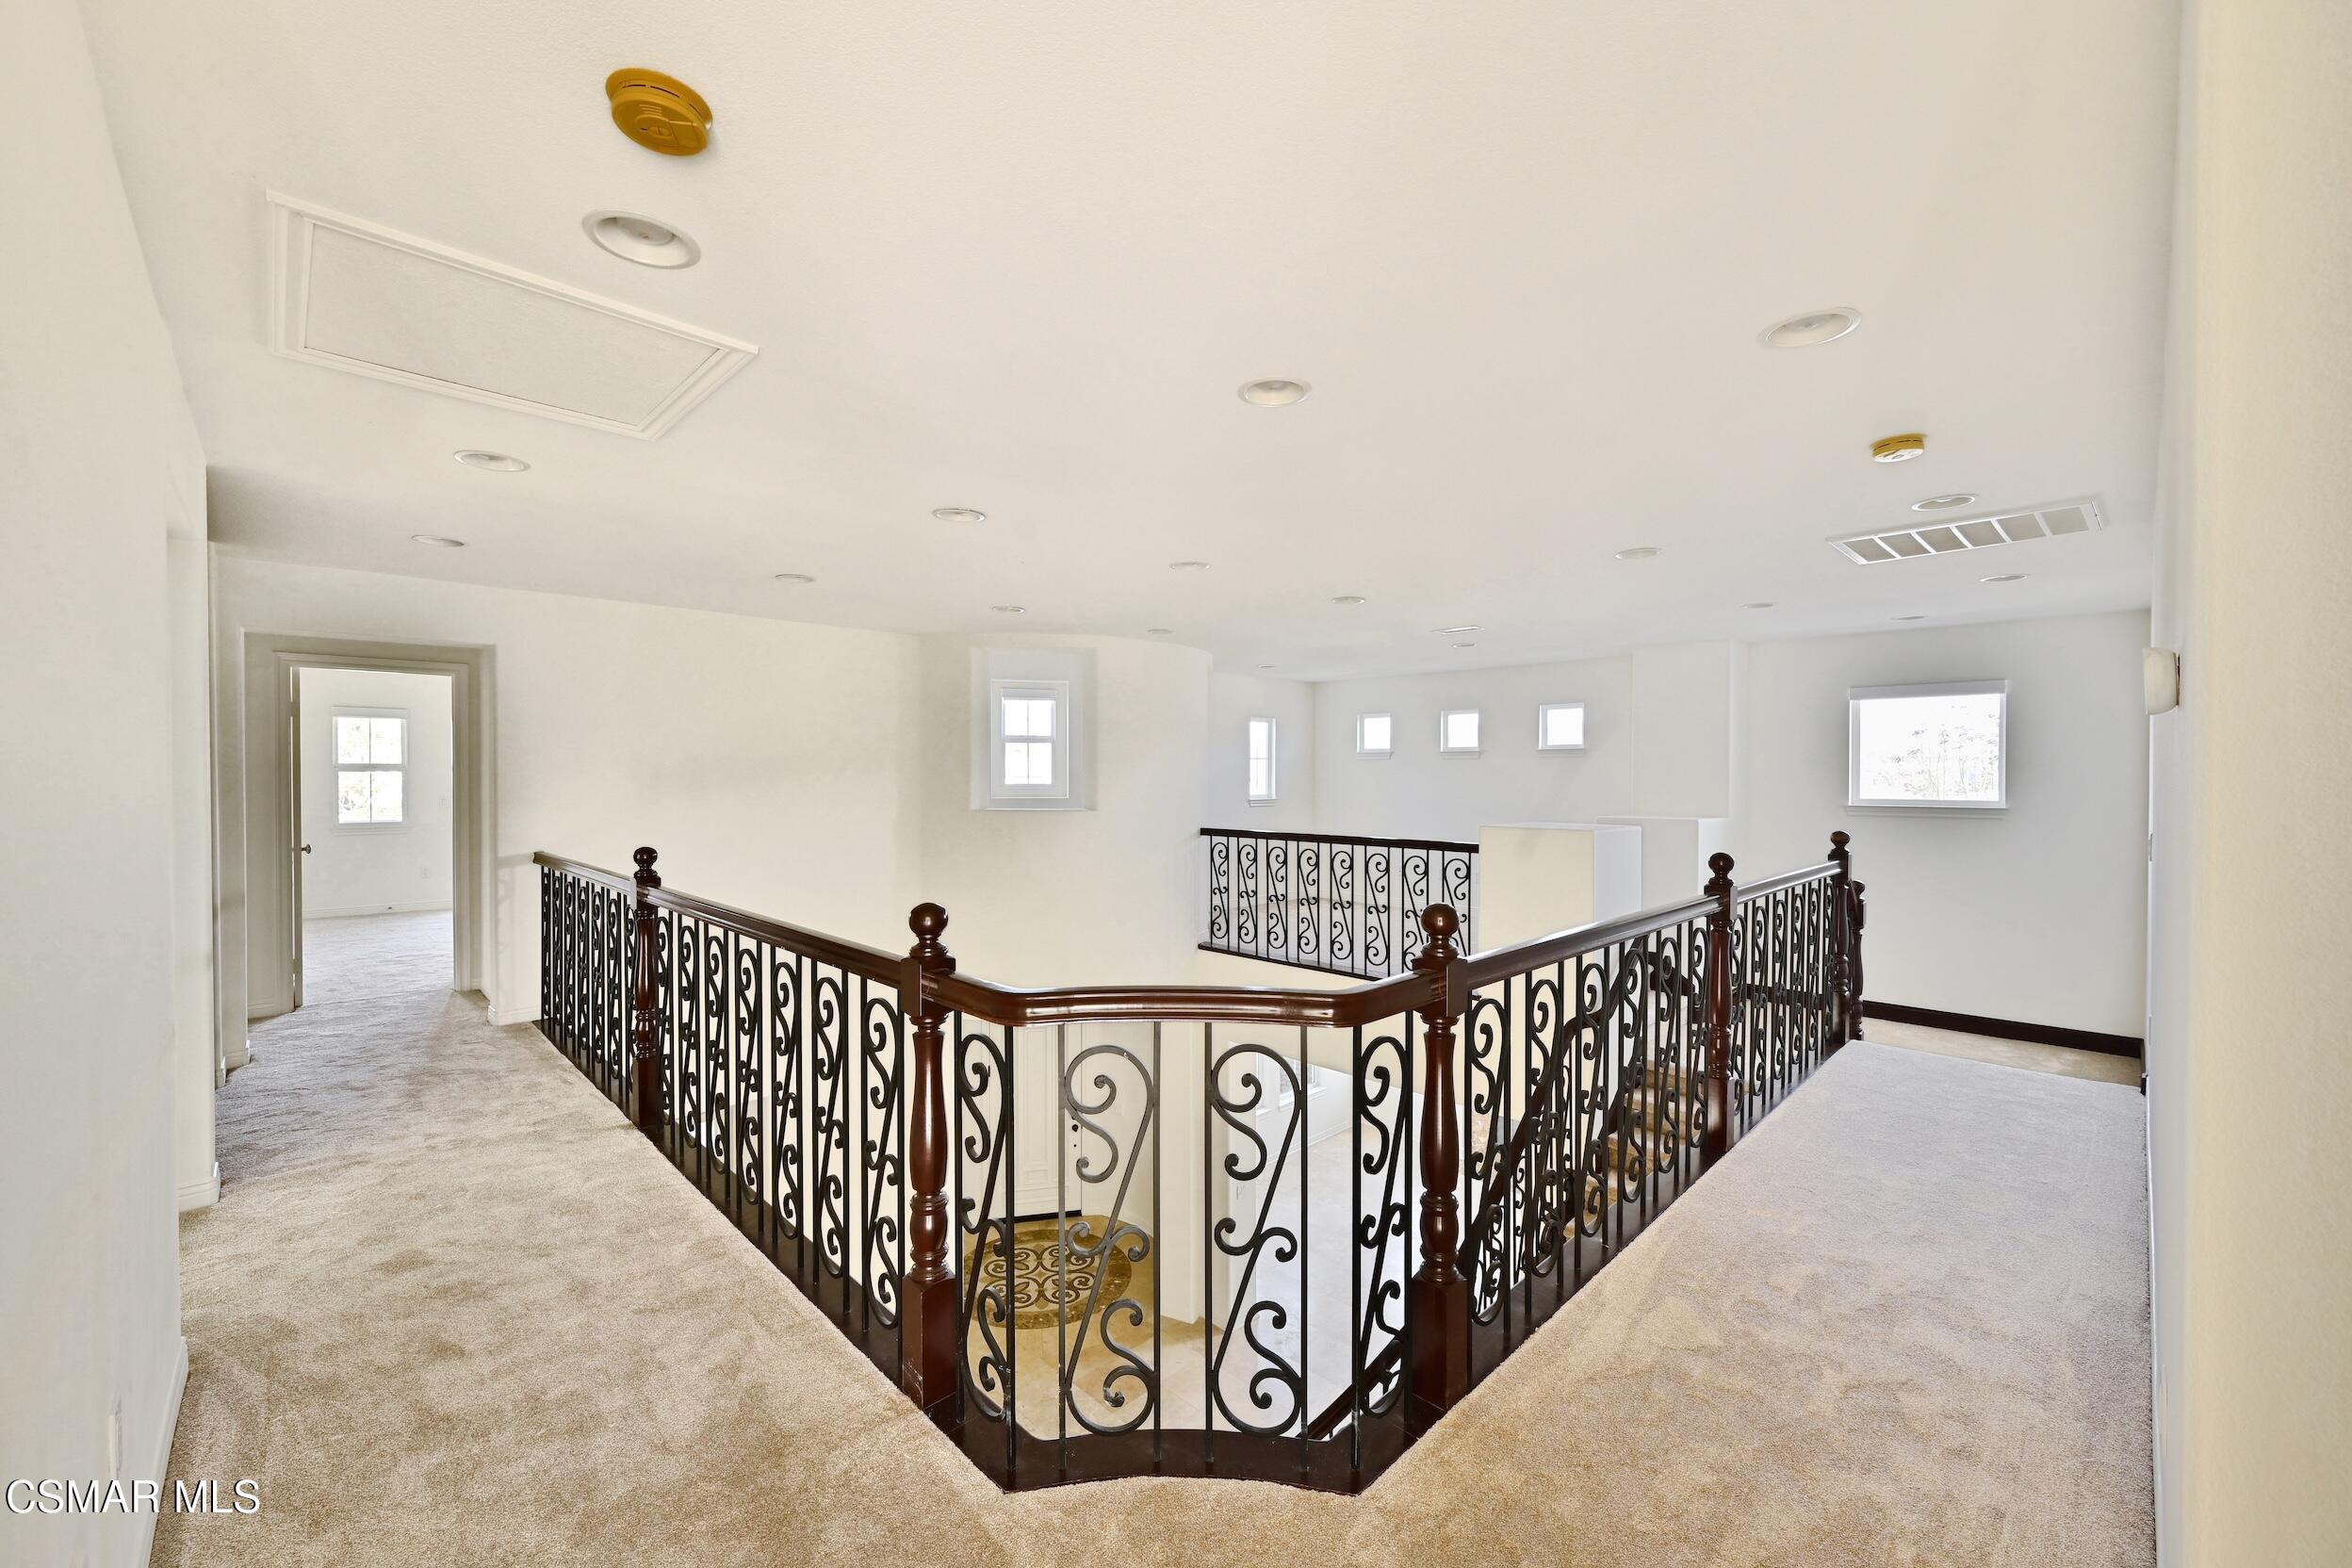
Upstairs landing with beige carpet and ornate railings around a central staircase opening.
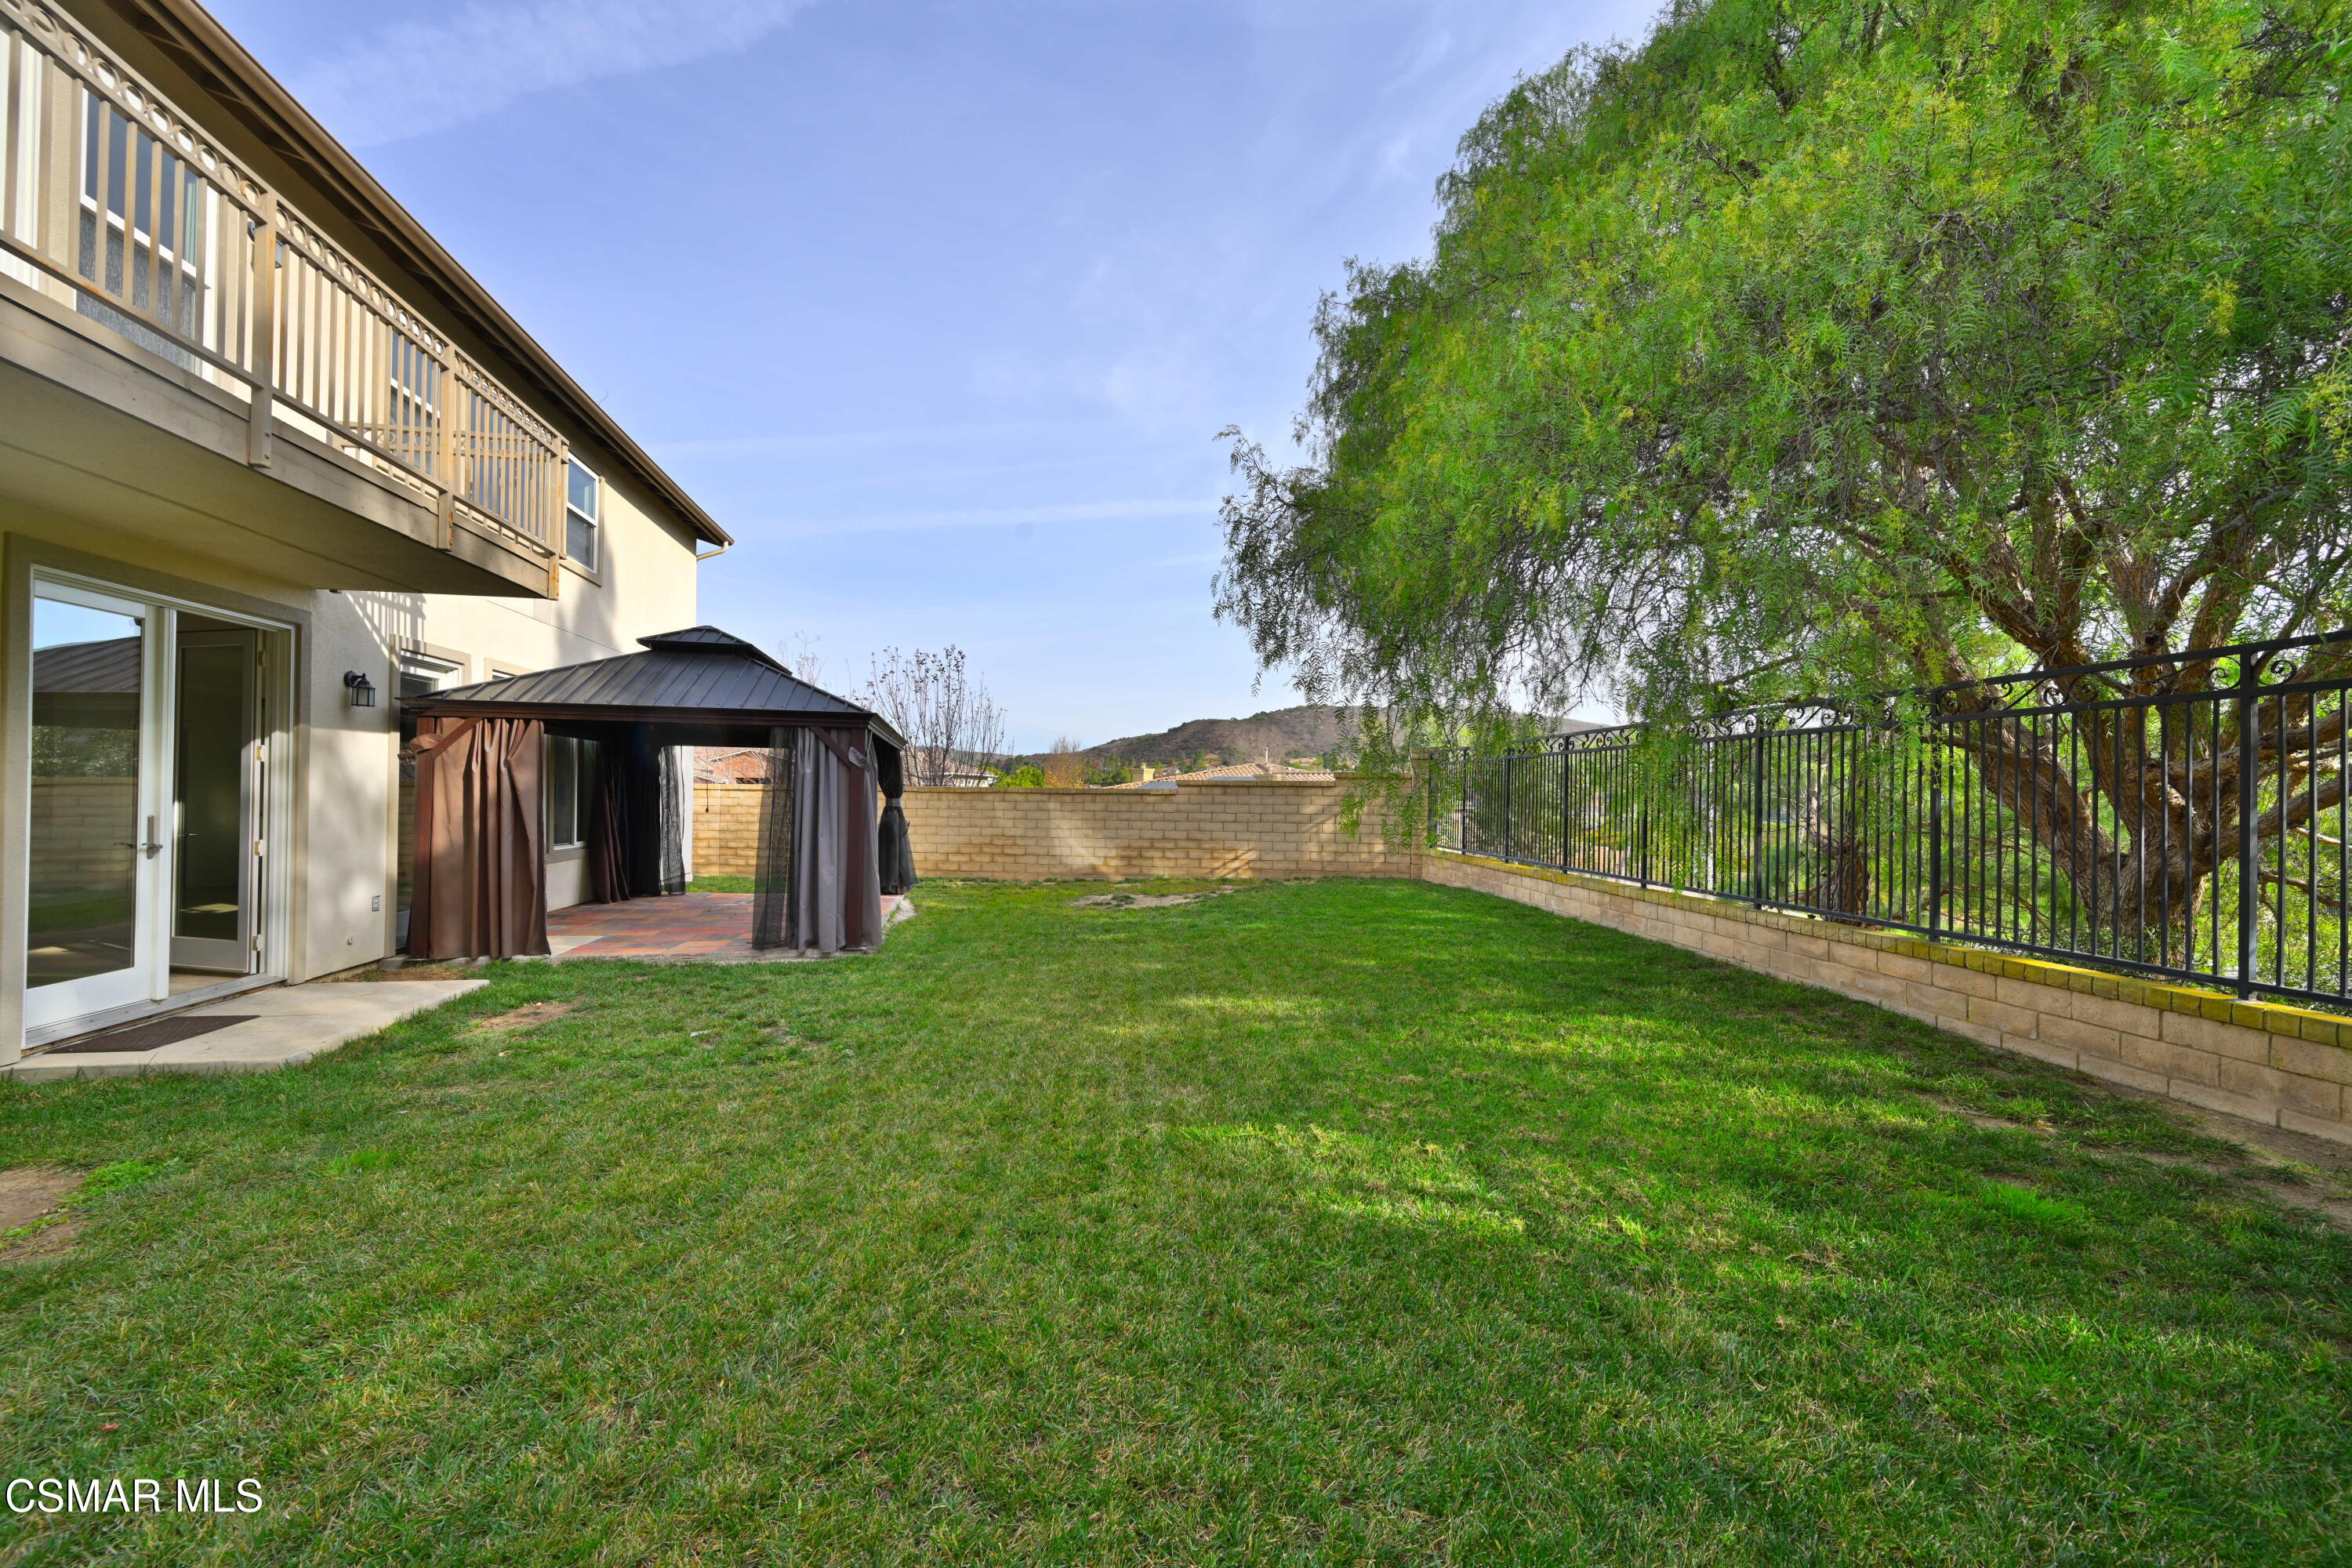
Backyard lawn with a curtained gazebo, mature tree, and two-story home with balcony.
Two-story stucco and brick home with upper balconies, attached garage, and landscaped front yard.
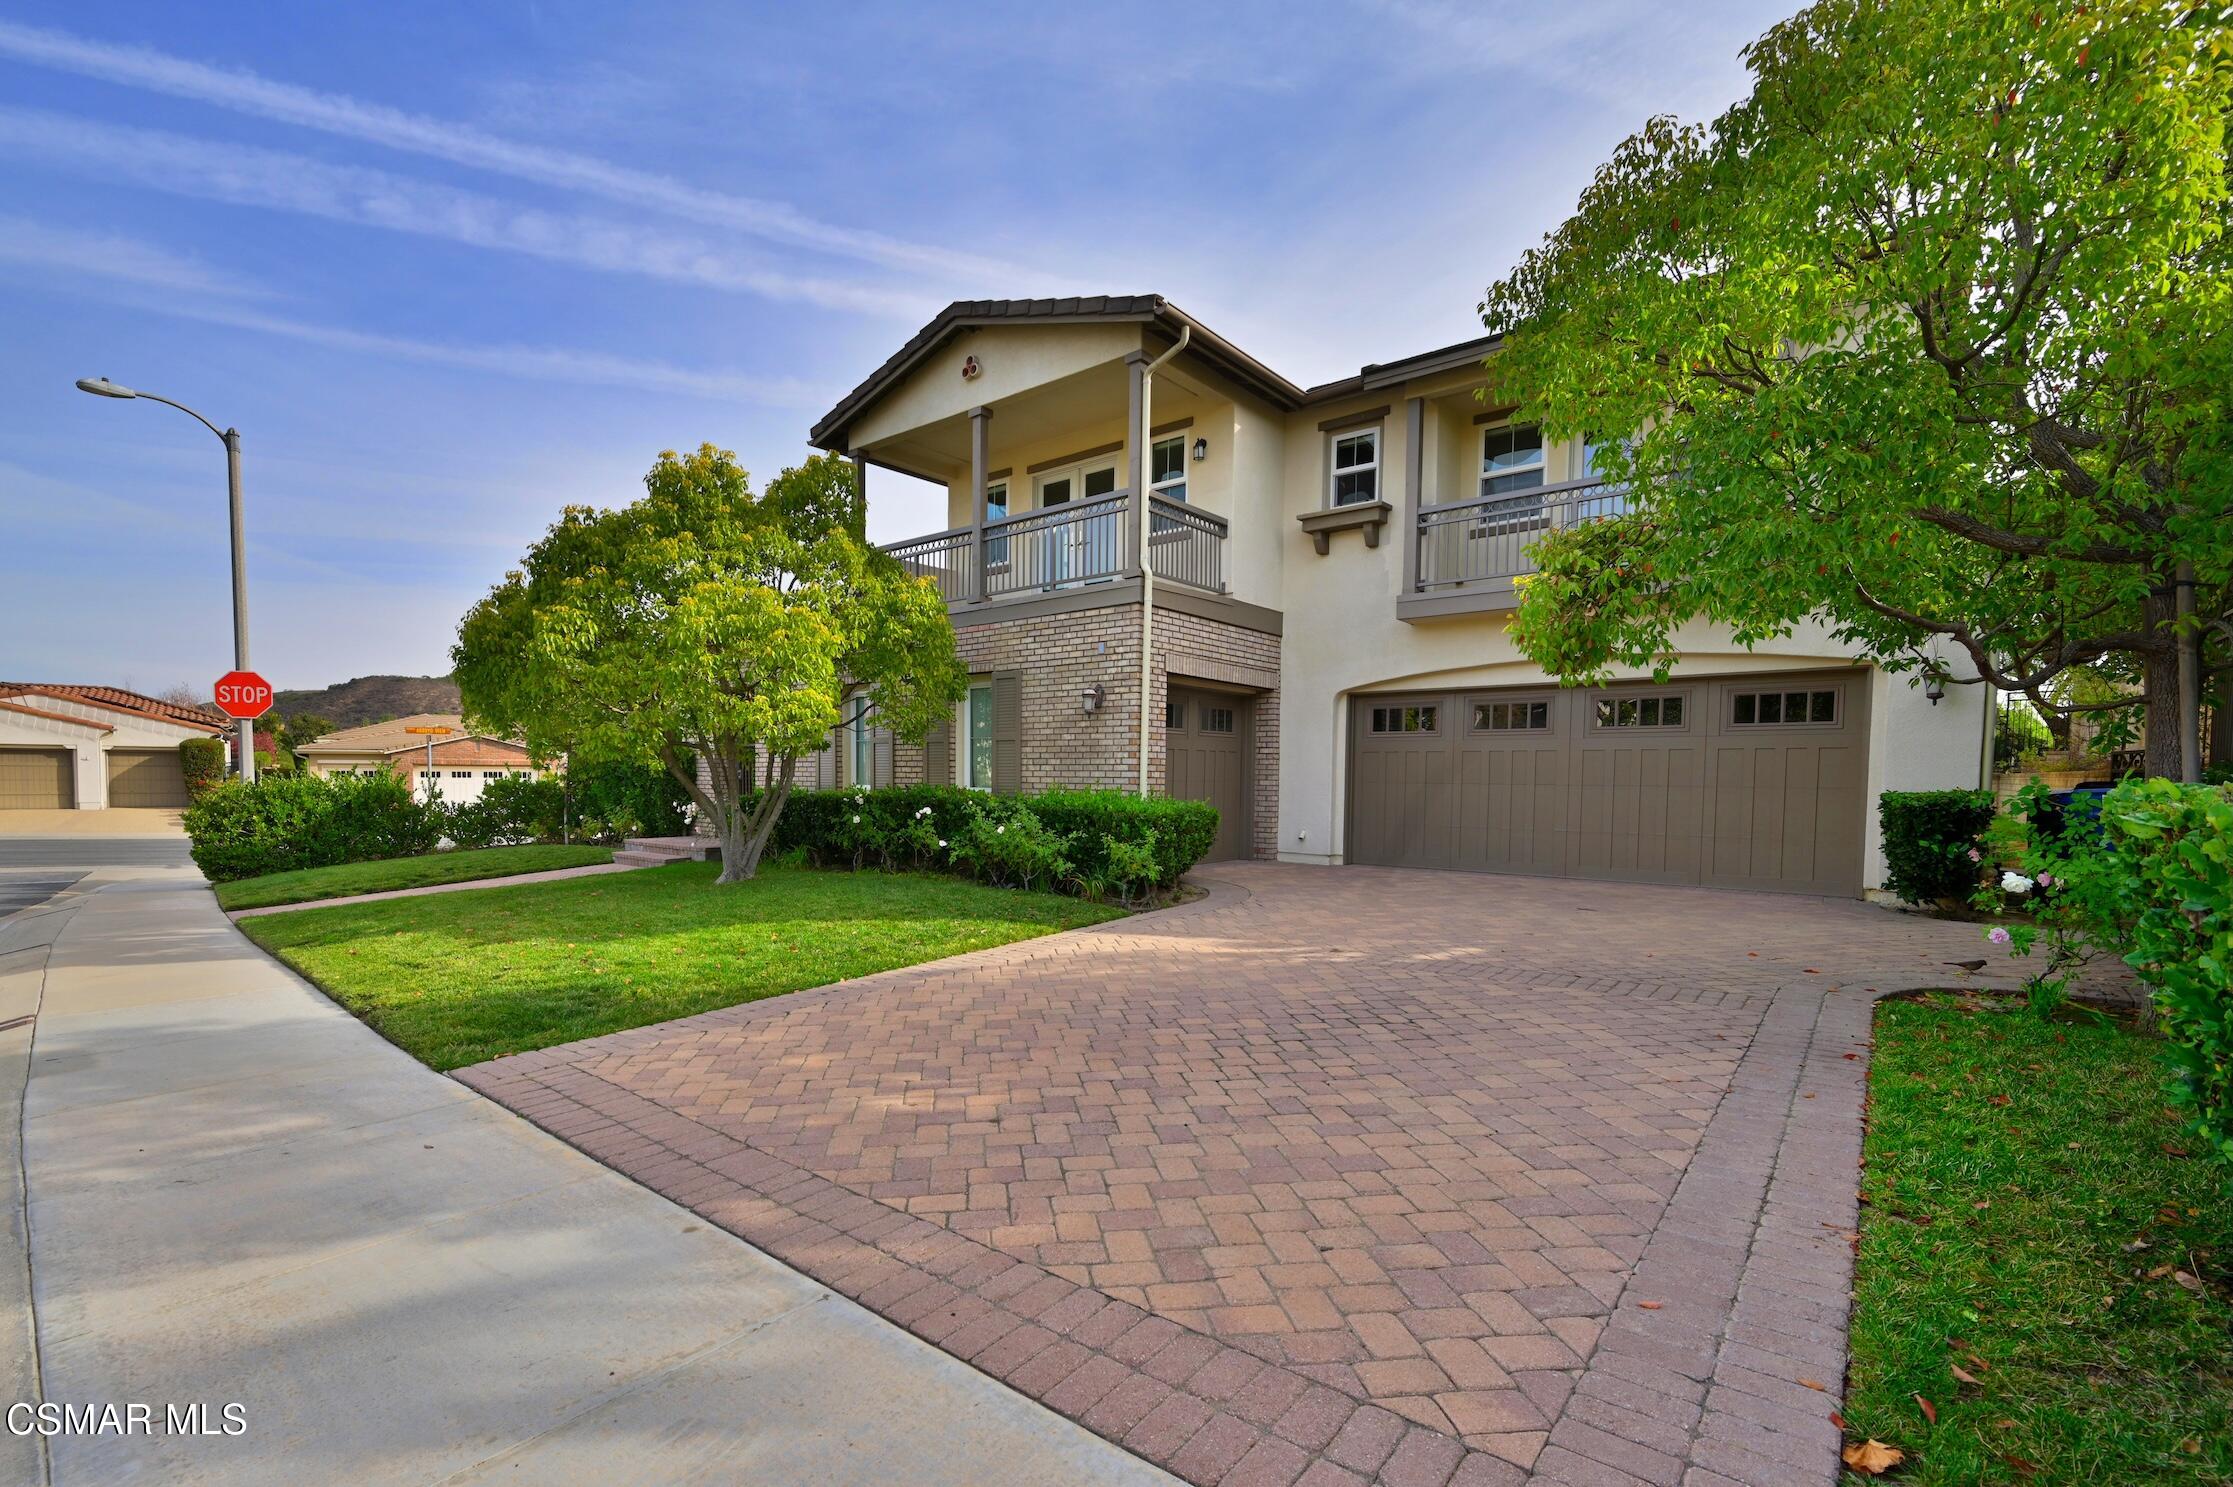
Two-story home with balconies, a two-car garage, and a broad brick-paver driveway.
SEE ALL PHOTOS
Two-story home with a light brick facade, covered balcony, and landscaped front lawn.
Rolling hills and trees beyond neighboring rooftops under a broad blue sky.
Two-story entry hall with a sweeping wrought-iron staircase, chandelier, and beige tile floor.
Vacant living room with a marble fireplace, large windows, and pale tile flooring.
Empty dining room with beige tile floors, an ornate chandelier, and French doors.
Circular scroll-pattern mosaic tile medallion in a tan stone bathroom floor.
Two-story foyer with a carpeted staircase, ornate iron railings, and beige tile floor.
Kitchen with a carved dark wood island, stainless steel appliances, and glass doors to the yard.
Kitchen with dark wood cabinets, ornate island, stainless steel appliances, and light stone tile floors.
Kitchen with dark cherry cabinets, stainless steel appliances, and a large granite island overlooking a living room.
Empty living room with a dark wood fireplace and built-in shelves, pale tile floors, and large windows.
Compact bathroom with a white toilet, vanity, rectangular sink, and large round mirror.
Empty bedroom with ornate crown molding, balcony doors, and sunlight across the carpet.
Empty carpeted room with glass doors to a balcony and sunlight falling across the floor.
Bathroom with a built-in corner tub, double vanity, and large windows overlooking green hills.
Empty room with beige tile flooring, a large window, and open doorways to a hallway.
Bathroom with a white vanity and a glass-enclosed tiled shower.
Laundry room with white cabinets, a tiled utility sink counter, and a washer and dryer.
Vacant carpeted room with glass double doors opening to a balcony and windows on either side.
Bathroom with a double-sink tiled vanity, chrome faucets, and large mirrors.
Empty carpeted bedroom with mirrored closet doors and glass doors opening to a balcony.
Bathroom with a glass-enclosed tub and shower, white vanity, and large mirror.
Upstairs landing with ornate stair railing and dark wood built-in cabinets.
Upstairs landing with beige carpet and ornate railings around a central staircase opening.
Backyard lawn with a curtained gazebo, mature tree, and two-story home with balcony.
Two-story stucco and brick home with upper balconies, attached garage, and landscaped front yard.
Two-story home with balconies, a two-car garage, and a broad brick-paver driveway.
Listed by Engel & Voelkers, Westlake Village and Timothy Freund.
For Lease

1514 Warm Springs Avenue

1514 Warm Springs Avenue, Thousand Oaks, CA 91320

$7,100/month
Amazing home. This great floorplan has a large yard, and rooms galore! With 5 beds, 4.5 baths and an extra loft, this home has room for everyone. Amenities include granite counters, marble baths, designer tile and travertine floors. New carpet and paint too! There's canyon views too. Close to the community pool and very private, this is the perfect home for the sophisticated tenant. Submit on pets. Pets subject to additional pet rent depending on size and breed.

5
beds

5
baths

3,782 Sq.Ft. LIVING AREA

10,018 Sq.Ft. lot

Tim Freund

Tim Freund

Features & Amenities

Interior

  • total bedrooms5
  • Total bathrooms5
  • full bathrooms4
  • half bathroom1
  • Laundry room Inside
  • Flooring Carpet, Travertine
  • Fireplace Other, Family Room, Gas
  • APPLIANCES Dishwasher, Dryer, Garbage Disposal, Refrigerator, Washer
  • other interior Features Walk-In Closet, High Ceilings, Open Floor Plan, Granite Counters, Formal Dining Room, Kitchen Island

Area & Lot

  • Status For Lease
  • Living Area3,782 Sq.Ft.
  • Total Area3,782 Sq.Ft.
  • Lot Area10,018 Sq.Ft.
  • MLS® ID226004817
  • TypeResidential
  • YEAR BUILT2007
  • NeighborhoodNewbury Park
  • Architecture StylesSpanish
  • View DescriptionHills View

Exterior

  • STORIES2
  • Garage Space2.0
  • water SourcePublic
  • PoolAssociation Pool
  • roofTile
  • lot featuresBack Yard, Curbs, Fenced, Fenced Yard, Front Yard, Landscaped, Lawn, Single Lot, Street Asphalt, Corner Lot
  • parkingGarage Attached, Driveway, Garage, Direct Access
  • HEAT TYPEForced Air, Natural Gas
  • AIR CONDITIONINGCentral A/C
  • SubstructureConcrete Slab
  • security FeaturesGated with Guard, Gated Community, Guarded

Financial

  • Lease Price$7,100/mo
Rolling hills and trees beyond neighboring rooftops under a broad blue sky.

Schedule a Showing

I would love to show you my beautiful property. Please select your preferred date and time below. I will be in touch shortly to confirm your appointment.

Schedule a Showing

I would love to show you my beautiful property. Please select your preferred date and time below. I will be in touch shortly to confirm your appointment.

Thank you for your interest in 1514 Warm Springs Avenue, Thousand Oaks, CA 91320. We are reviewing your request and will be in touch shortly!

Newbury Park

Explore

Start Working With Tim

Tim is extremely passionate about helping people through the detailed process of buying, selling, and investing in real estate. His clients demand and expect nothing less than the highest level of professional representation, ethics, and discretion, and always, the highest possible price. Contact him today.

Follow Me on Instagram