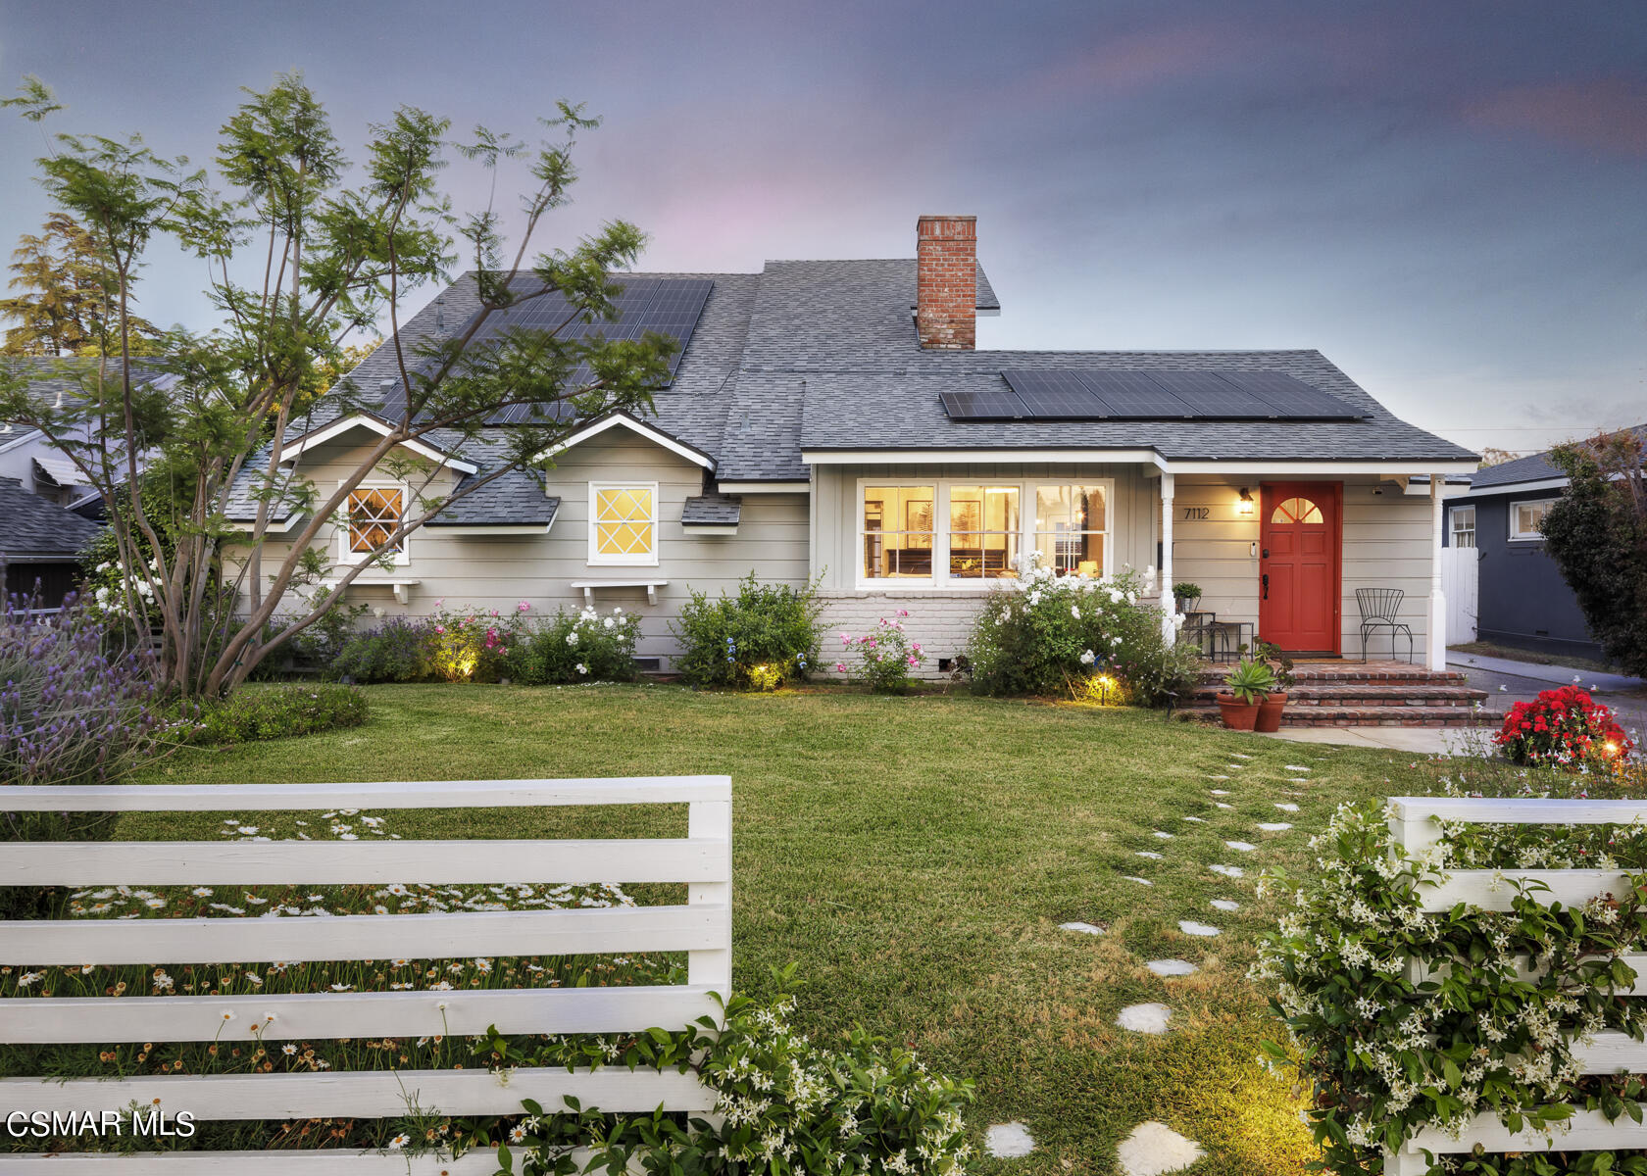
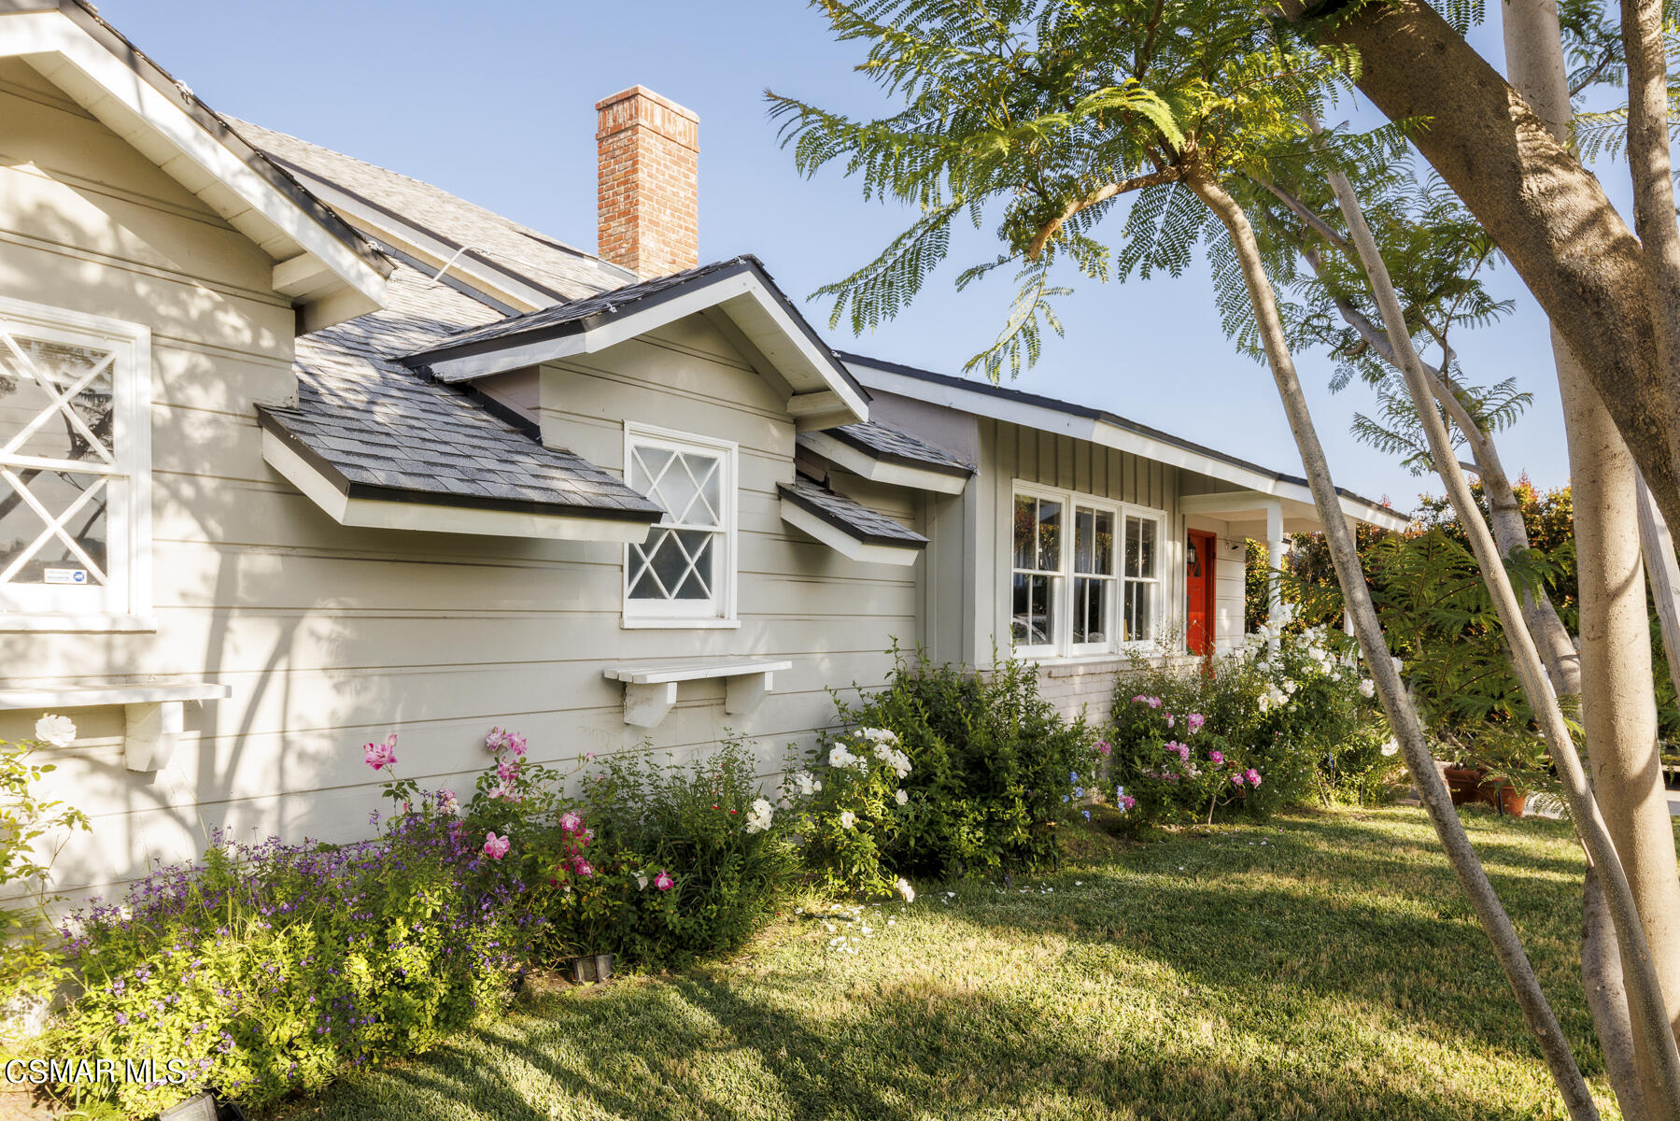
Single-story gray home with a red front door, rooftop solar panels, and a flower-lined front lawn.
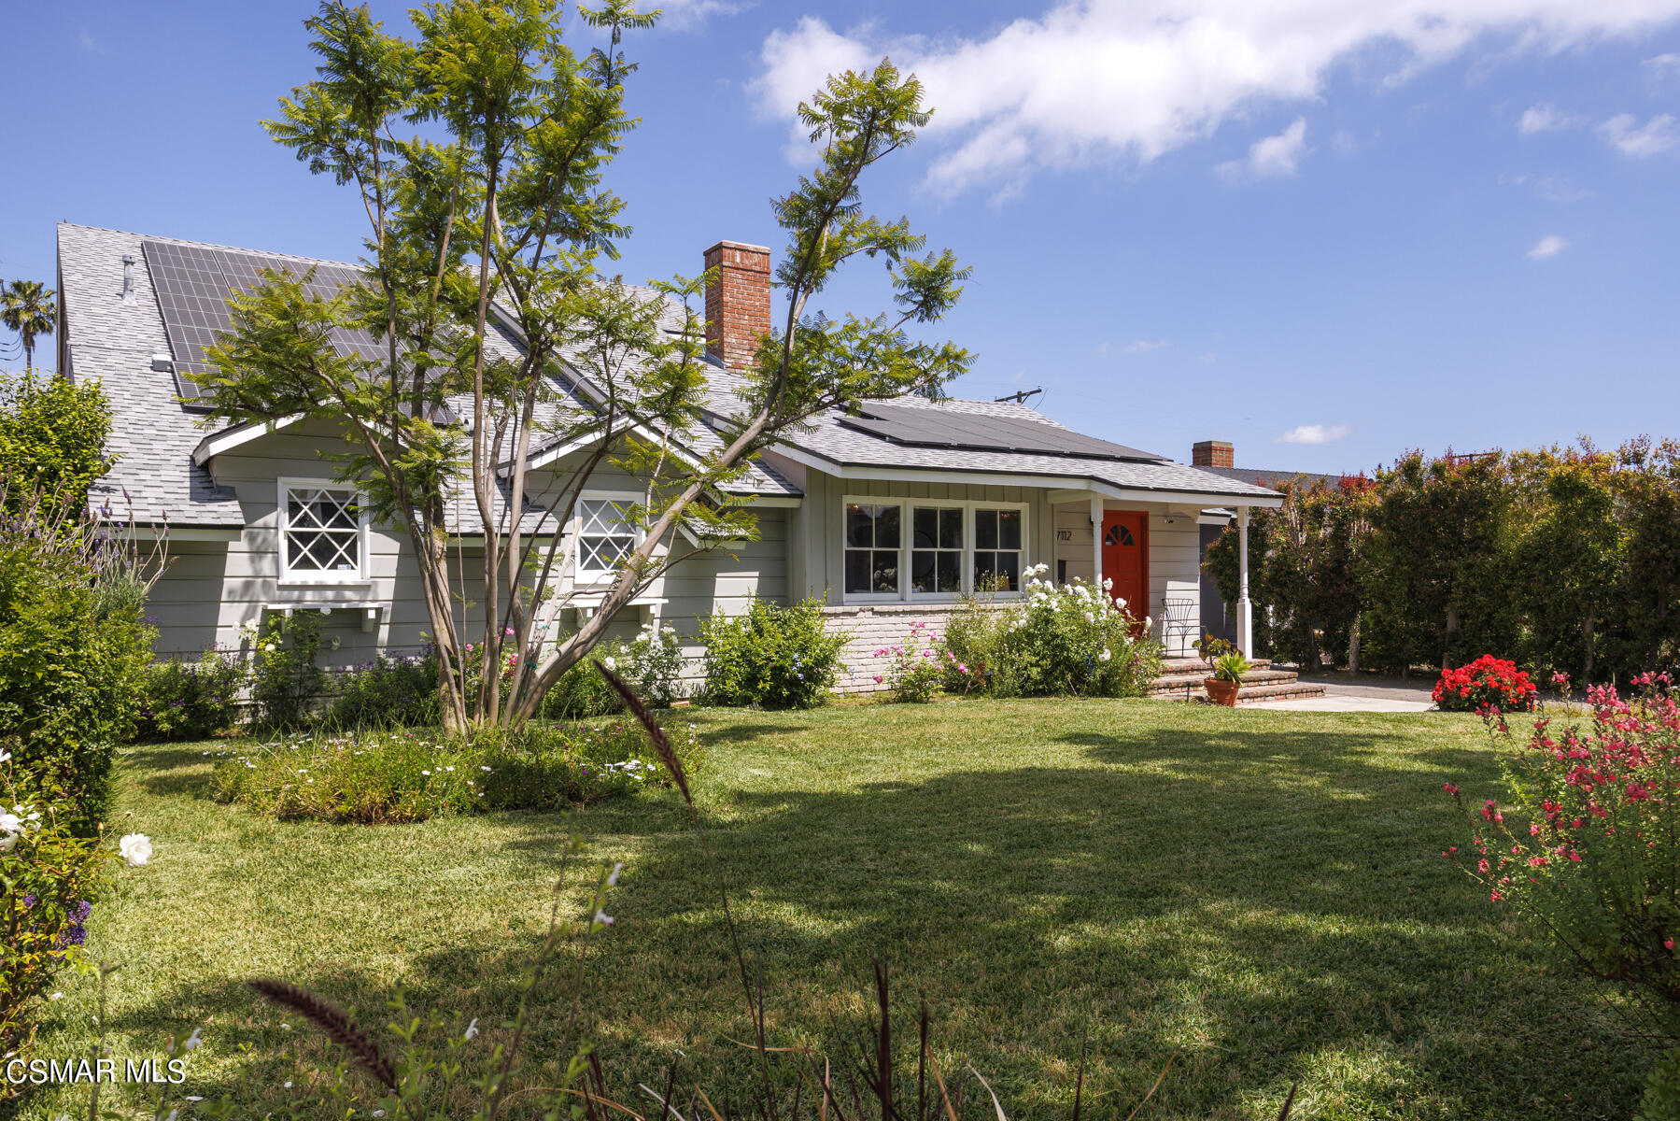
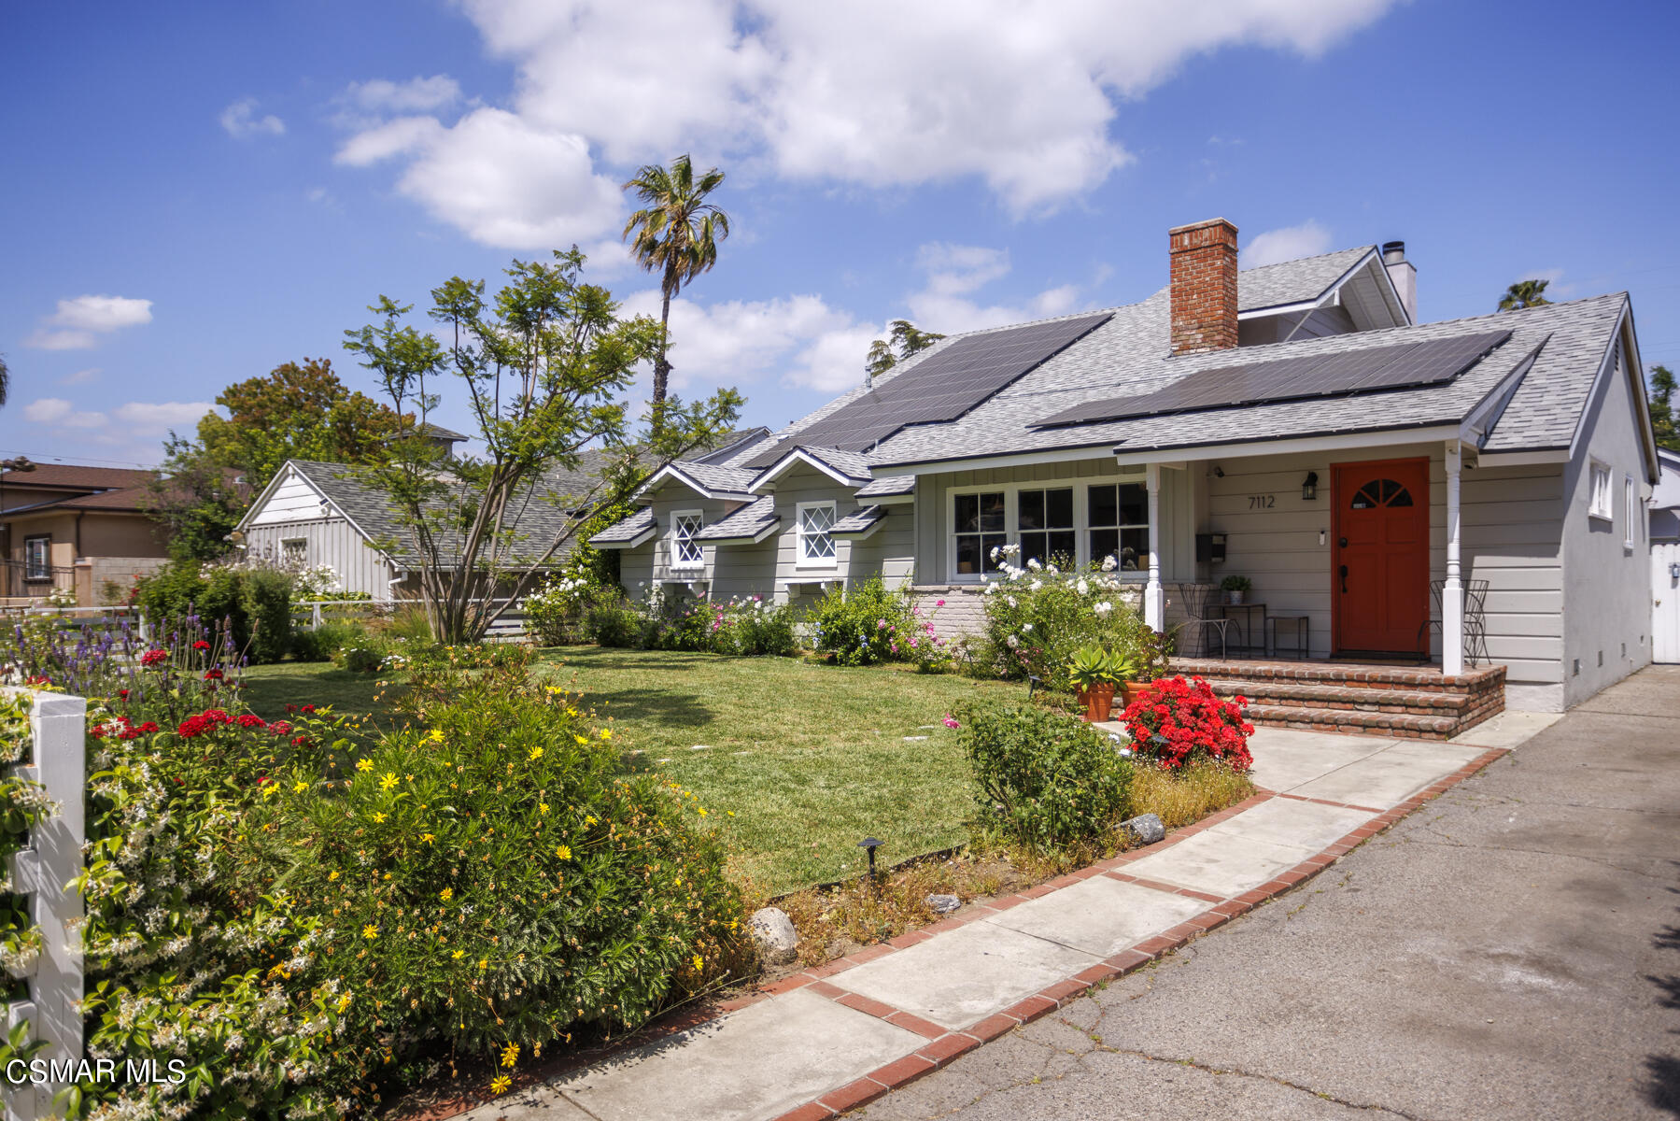
Single-story gray home with solar panels, a red front door, and a landscaped lawn.
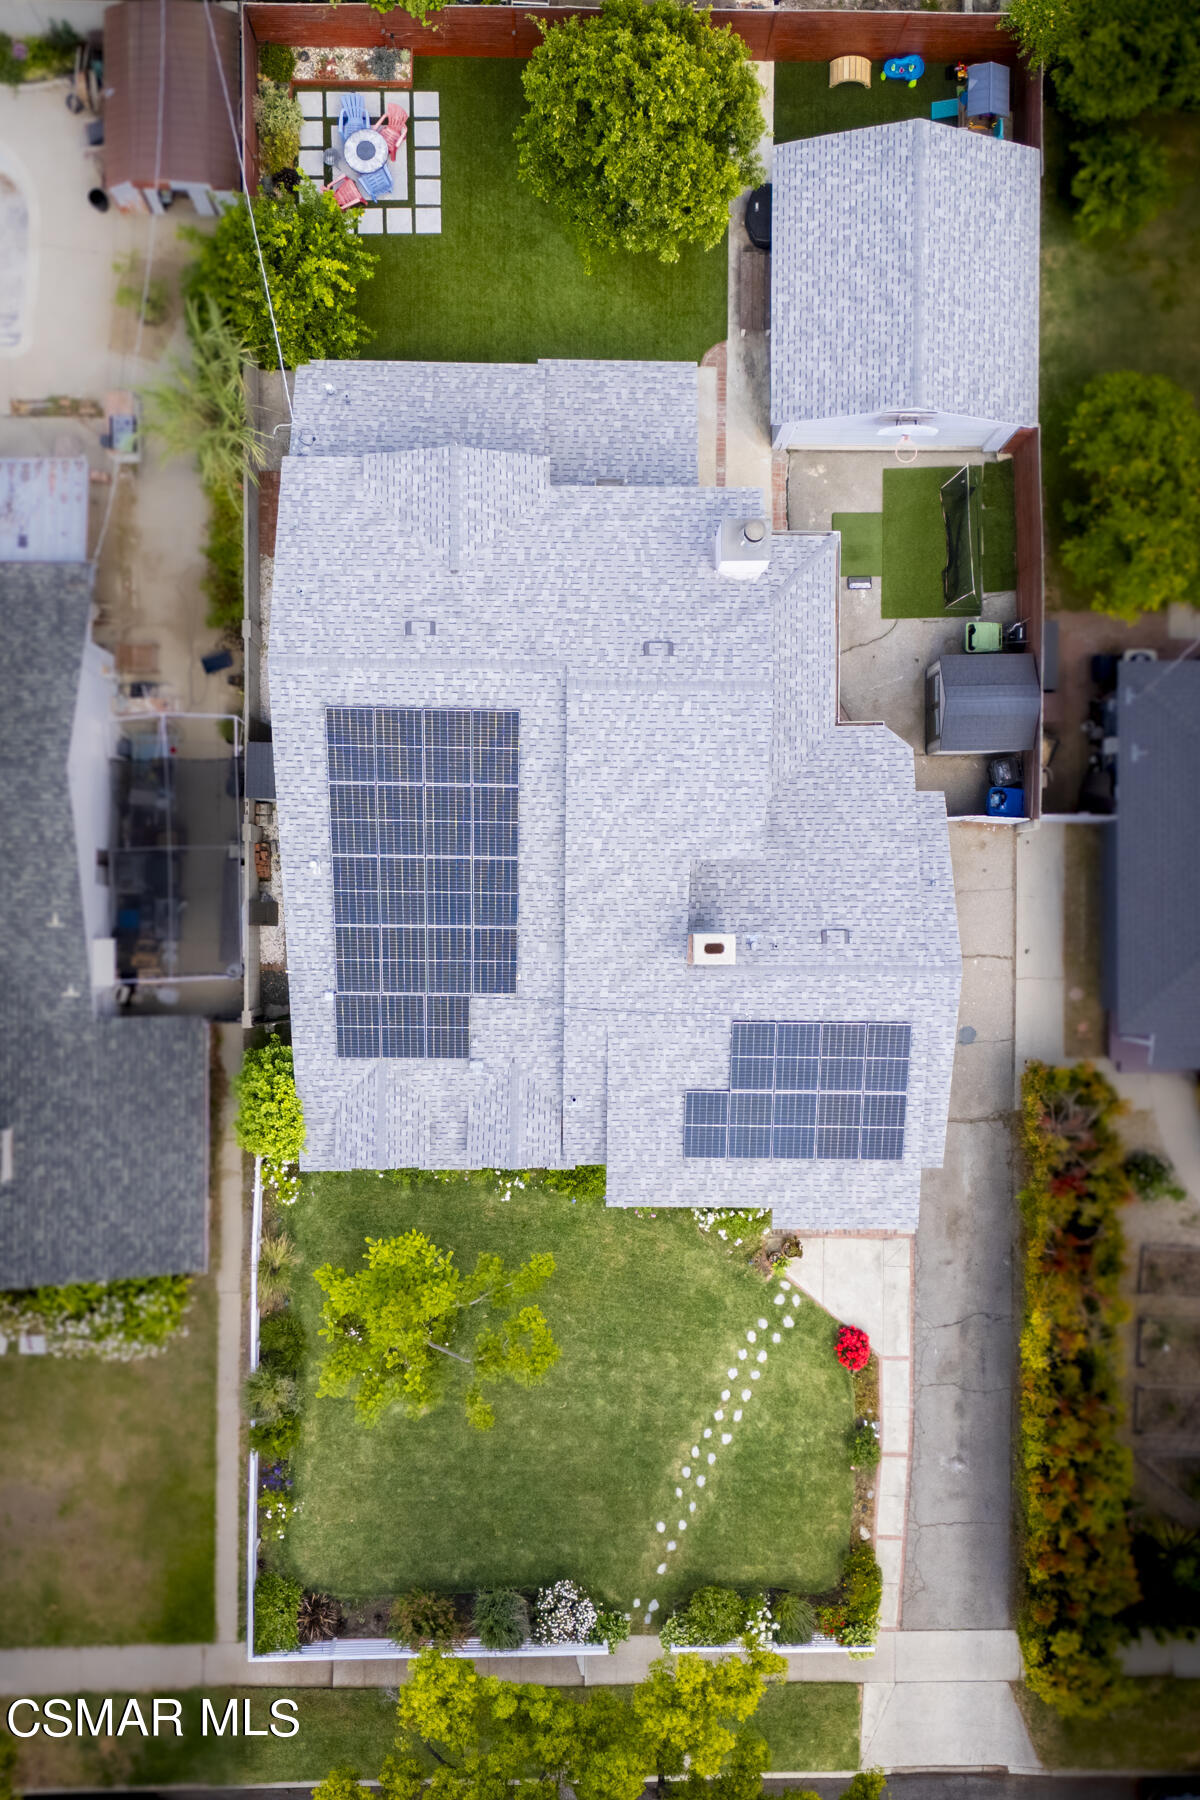
Aerial view of a home with rooftop solar panels, landscaped lawn, and fenced backyard.
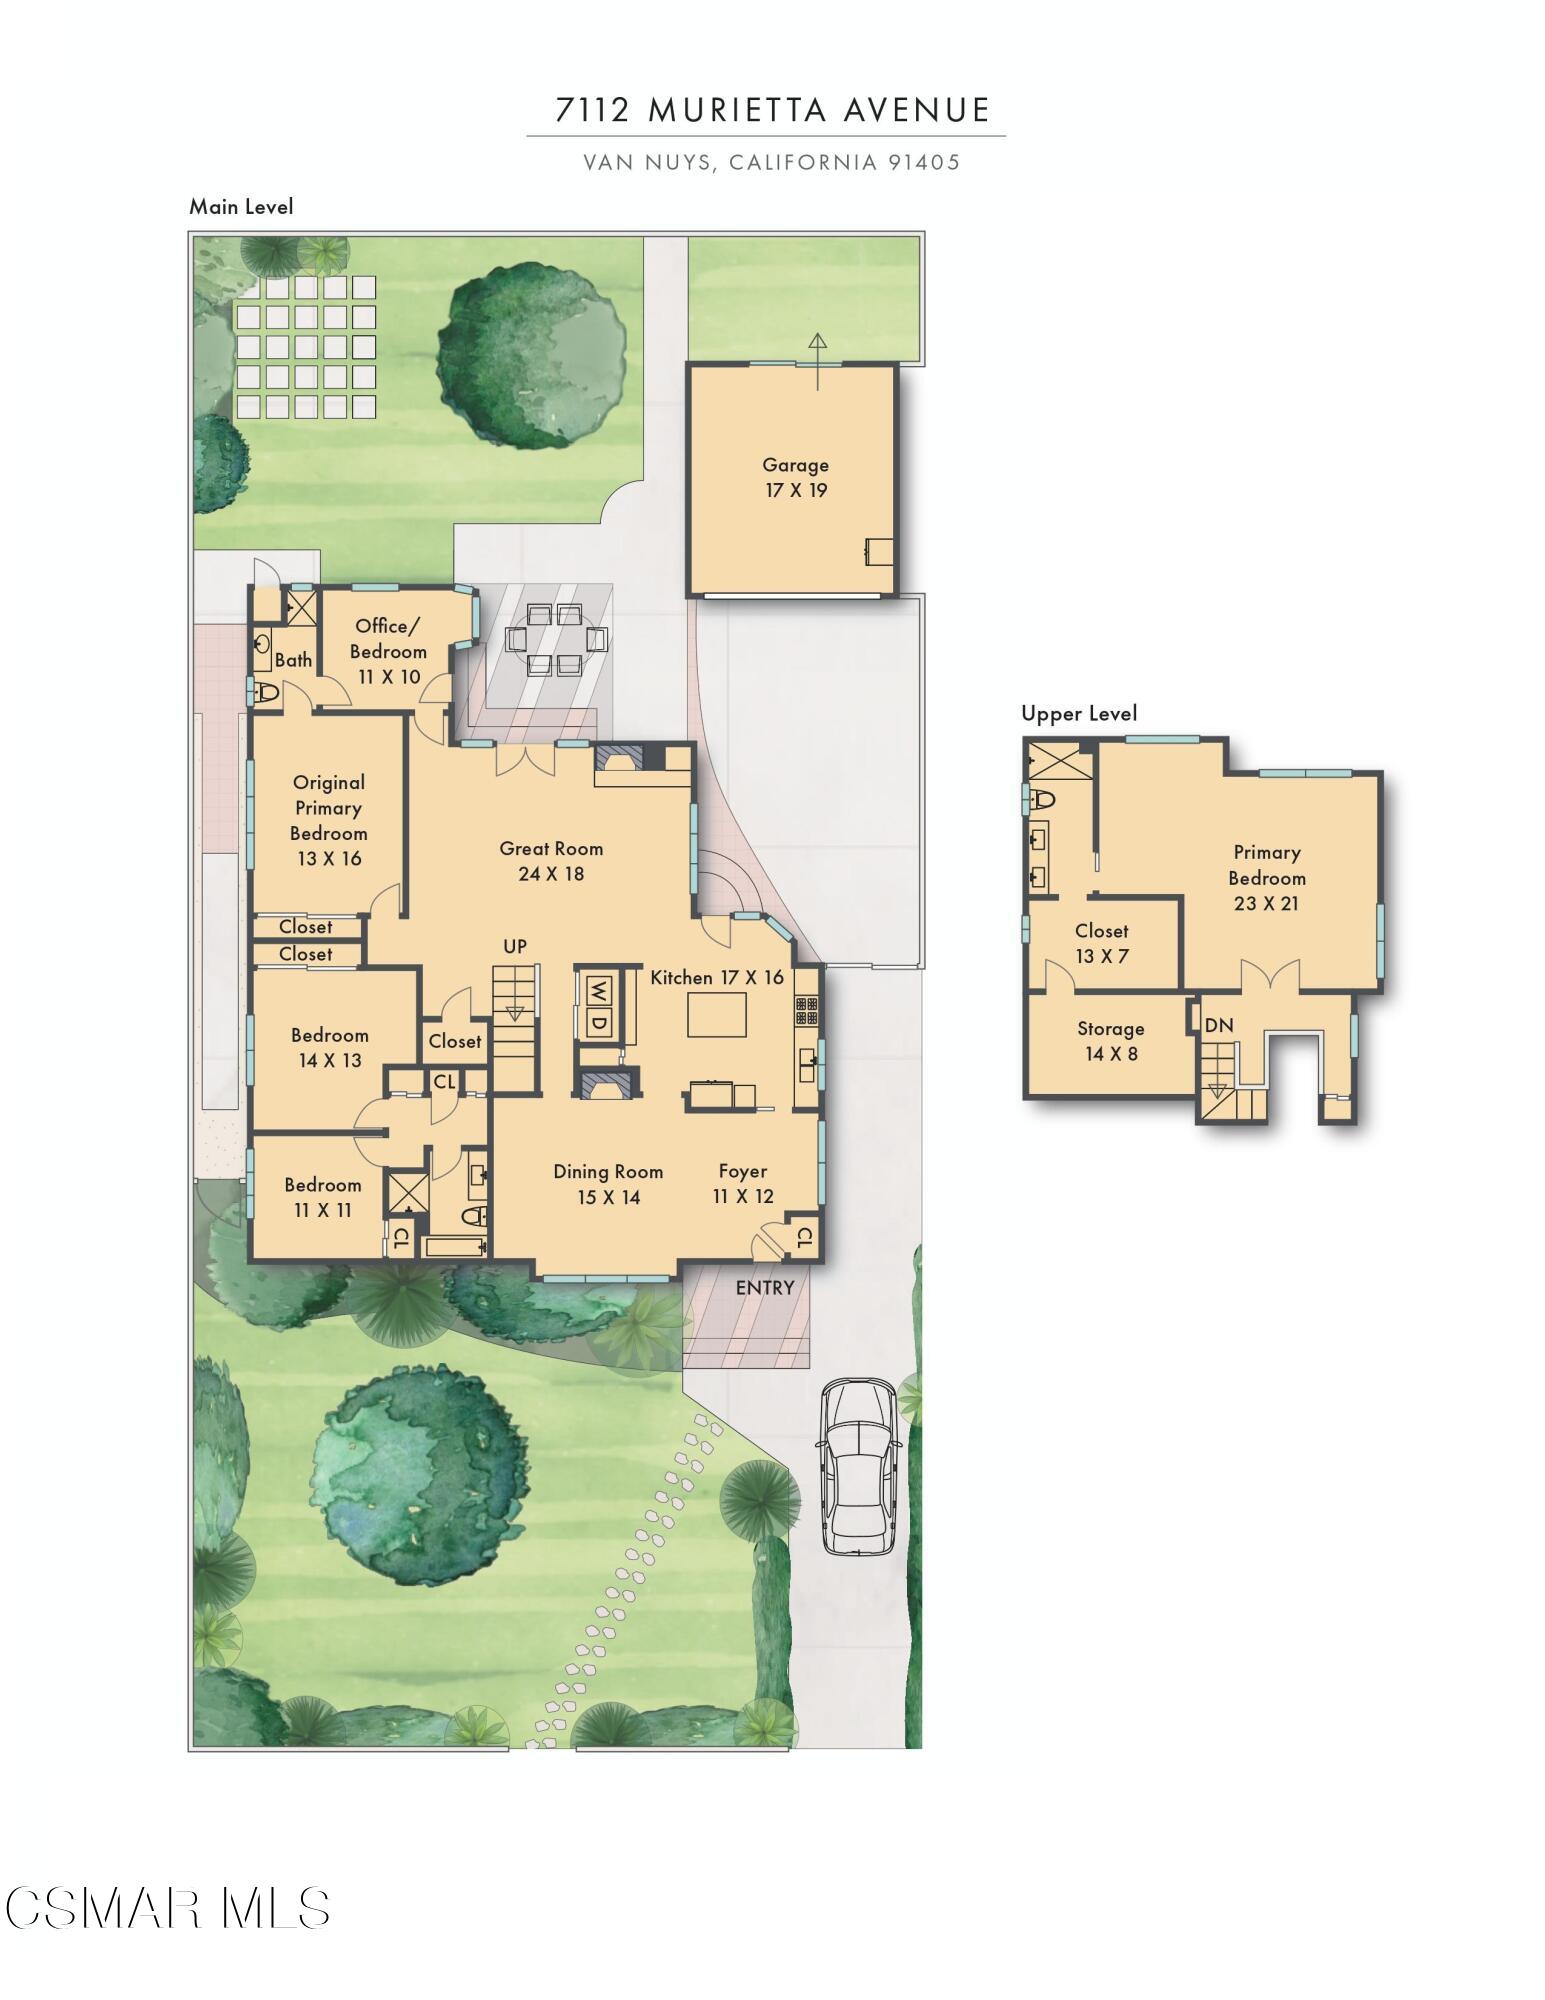
Two-level floor plan with labeled rooms, dimensions, landscaped grounds, and driveway.
Single-story home with a red front door, flowering garden, and mature trees.
Gray single-story home with solar panels, a red front door, and a flower-filled front yard.
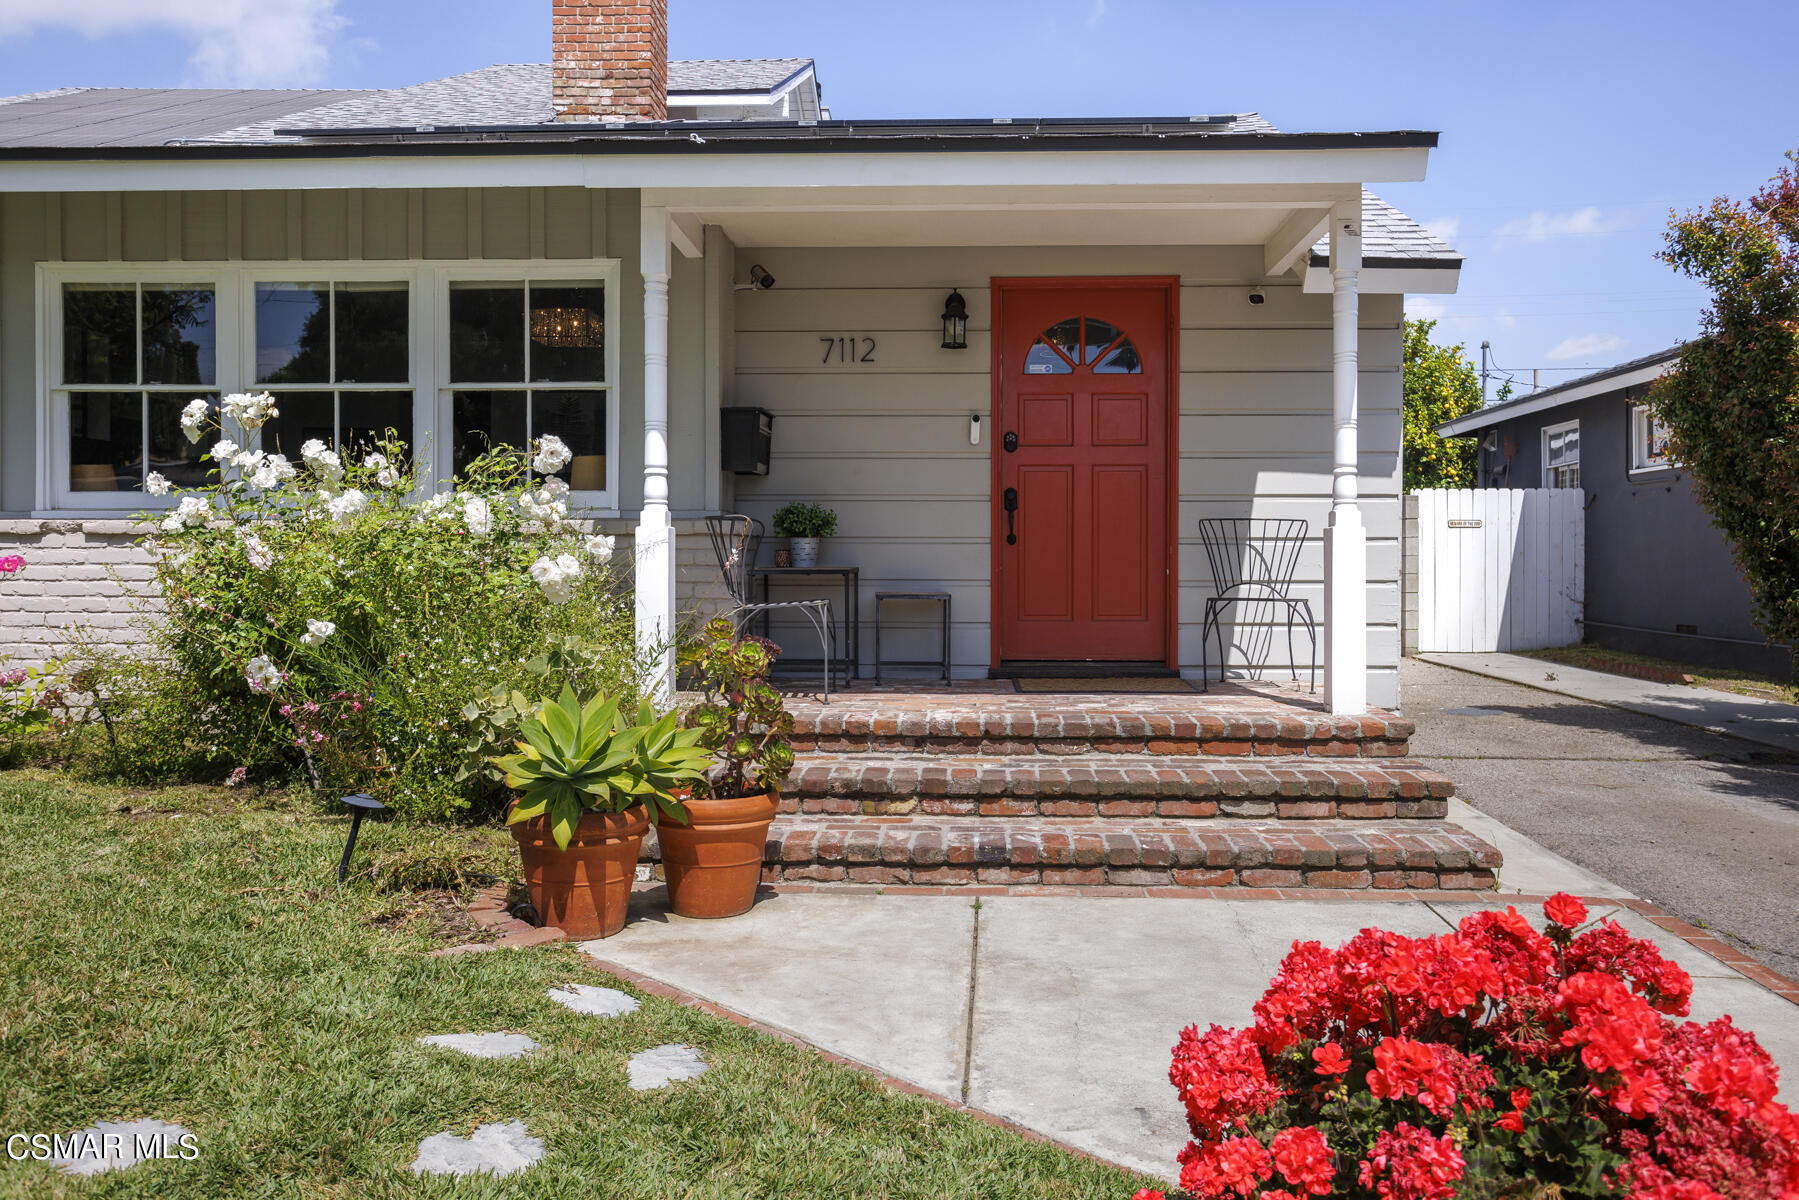
House front with a red door, brick steps, and flower-filled garden.
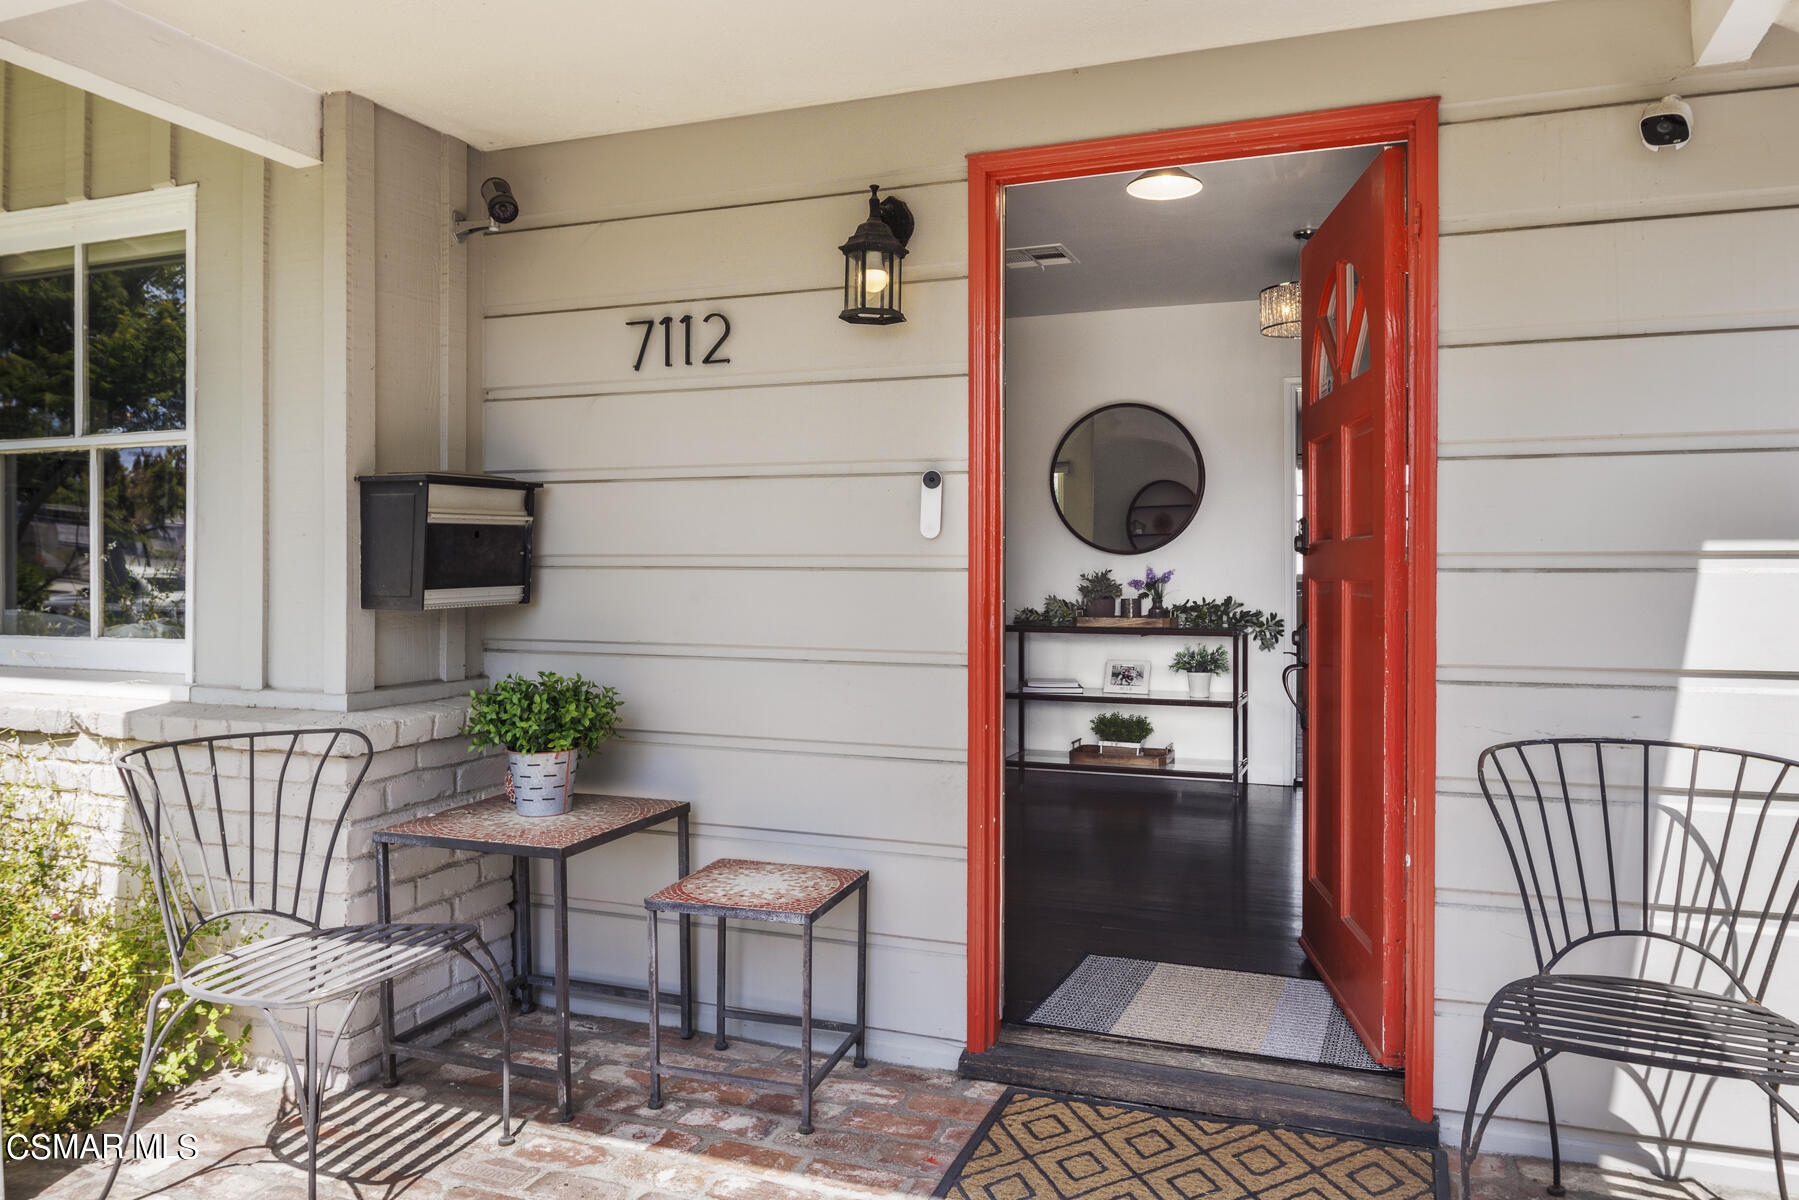
Home entrance with a vivid red open door, brick porch, and metal seating.
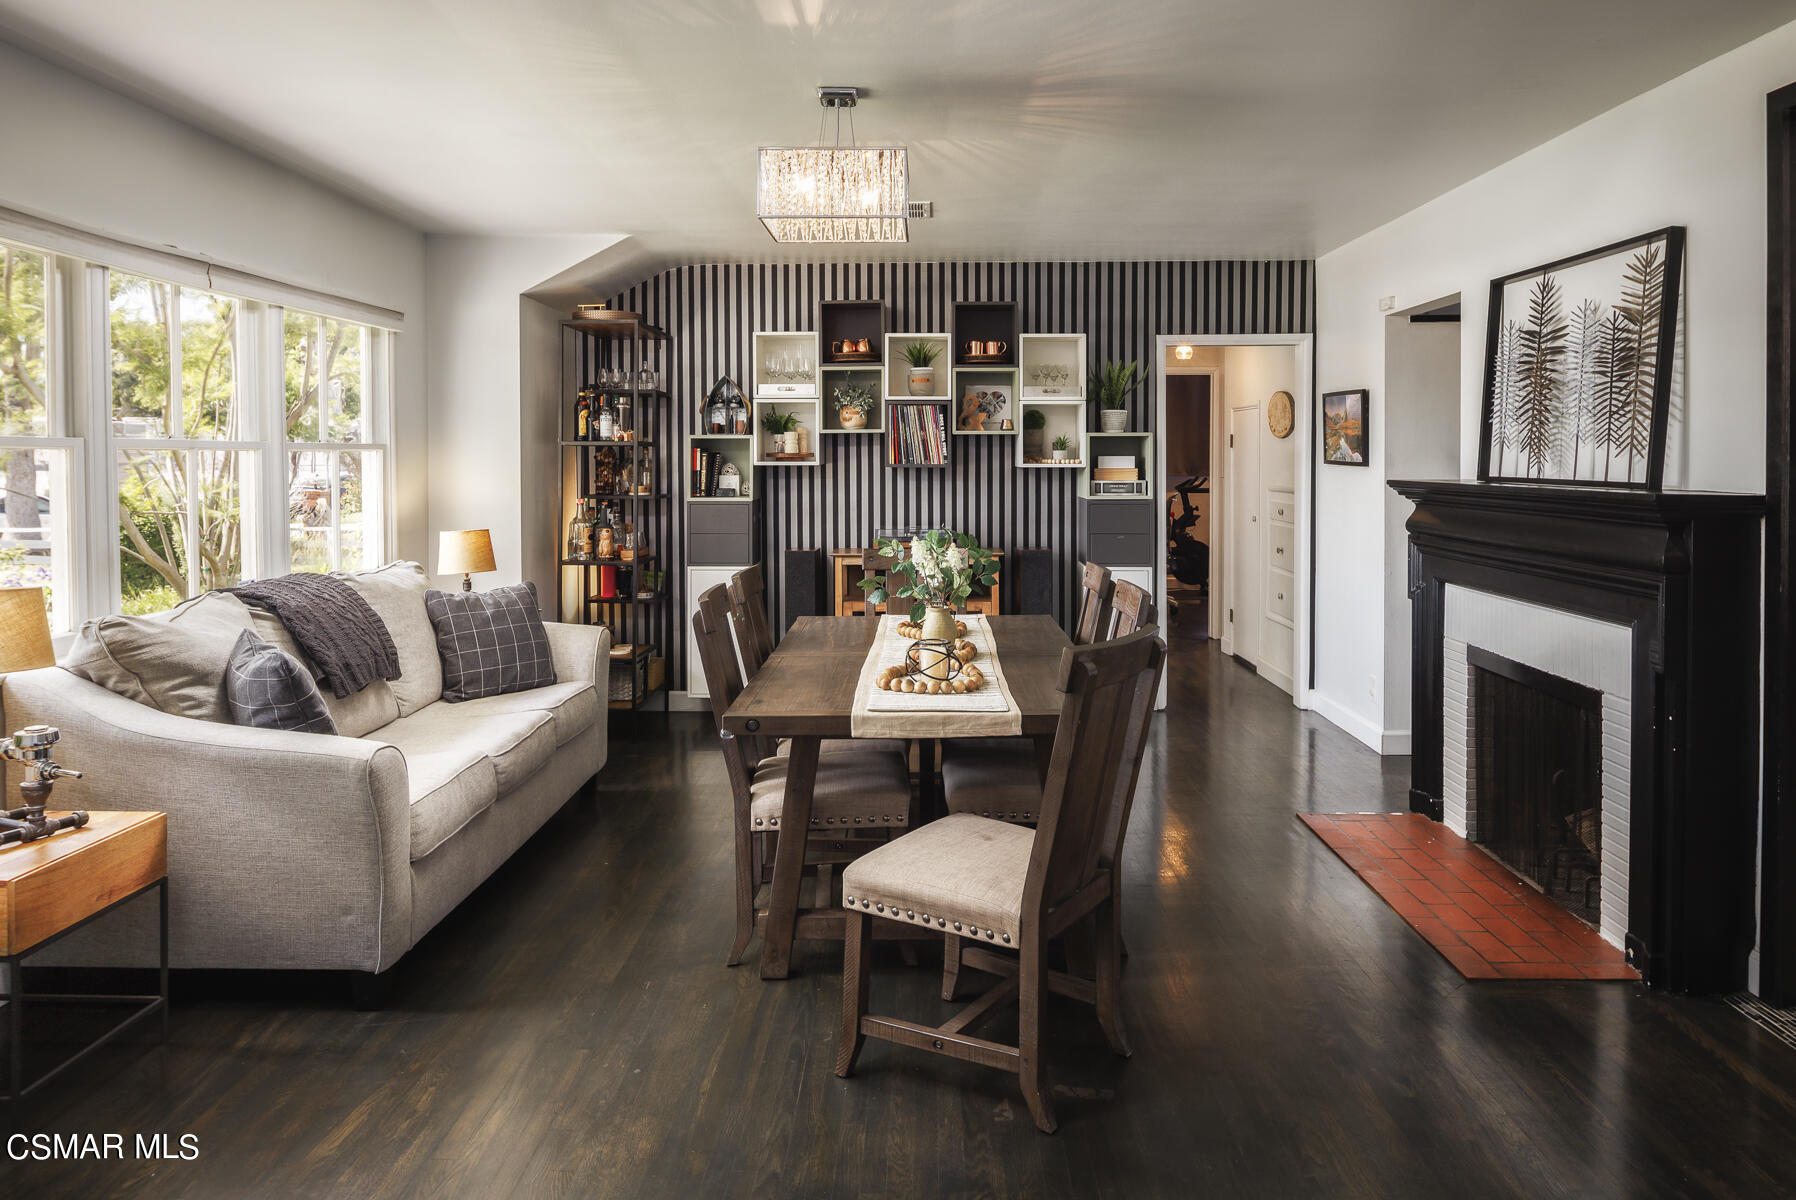
Living and dining room with a striped accent wall, large windows, and a black fireplace.
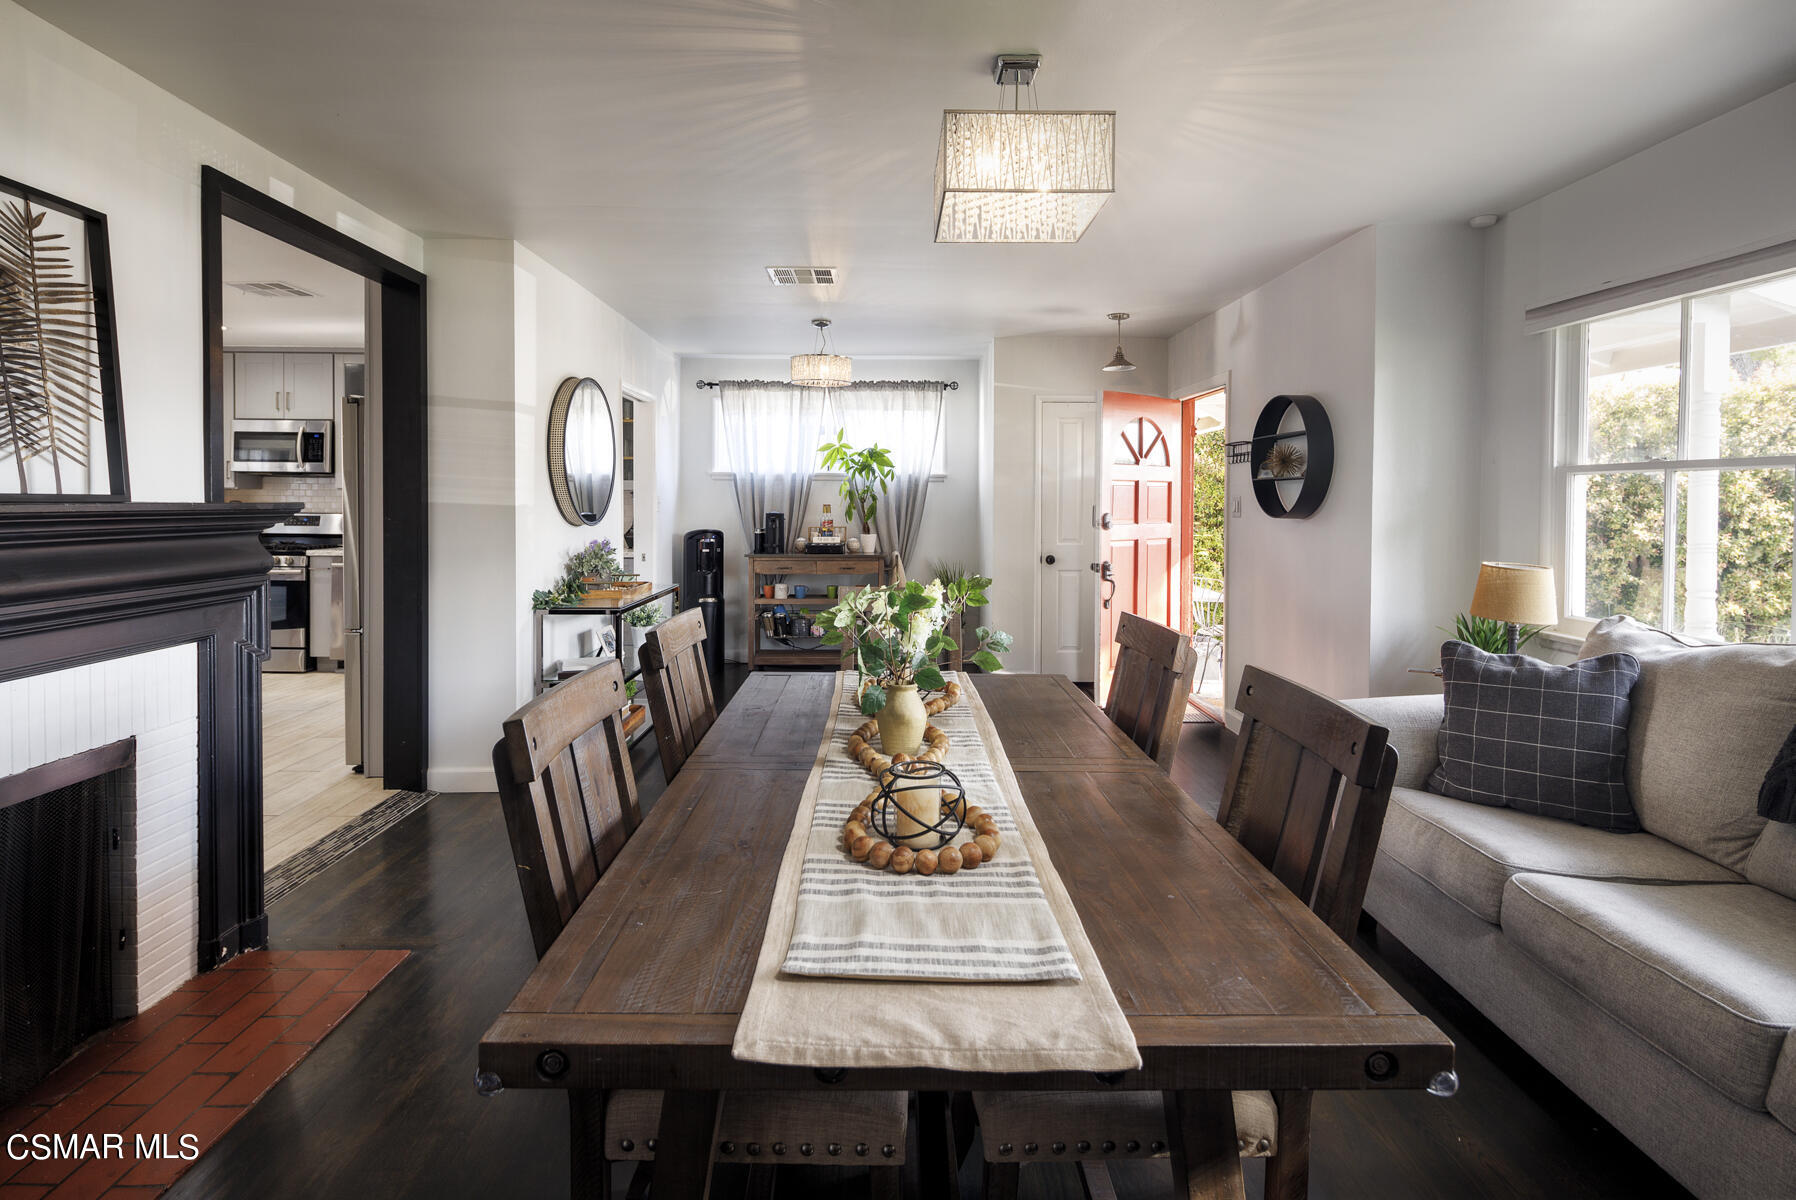
Open-plan dining room with a long wood table, black fireplace, gray sofa, and open red front door.
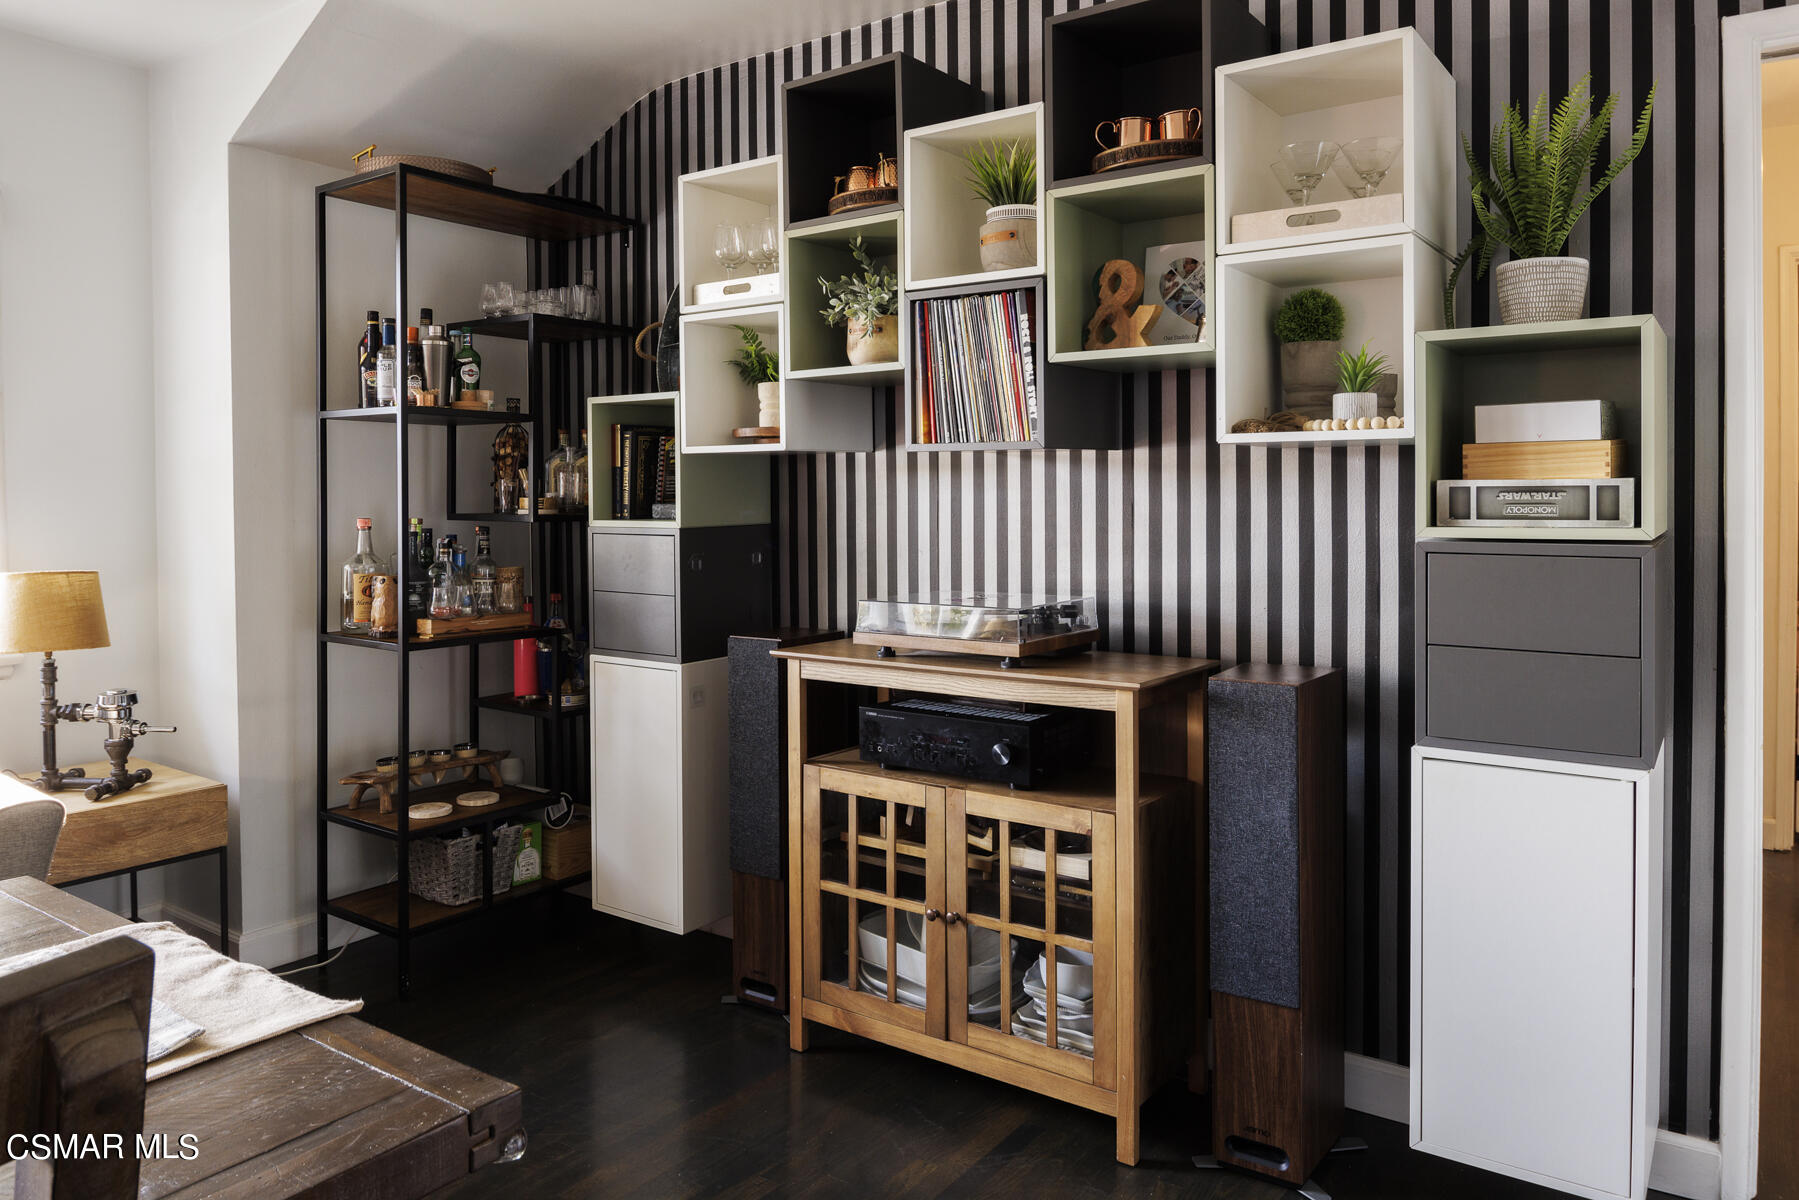
Living room with striped accent wall, display shelves, and a turntable between two speakers.
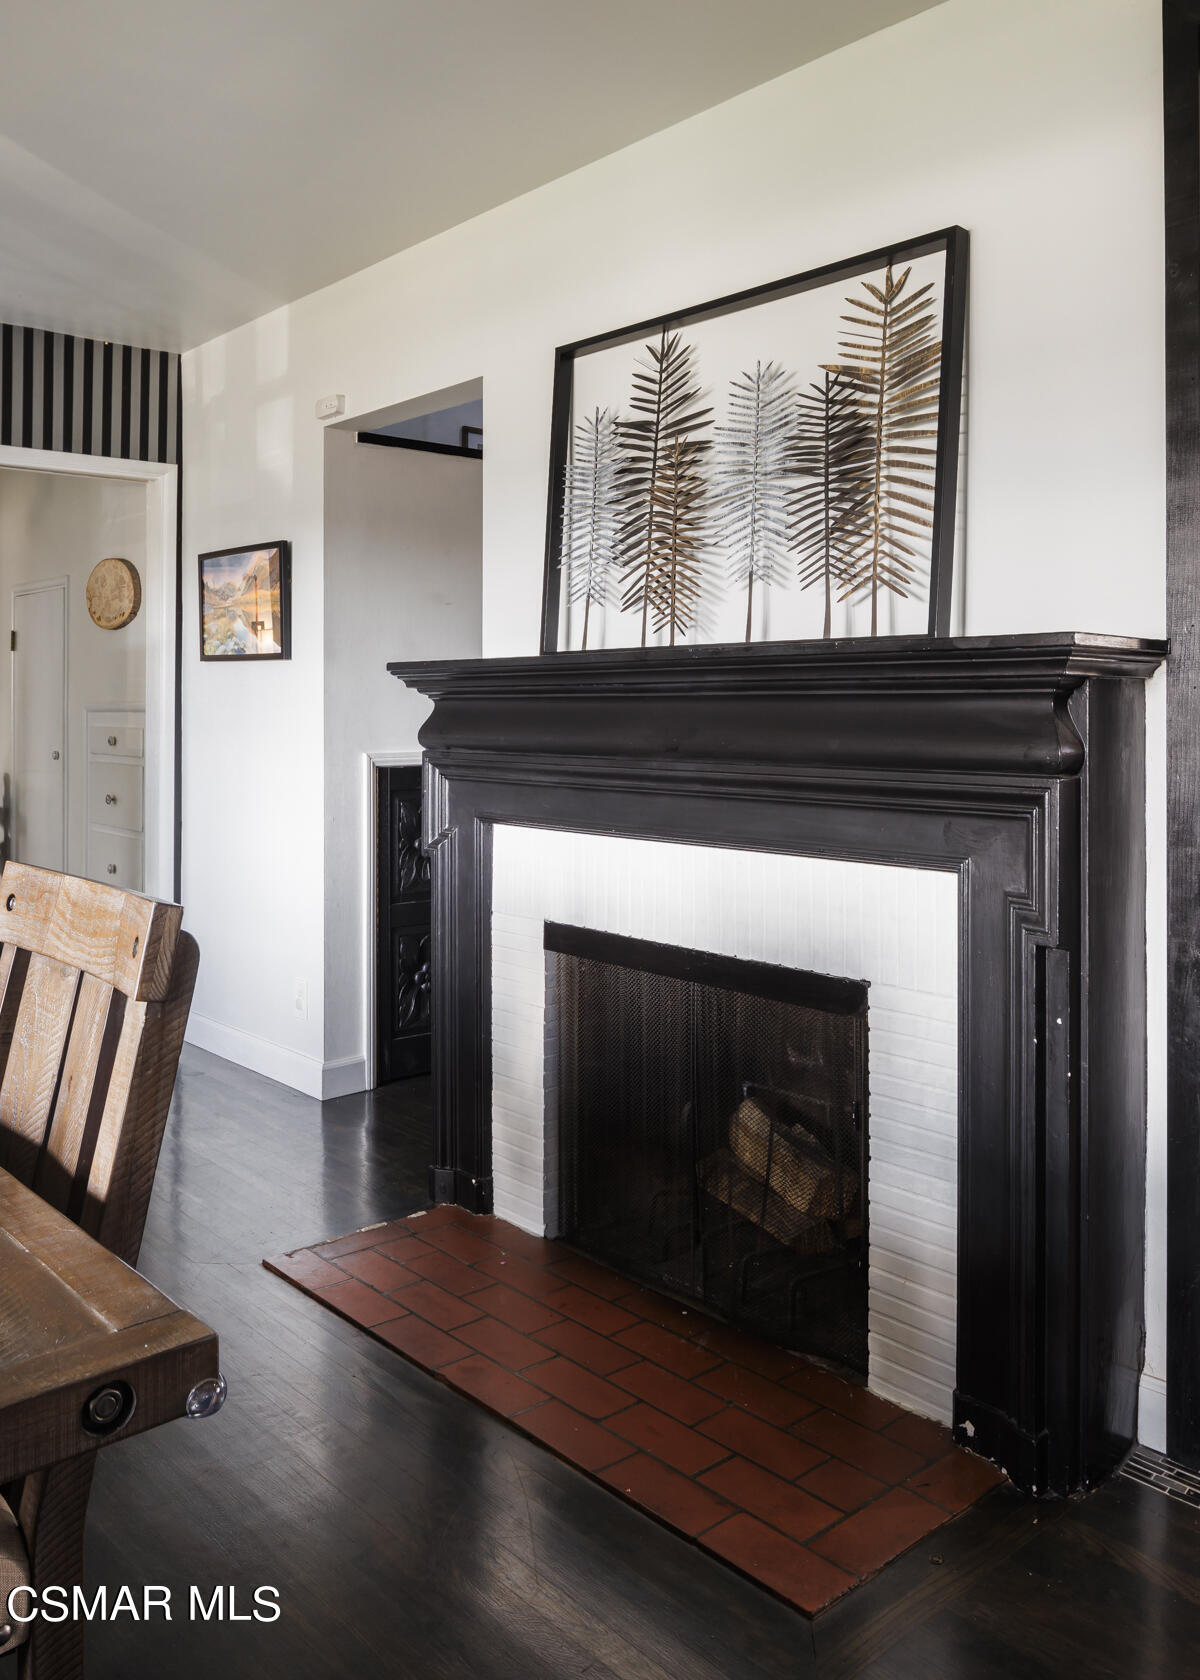
Living room fireplace with a black mantel, white tile surround, and terracotta hearth.
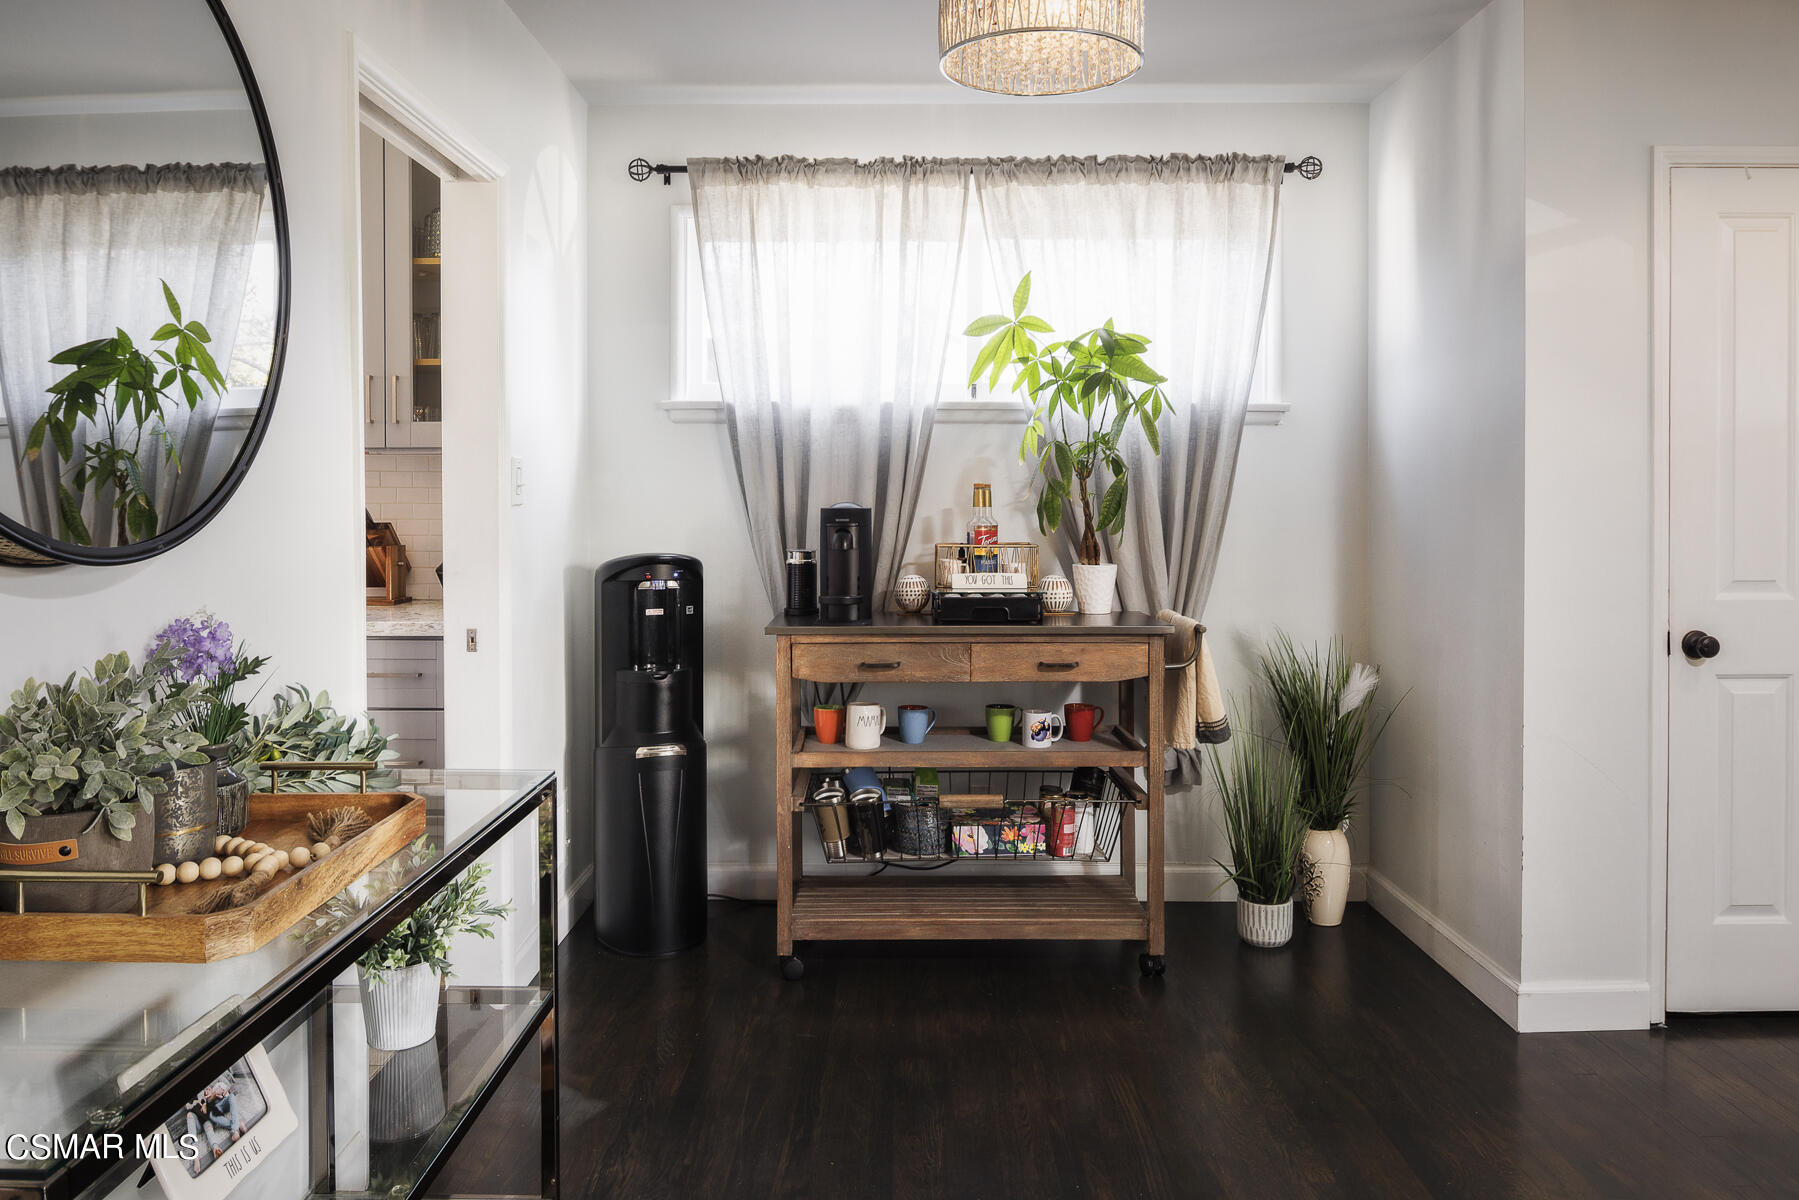
Dining area with a wooden coffee bar, bright curtained window, potted plants, and dark wood flooring.
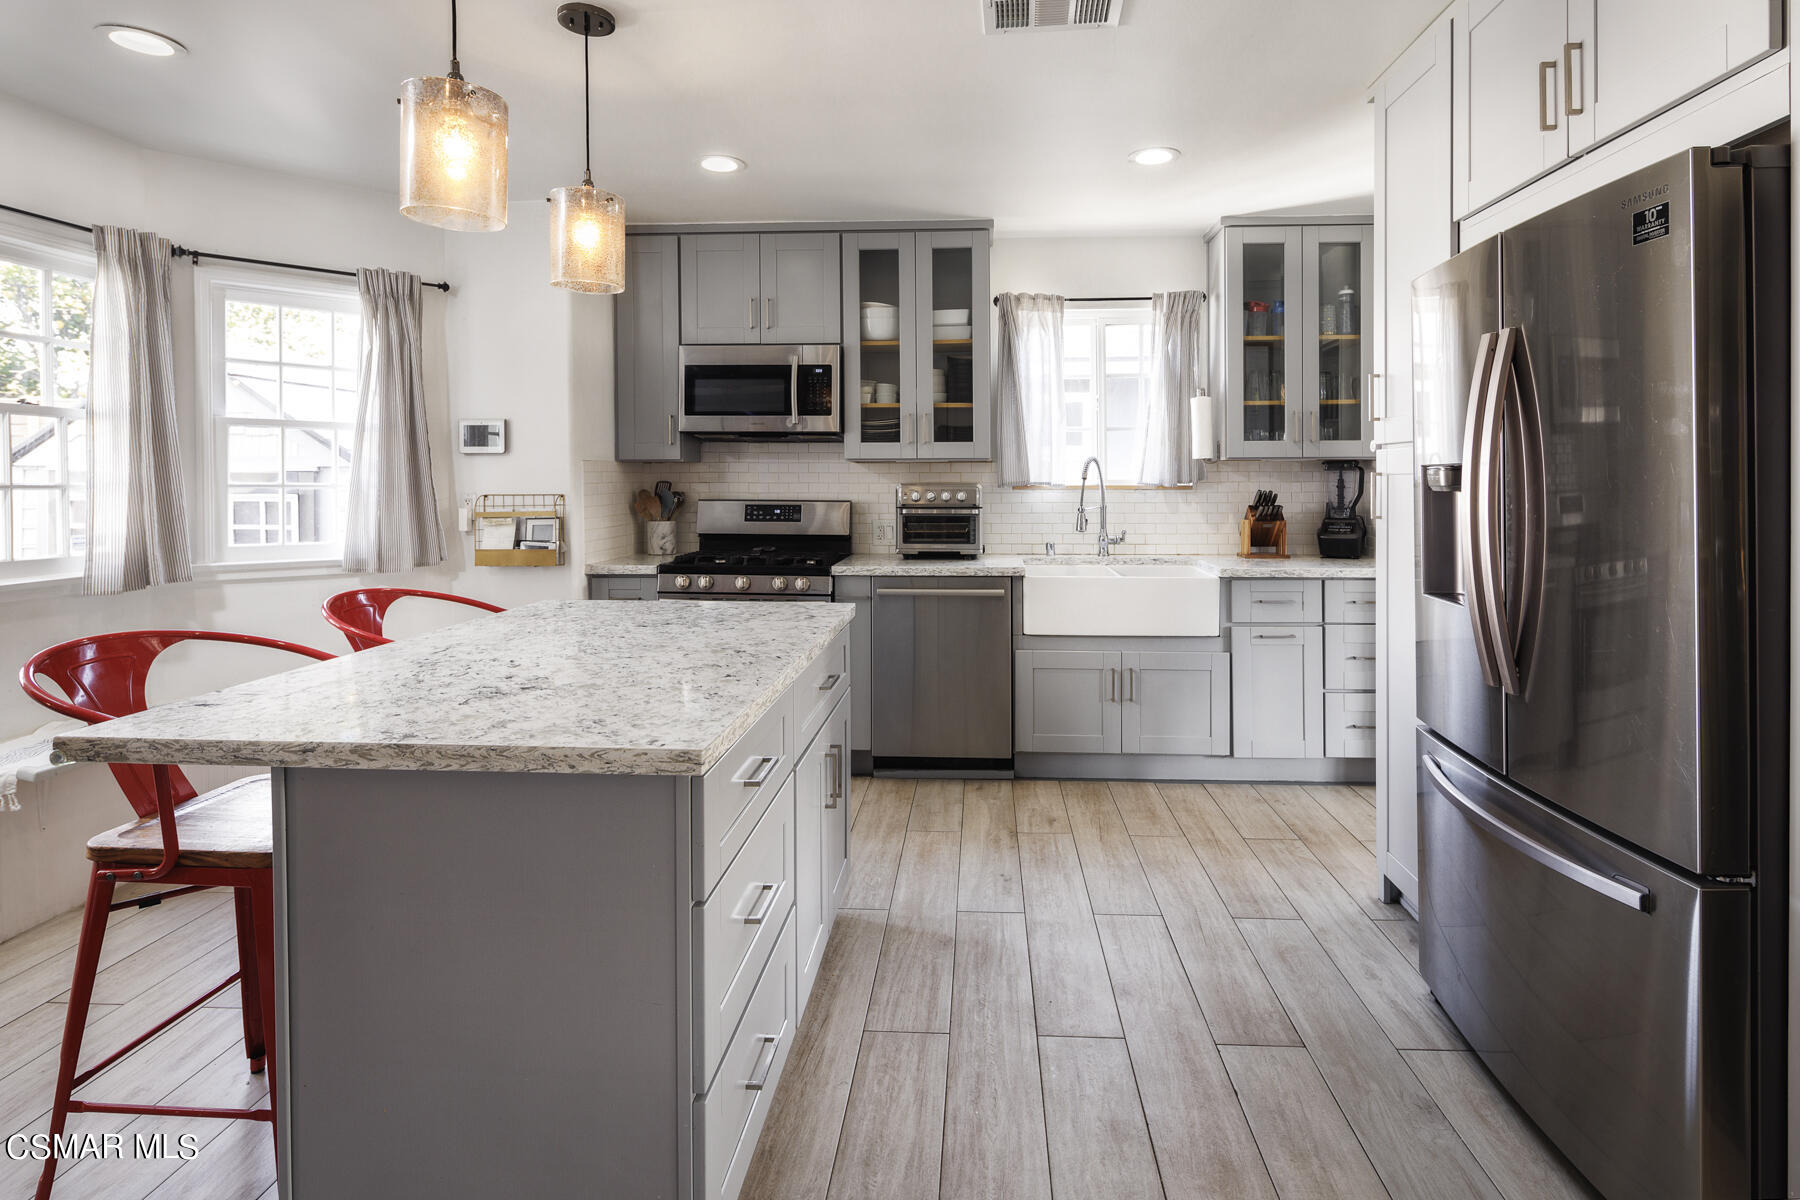
Bright kitchen with a large stone island, gray cabinets, stainless steel appliances, and red bar stools.
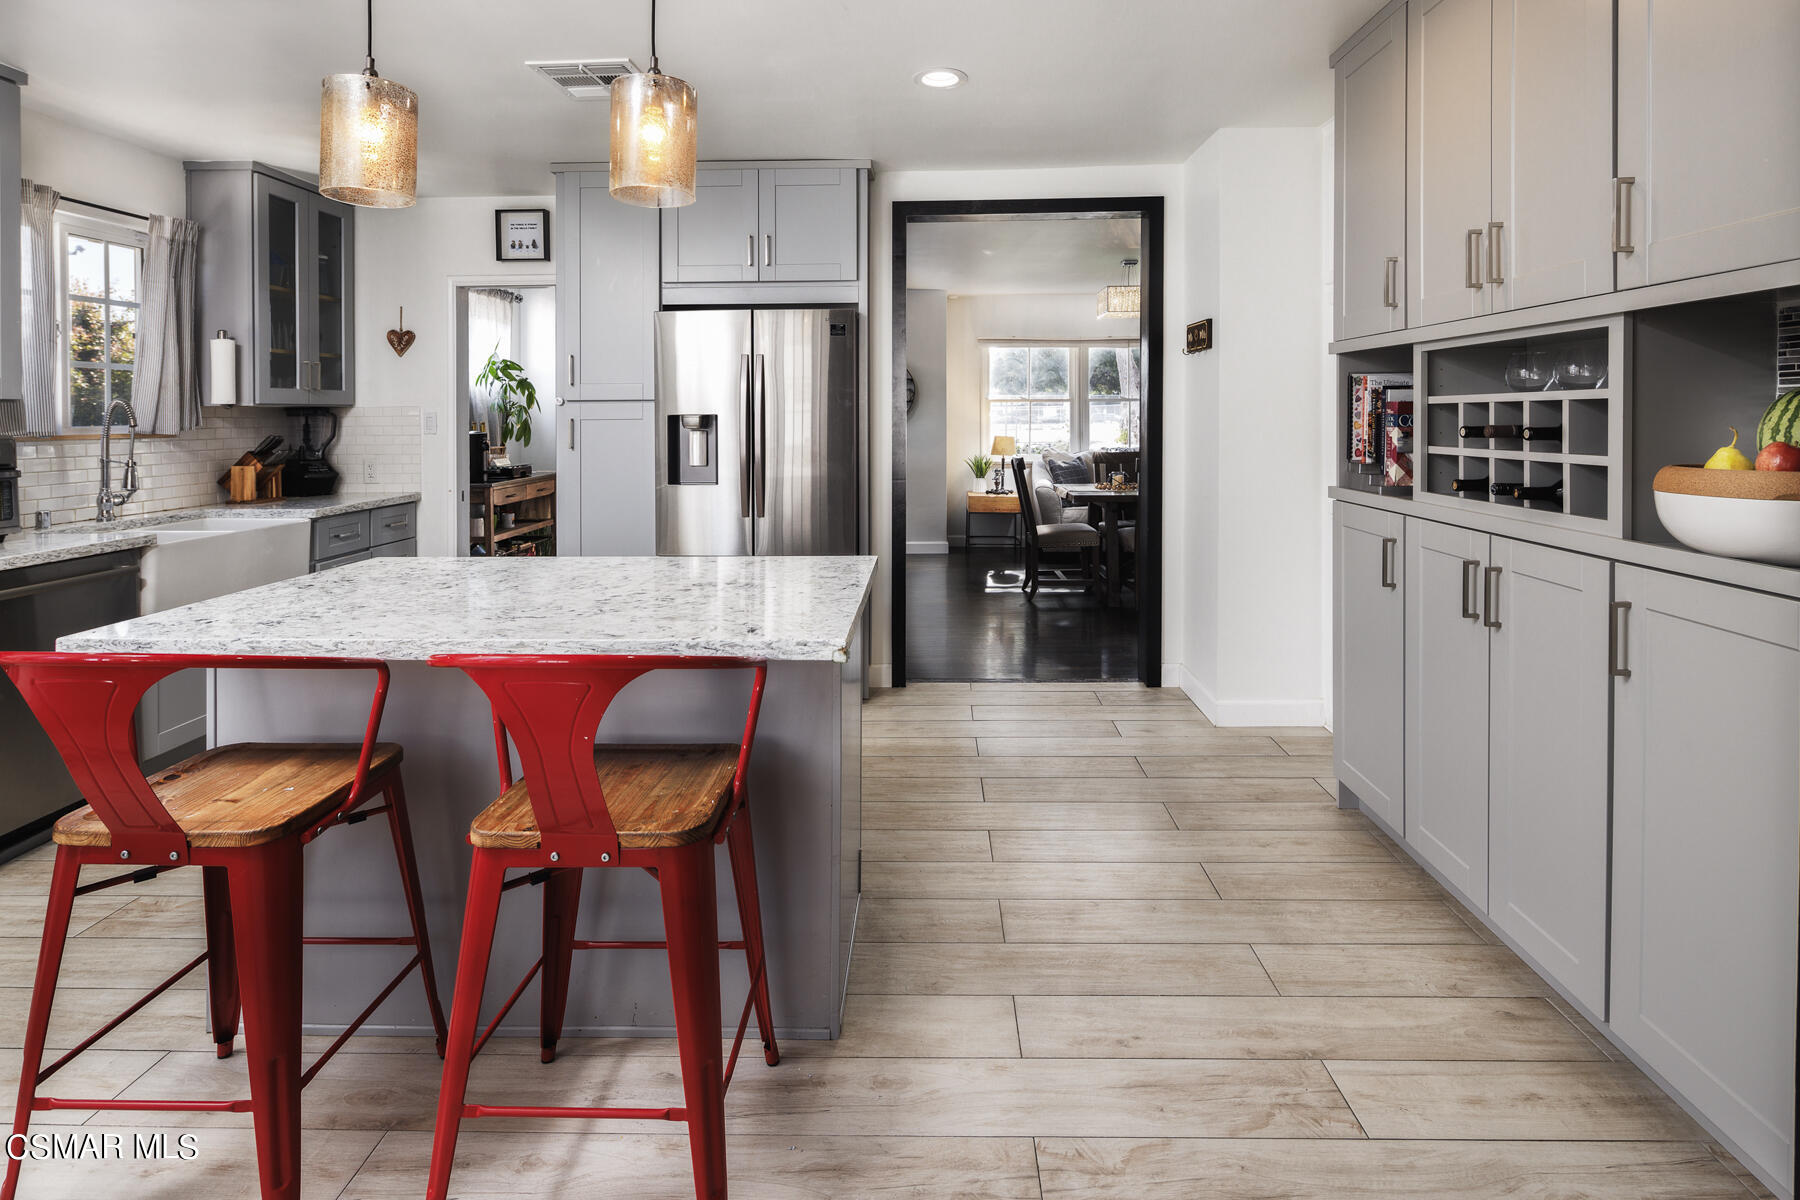
Kitchen with gray cabinets, a white stone island, and two red bar stools.
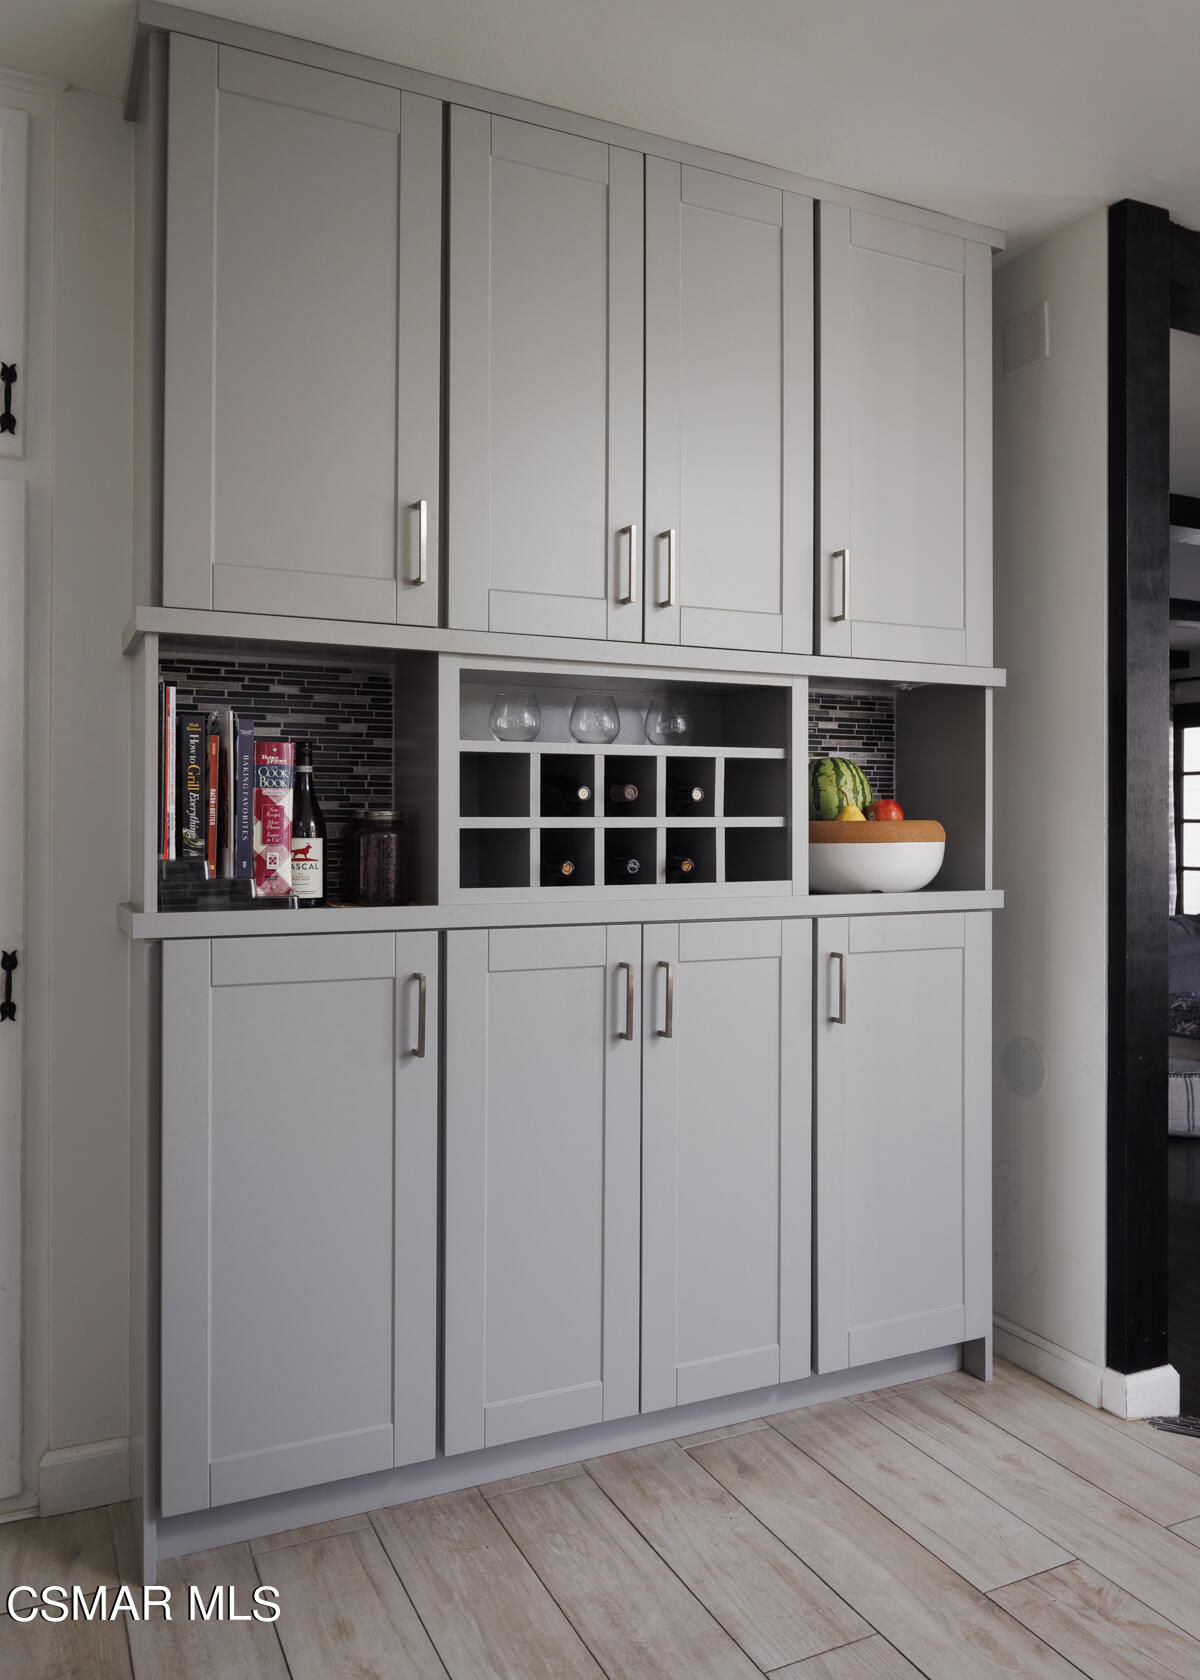
Gray built-in kitchen cabinets with open display shelves and wine cubbies.
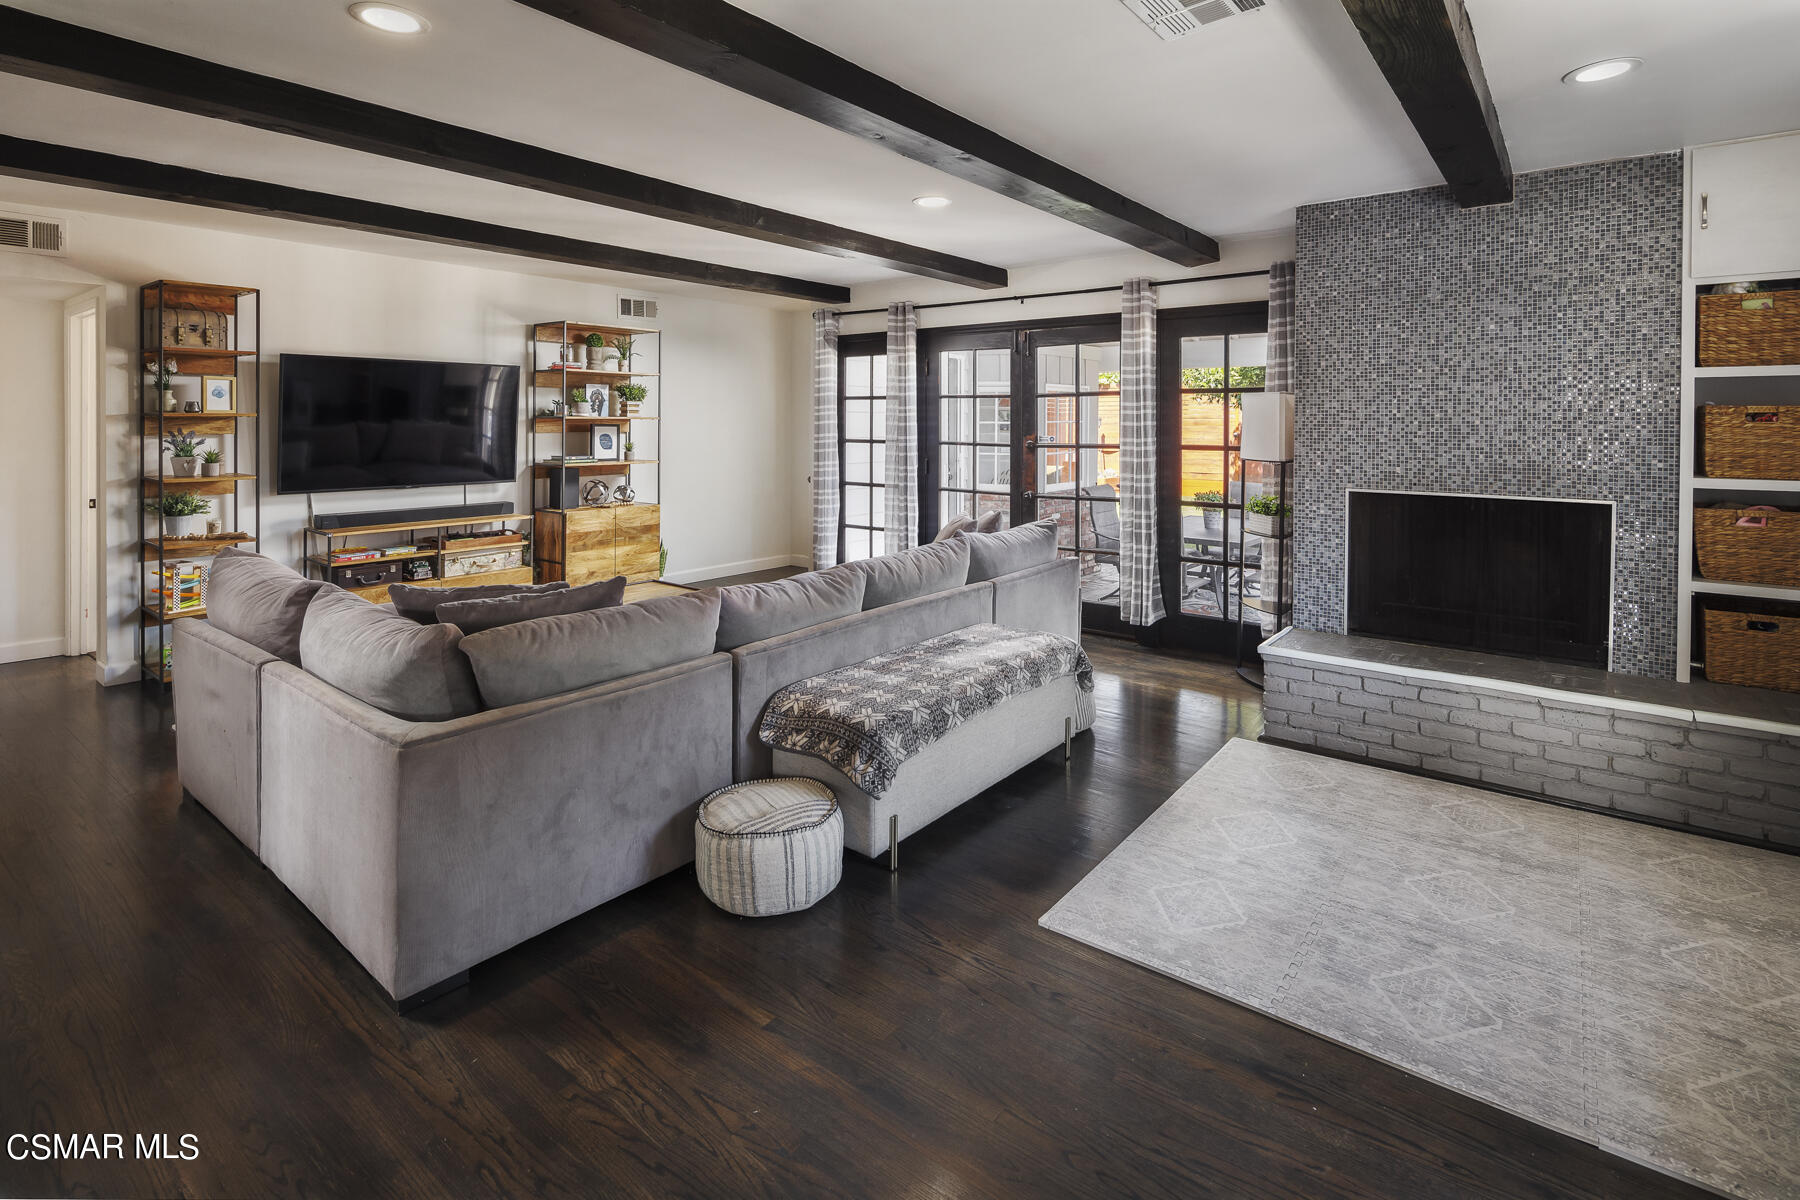
Living room with a gray sectional, exposed ceiling beams, and a mosaic-tiled fireplace wall.
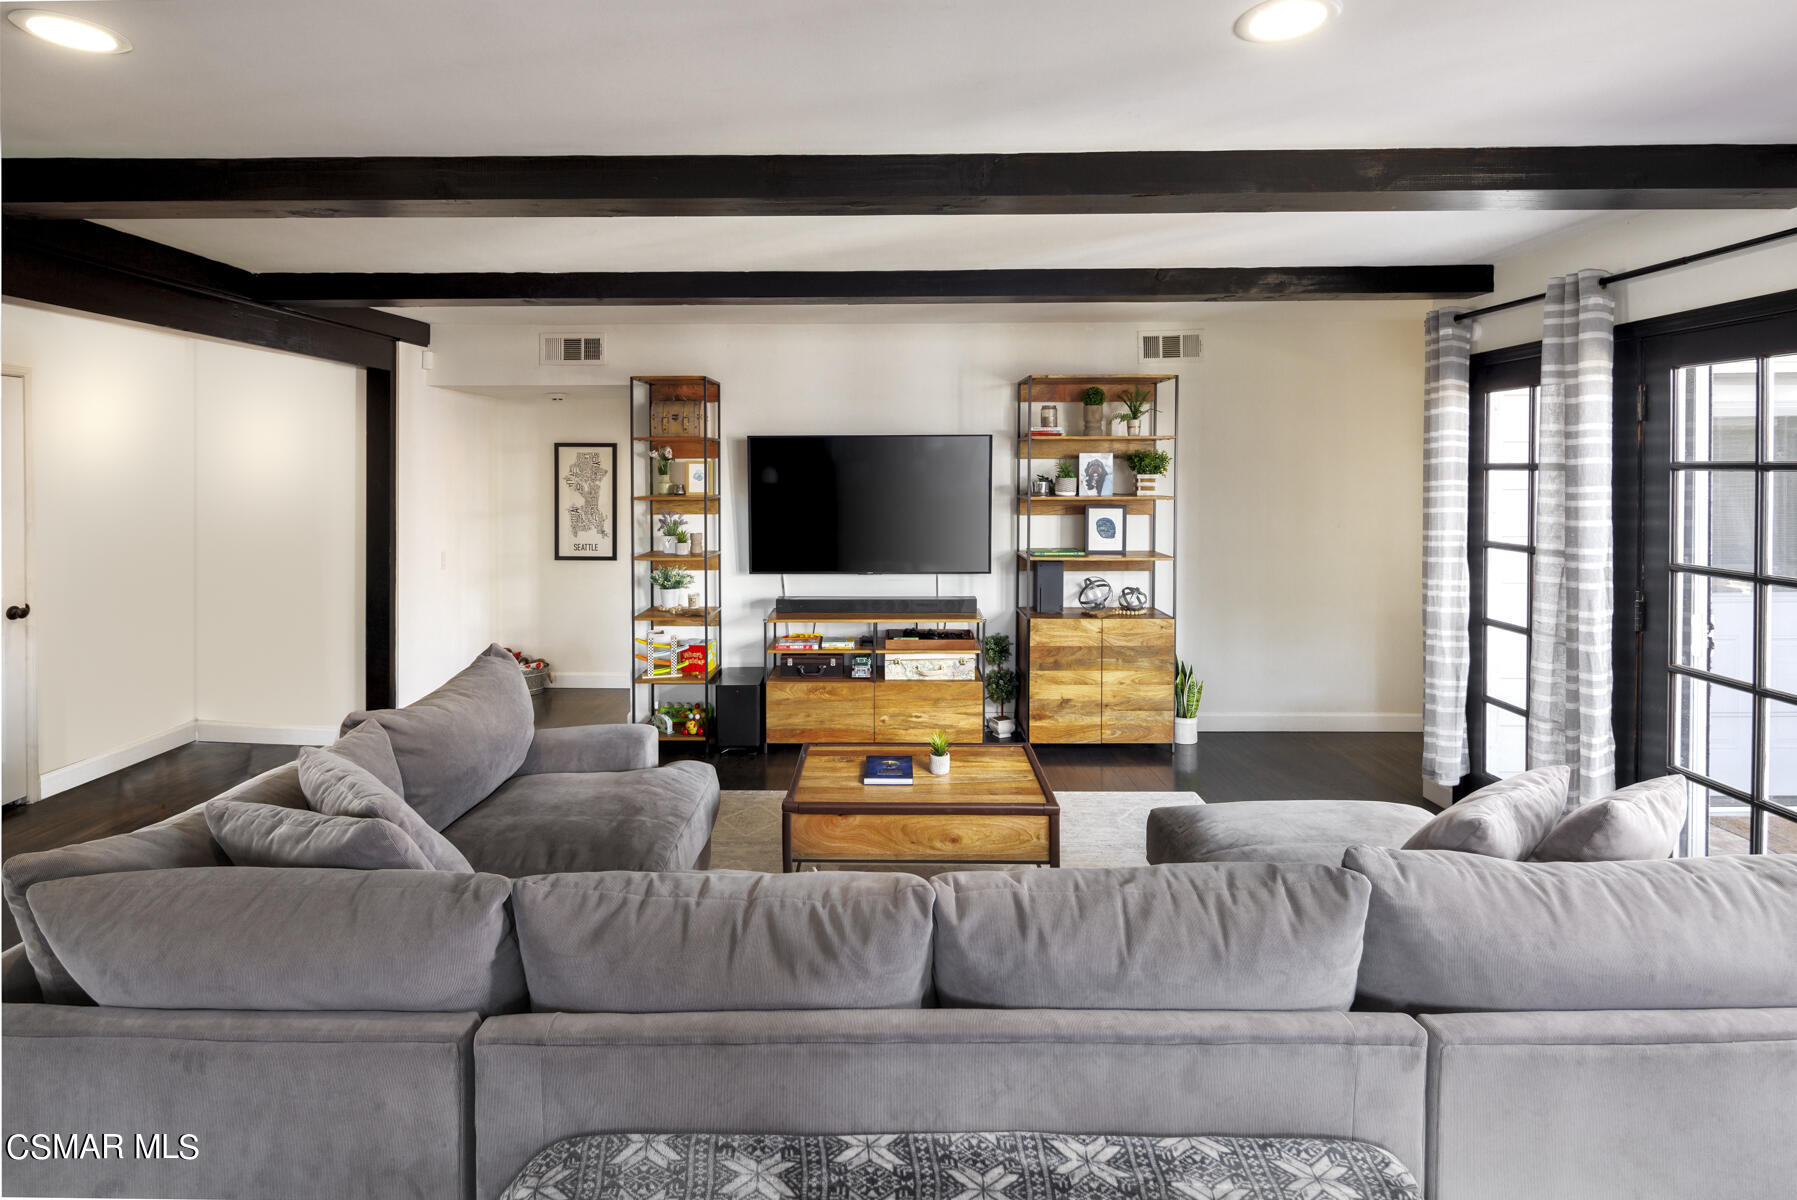
Living room with a gray sectional, dark ceiling beams, wood shelving, and black-framed glass doors.
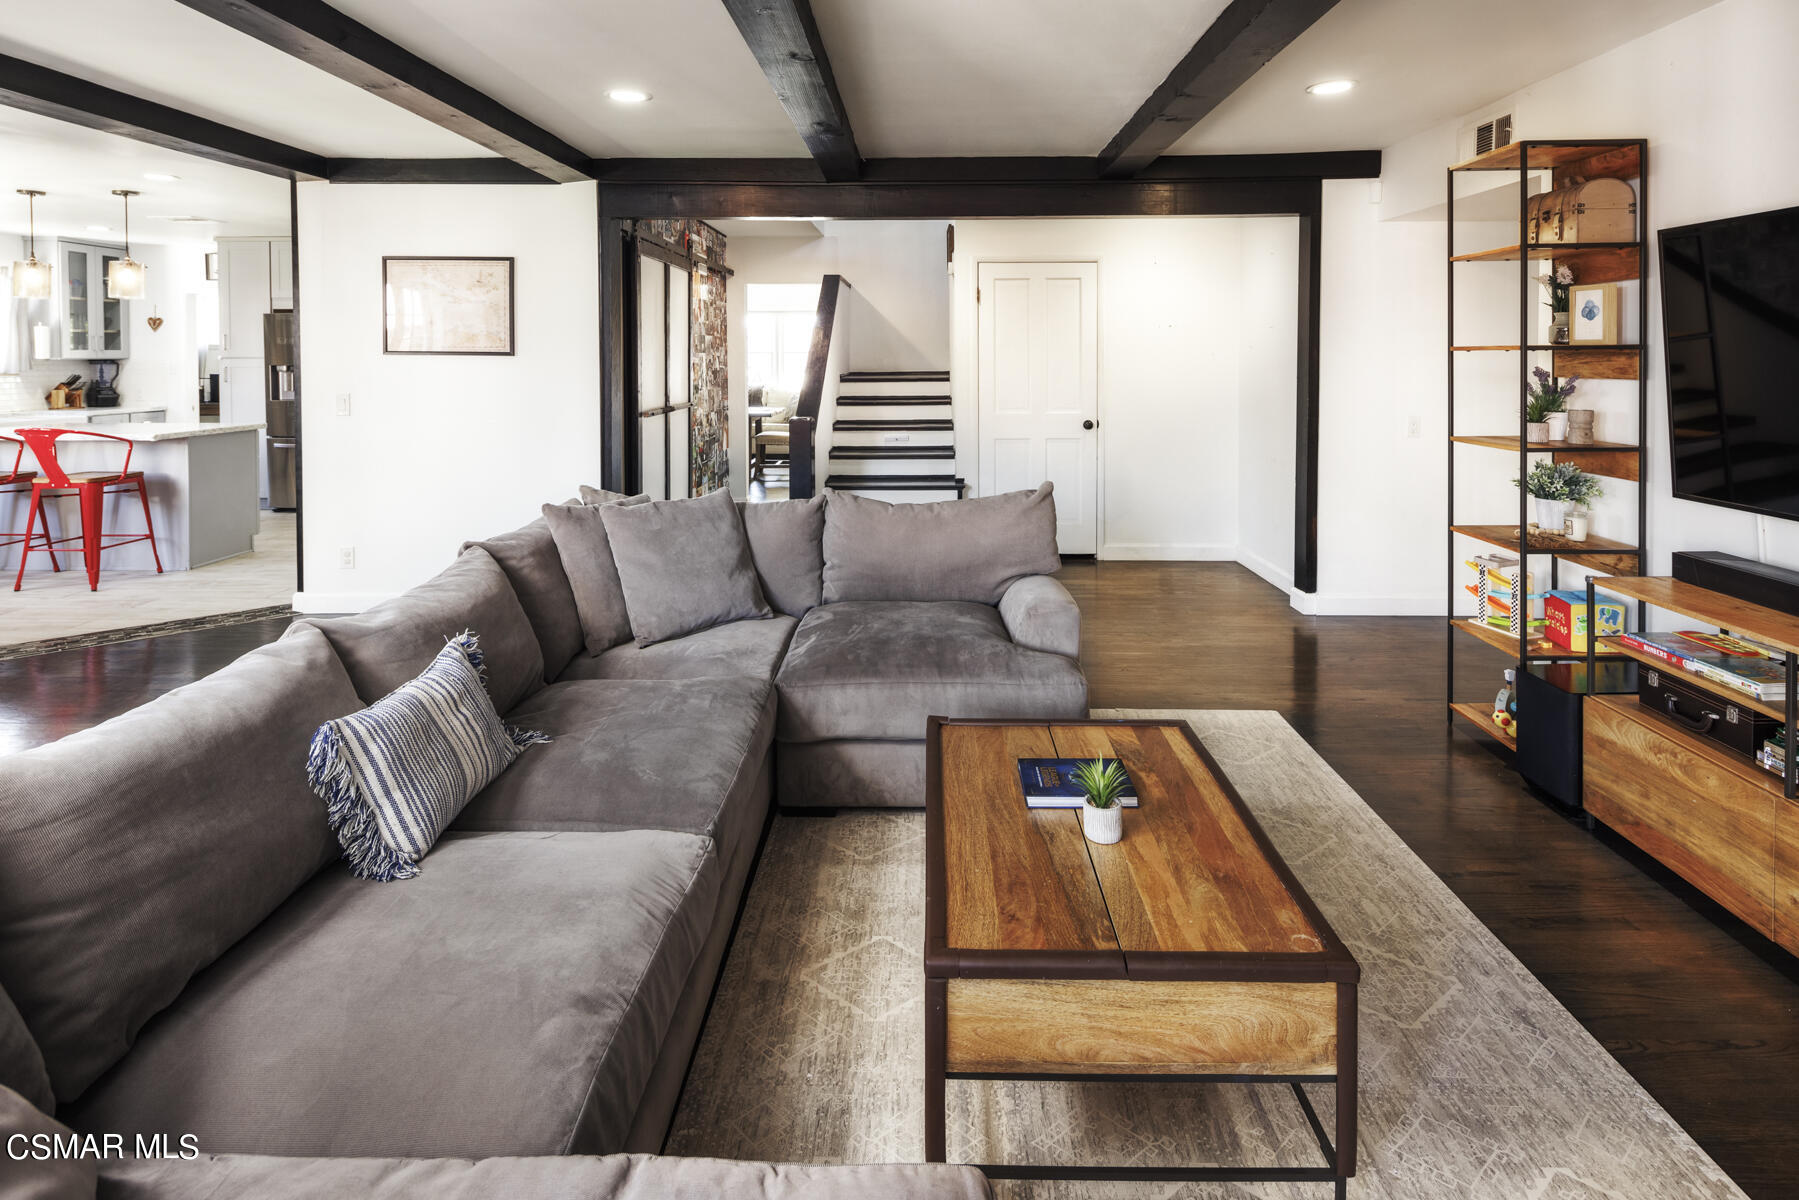
Living room with gray sectional, wood coffee table, exposed beams, and open kitchen with red stools.
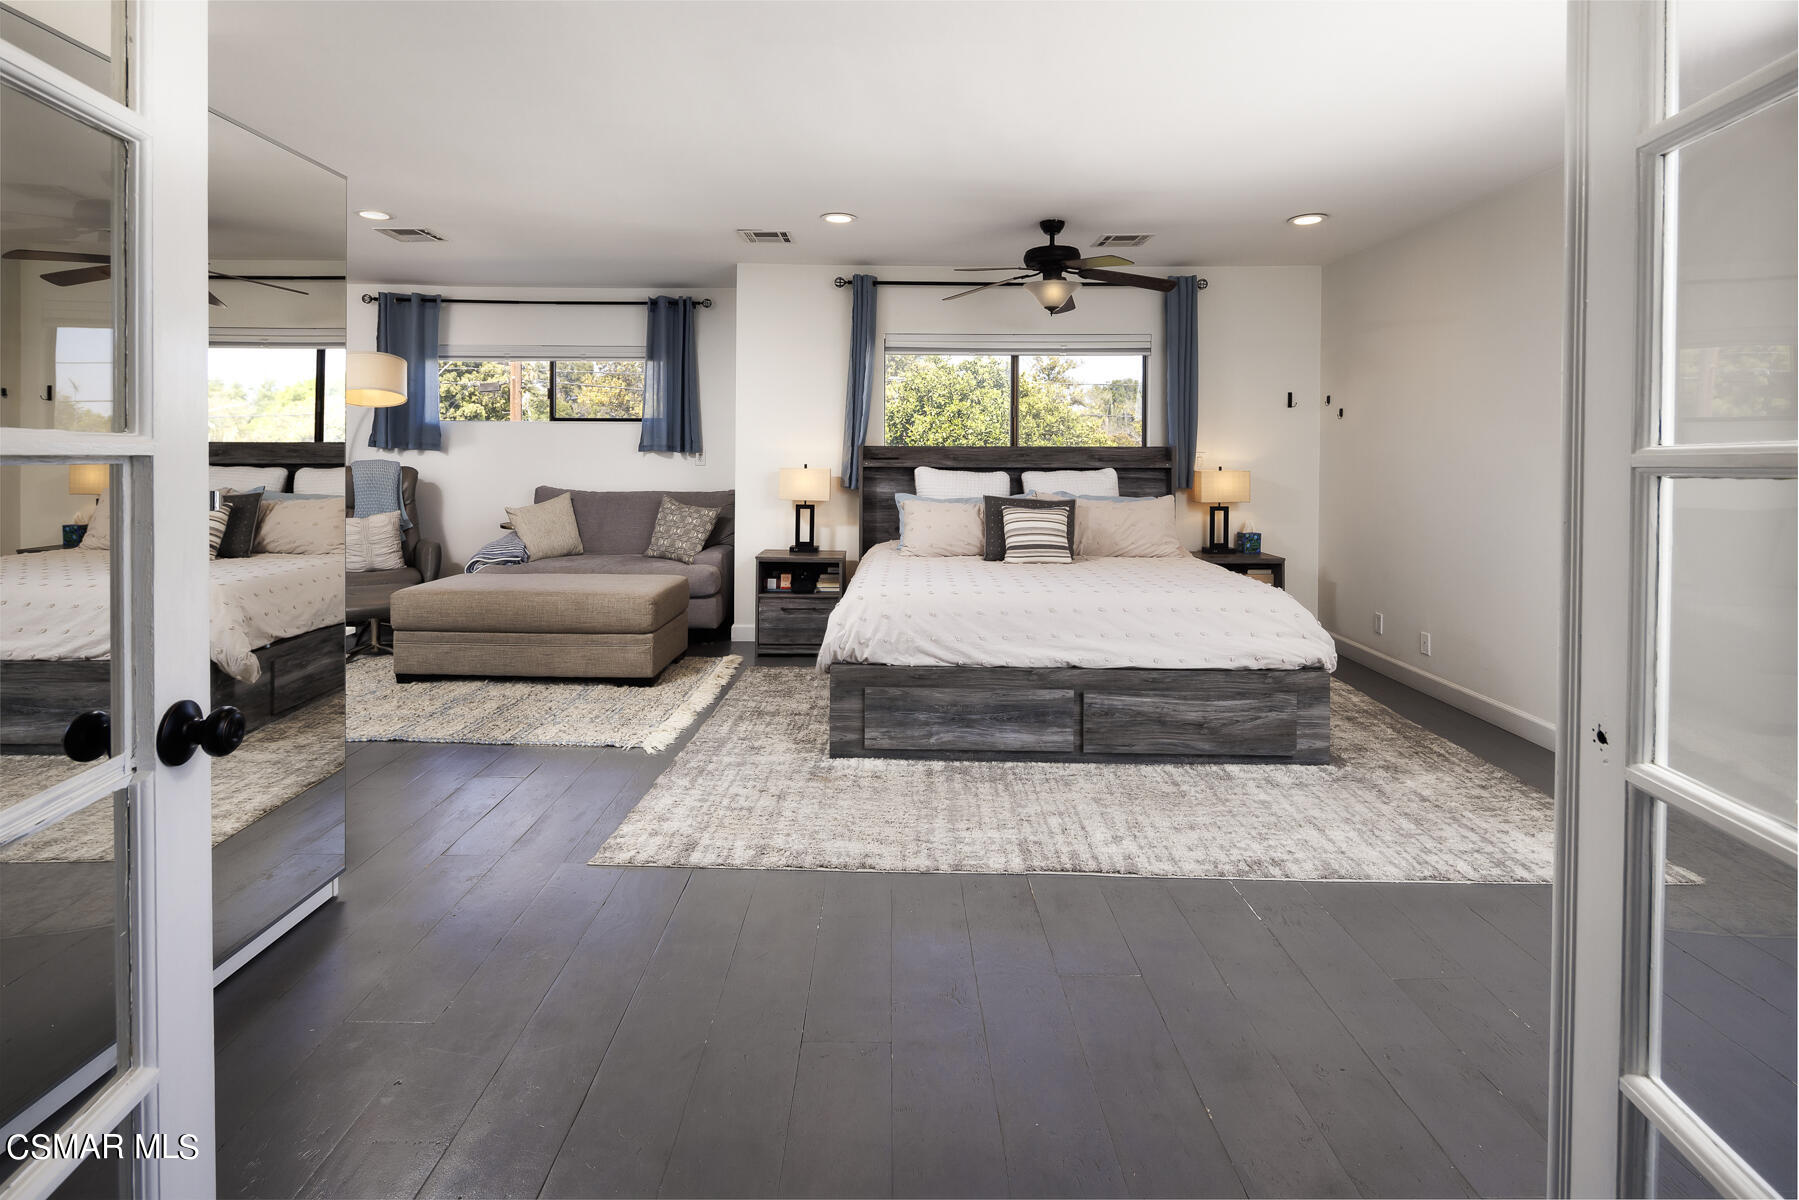
Furnished bedroom with a large bed, blue curtains, mirrored closet doors, and a sofa seating area.
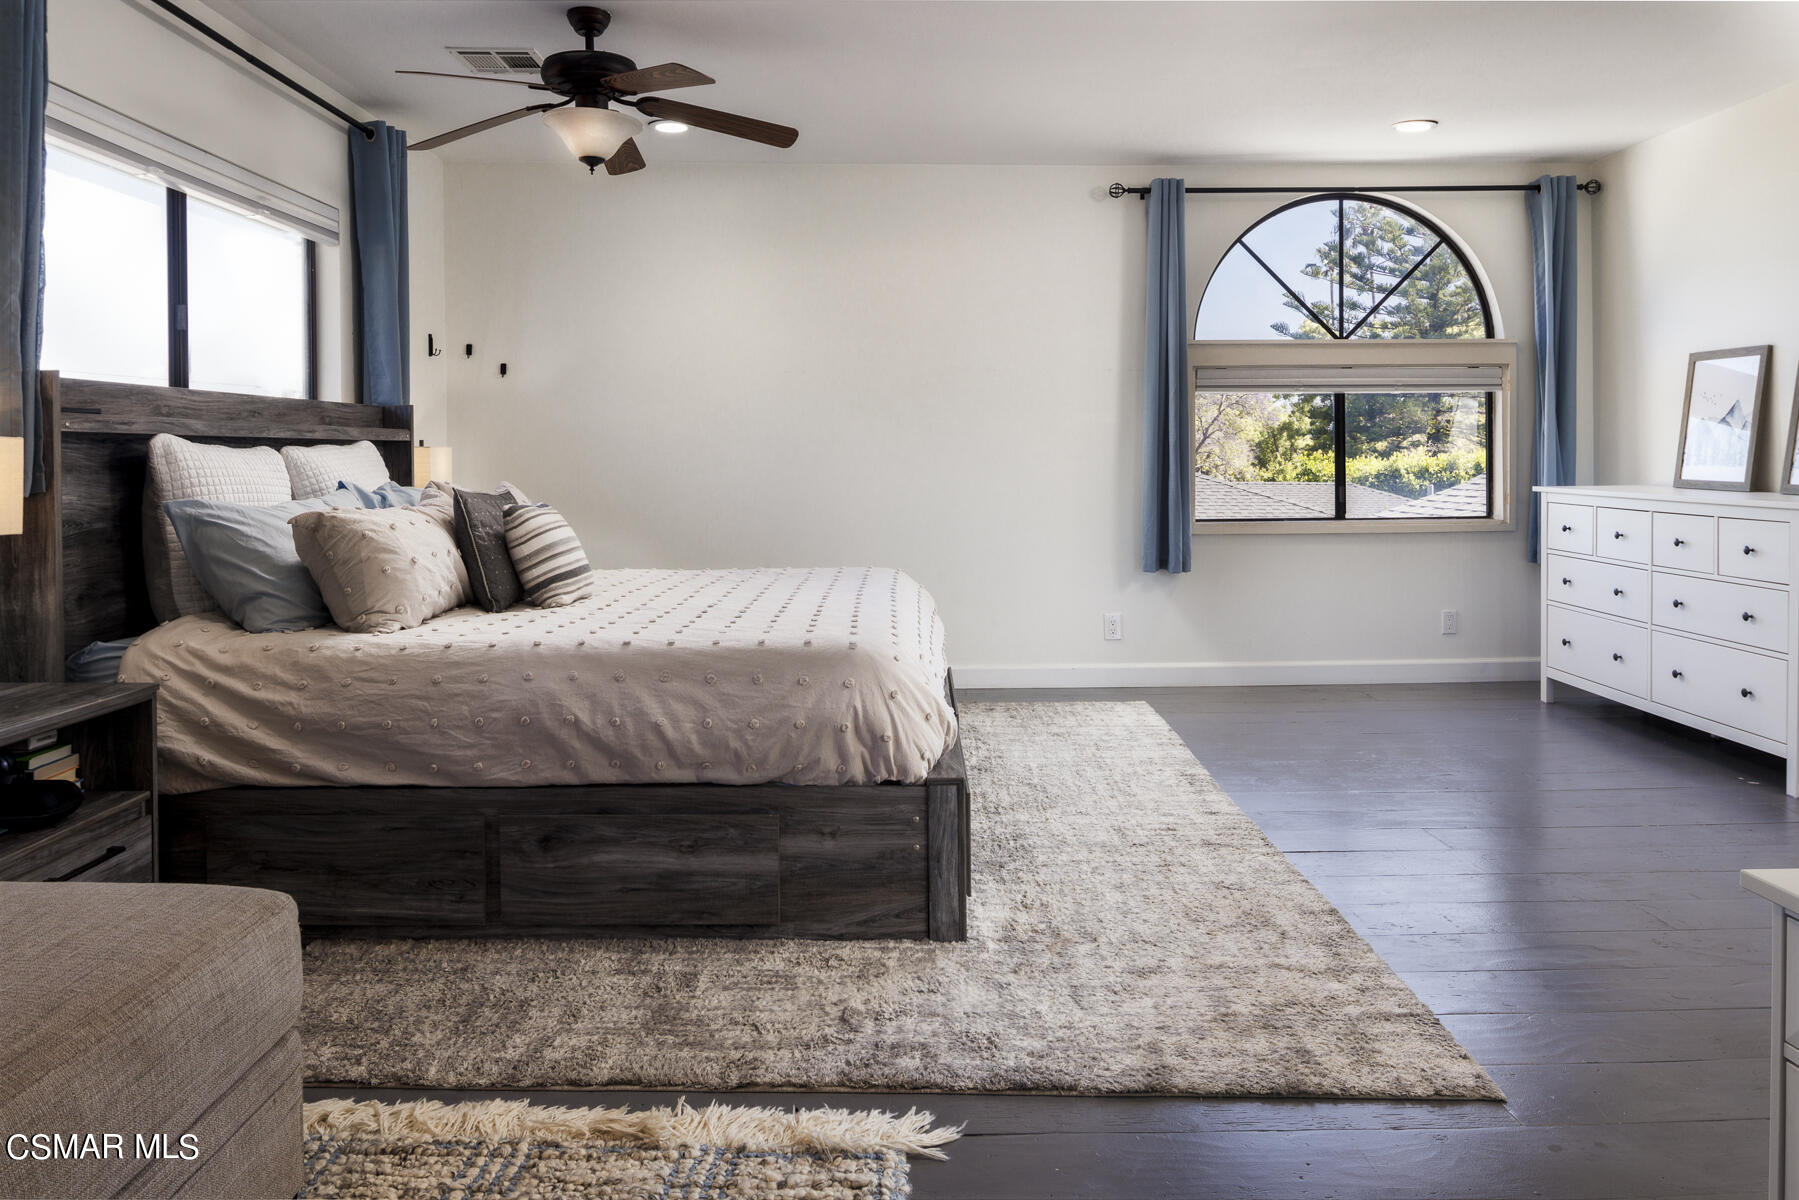
Staged bedroom with a dark wood bed, blue curtains, and an arched window overlooking trees.
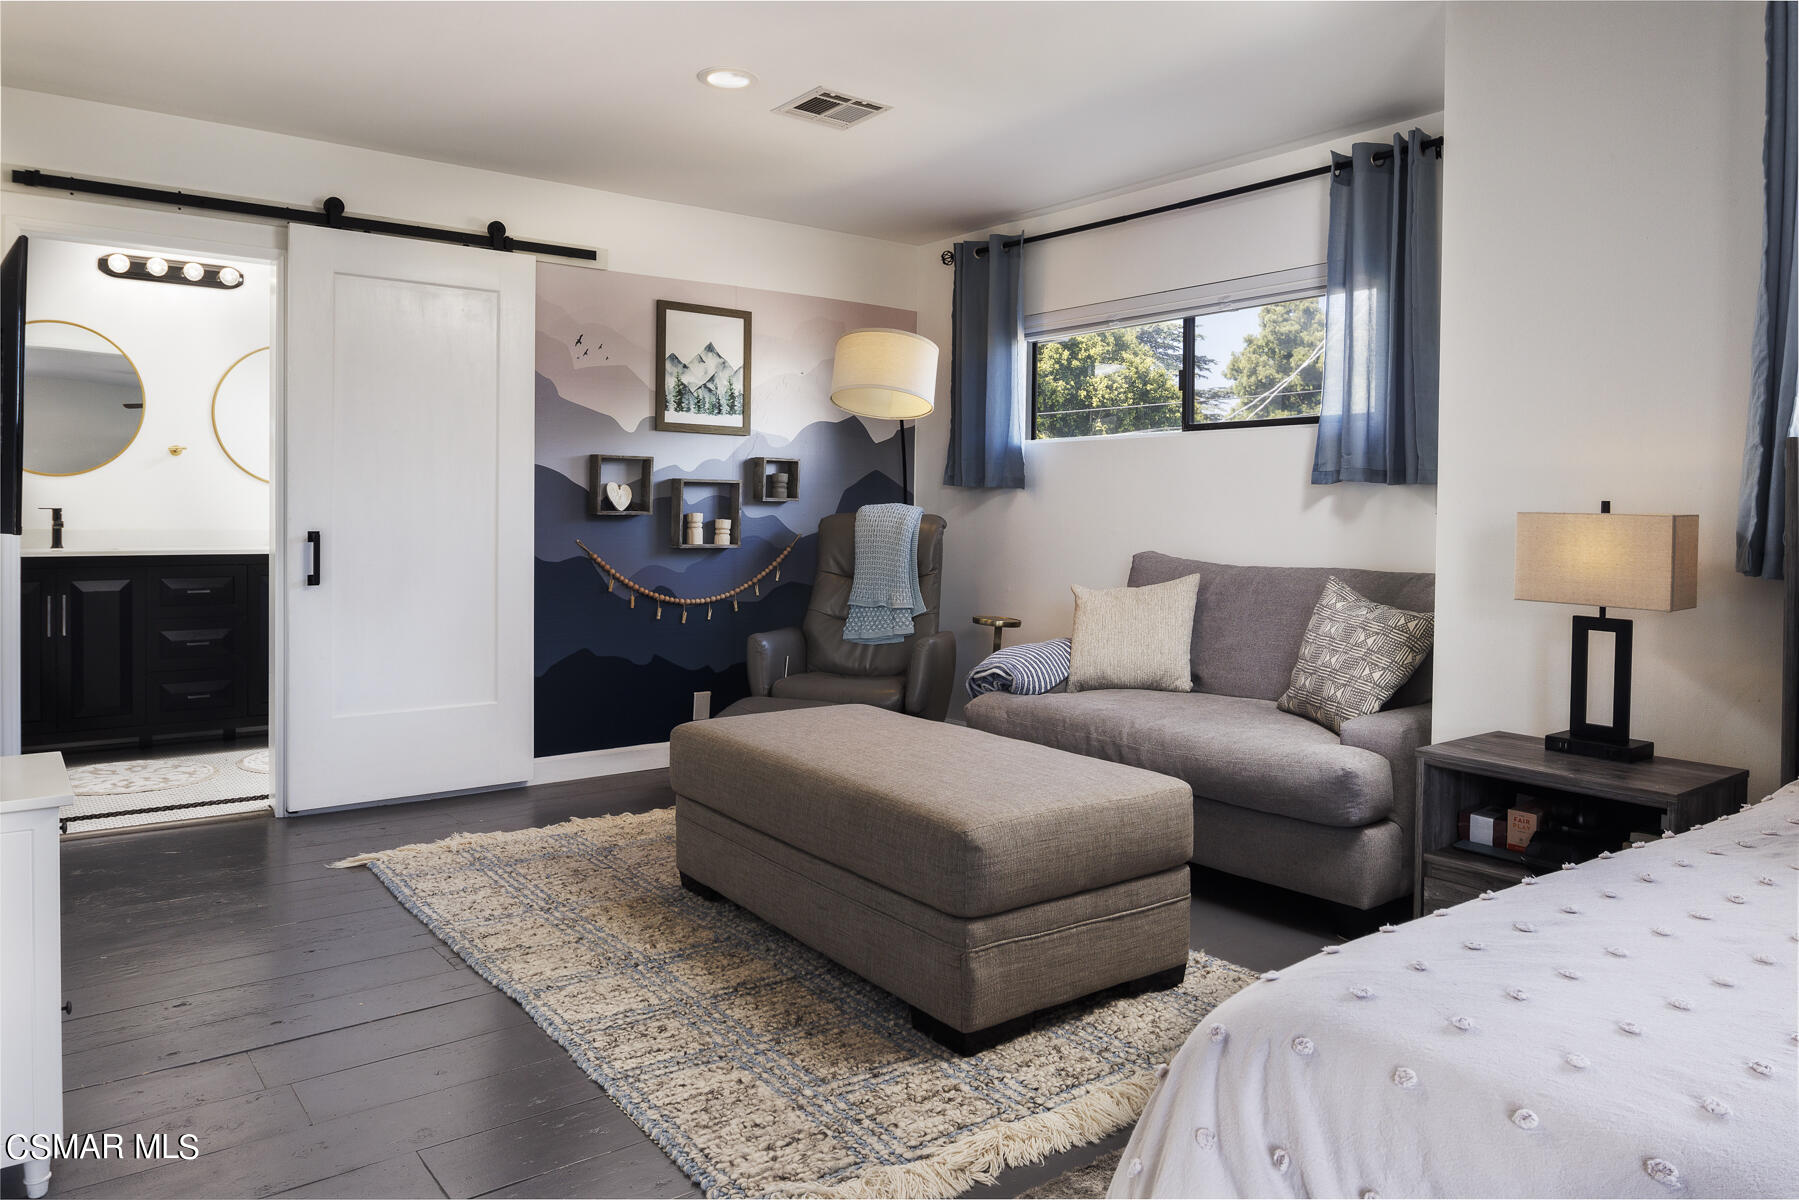
Bedroom sitting area with gray sofa, upholstered ottoman, mountain mural, and adjoining bathroom vanity.
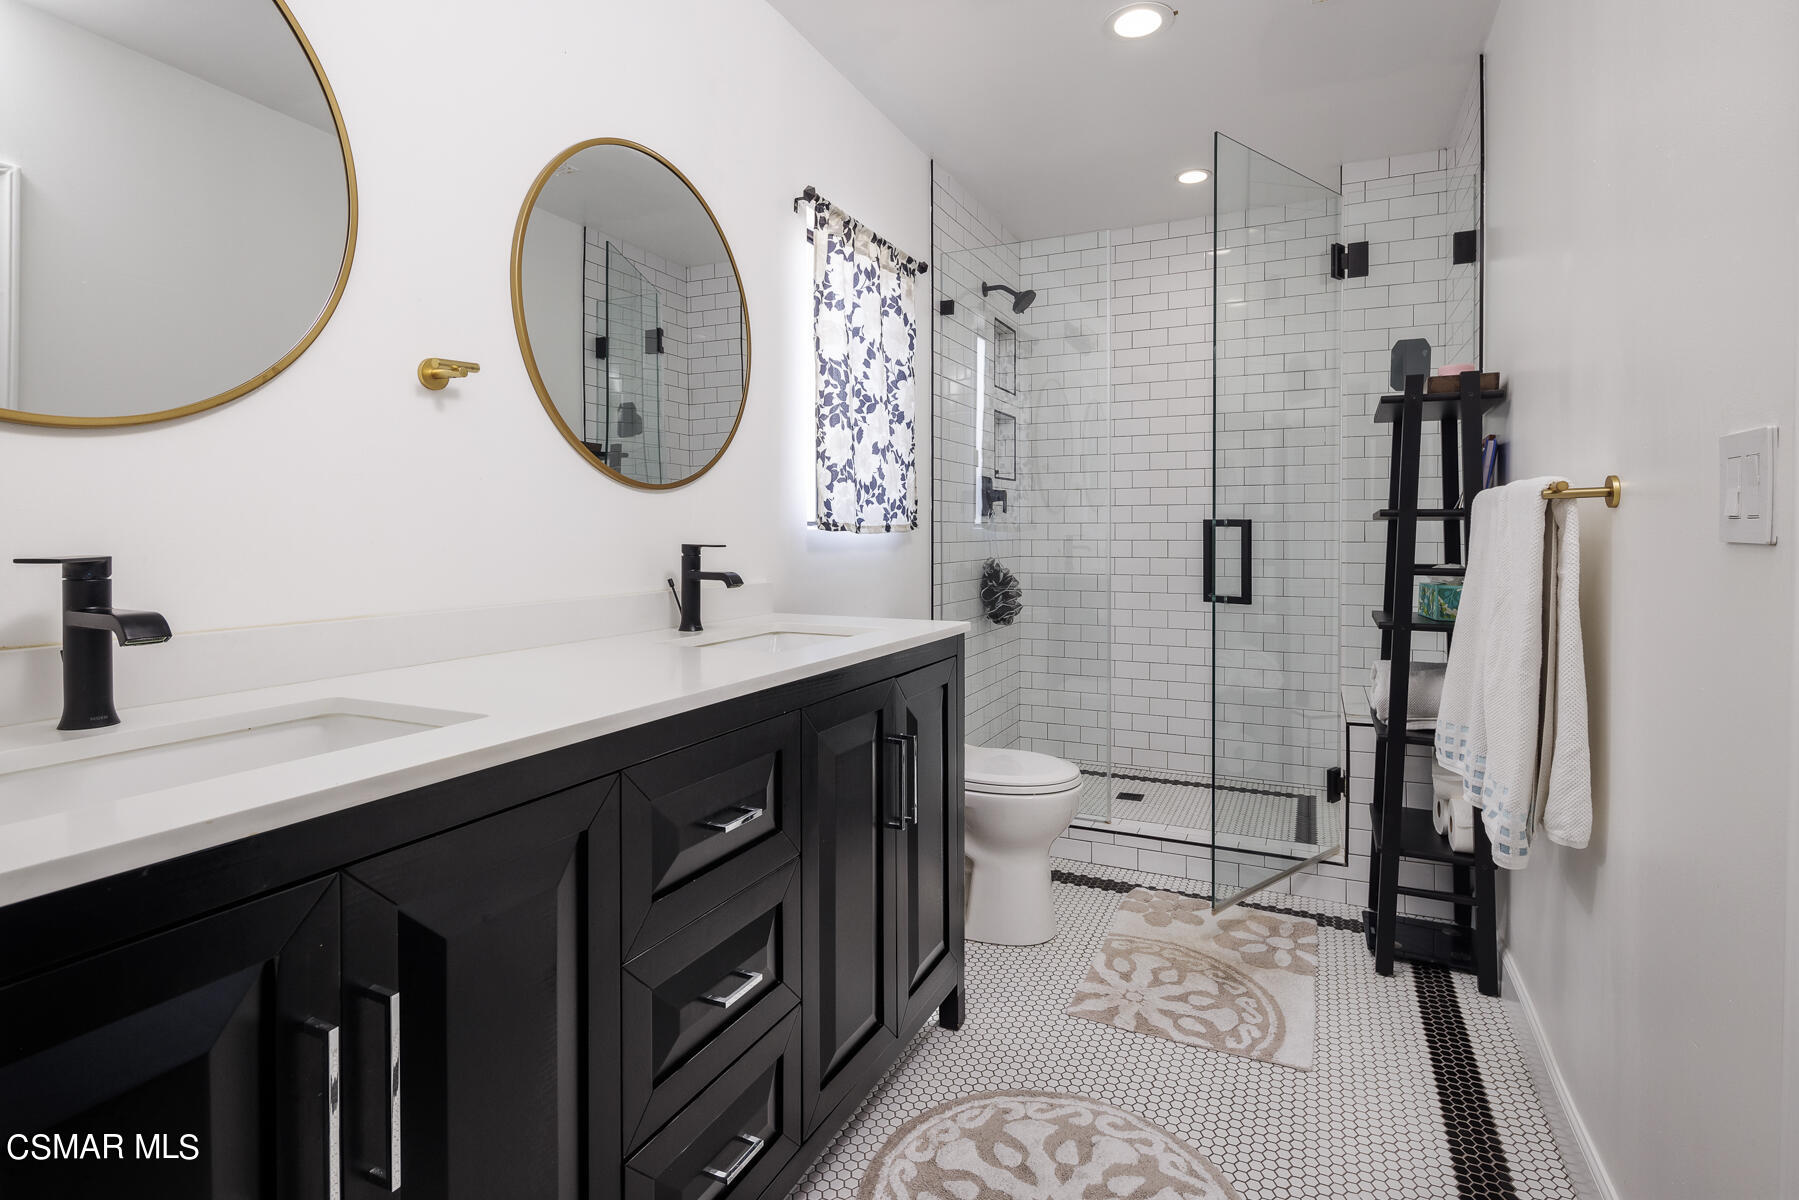
Bathroom with a black double vanity, gold-framed mirrors, and a glass-enclosed subway-tile shower.
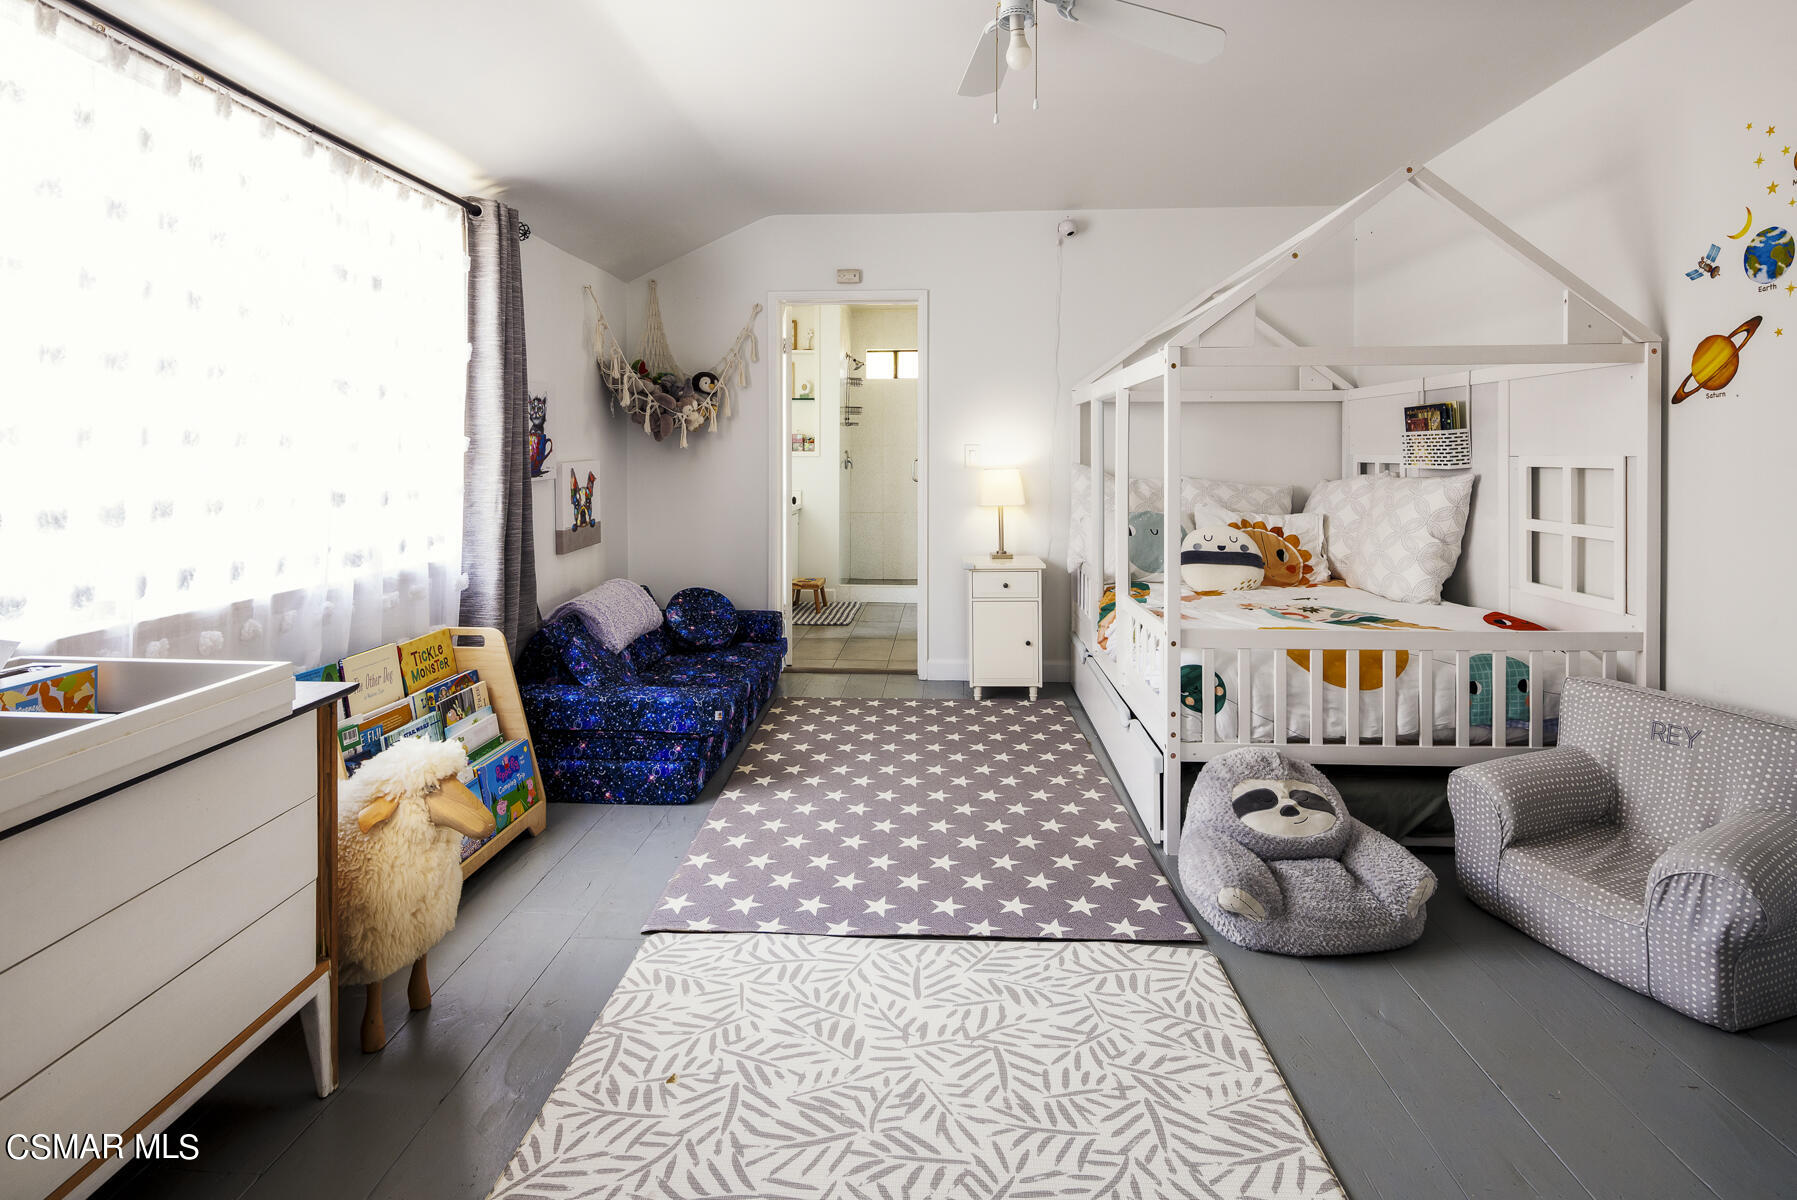
Children’s bedroom with a white house-frame bunk bed and star-patterned rug.
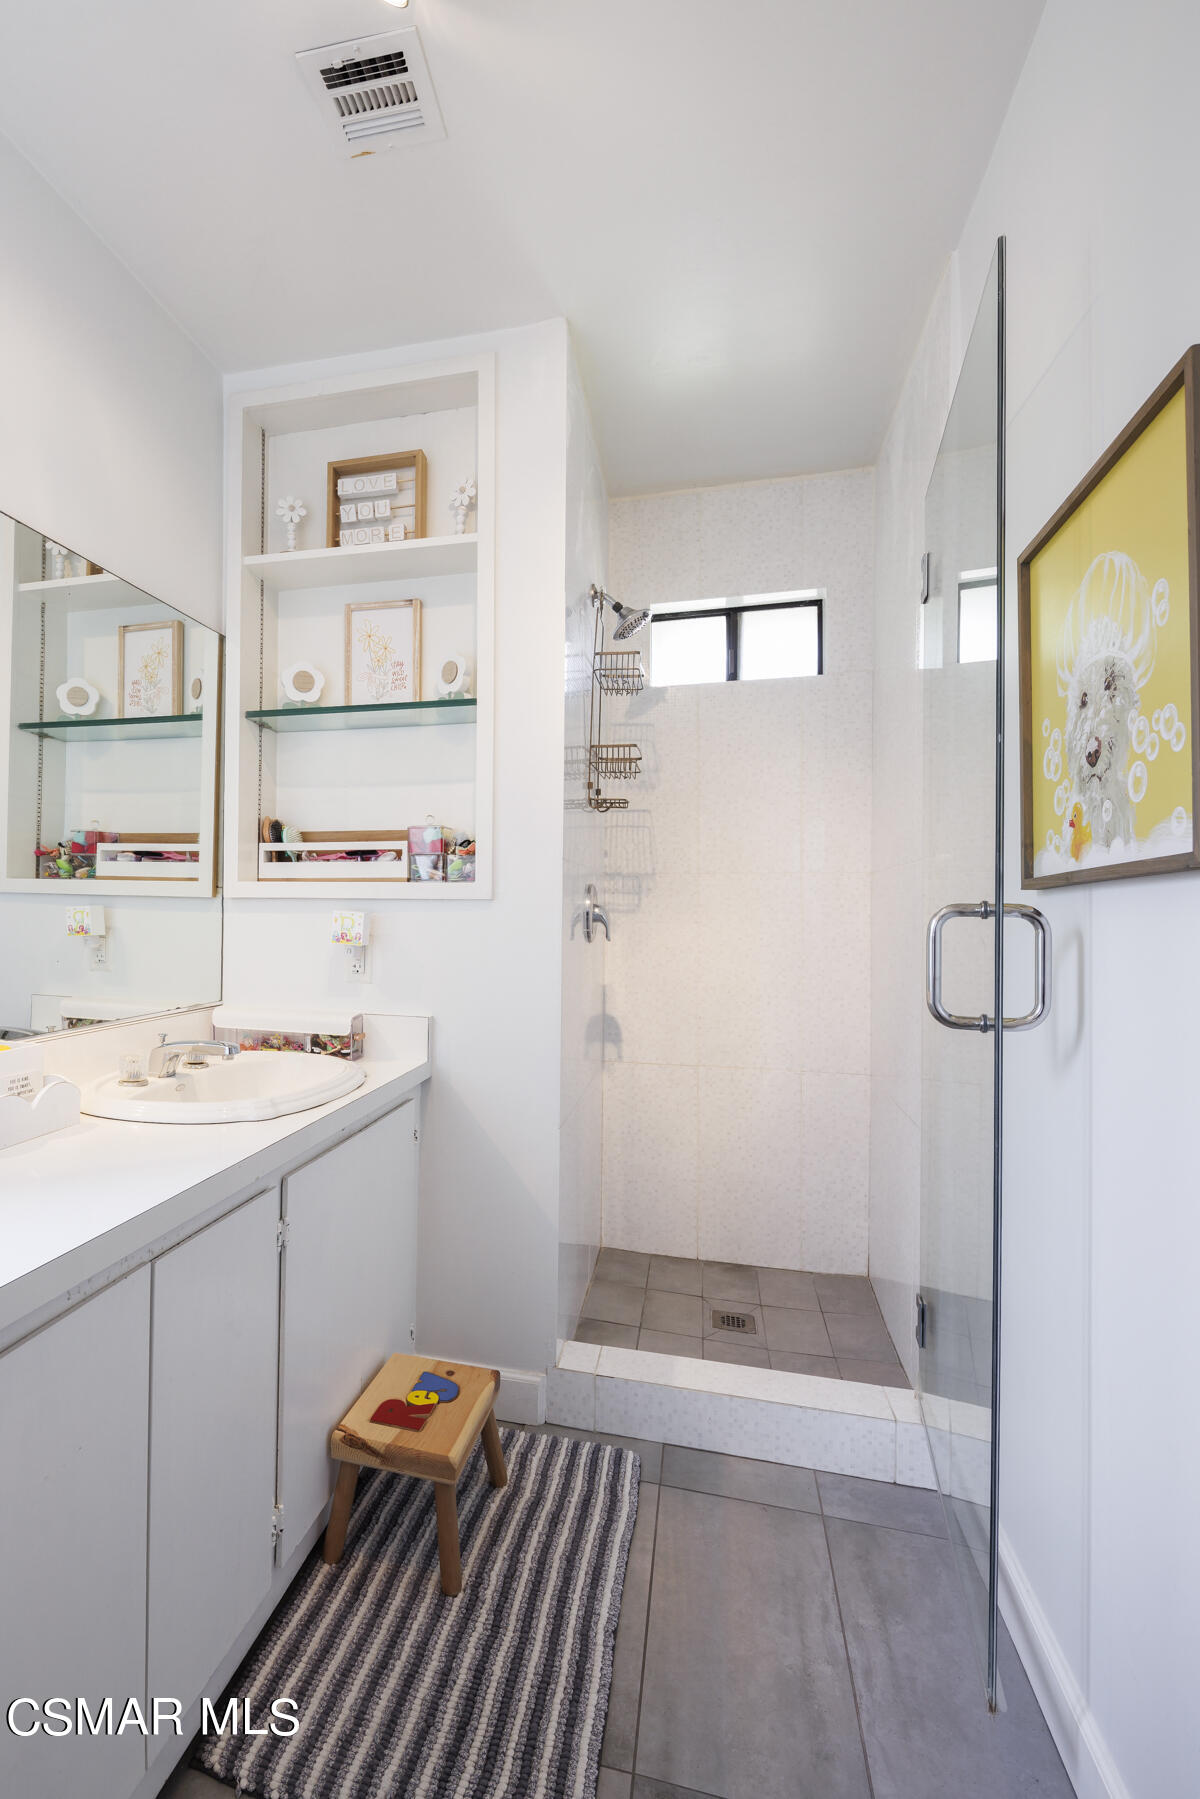
Bathroom with a glass-enclosed tiled shower, white vanity, mirrored wall, and built-in shelves.
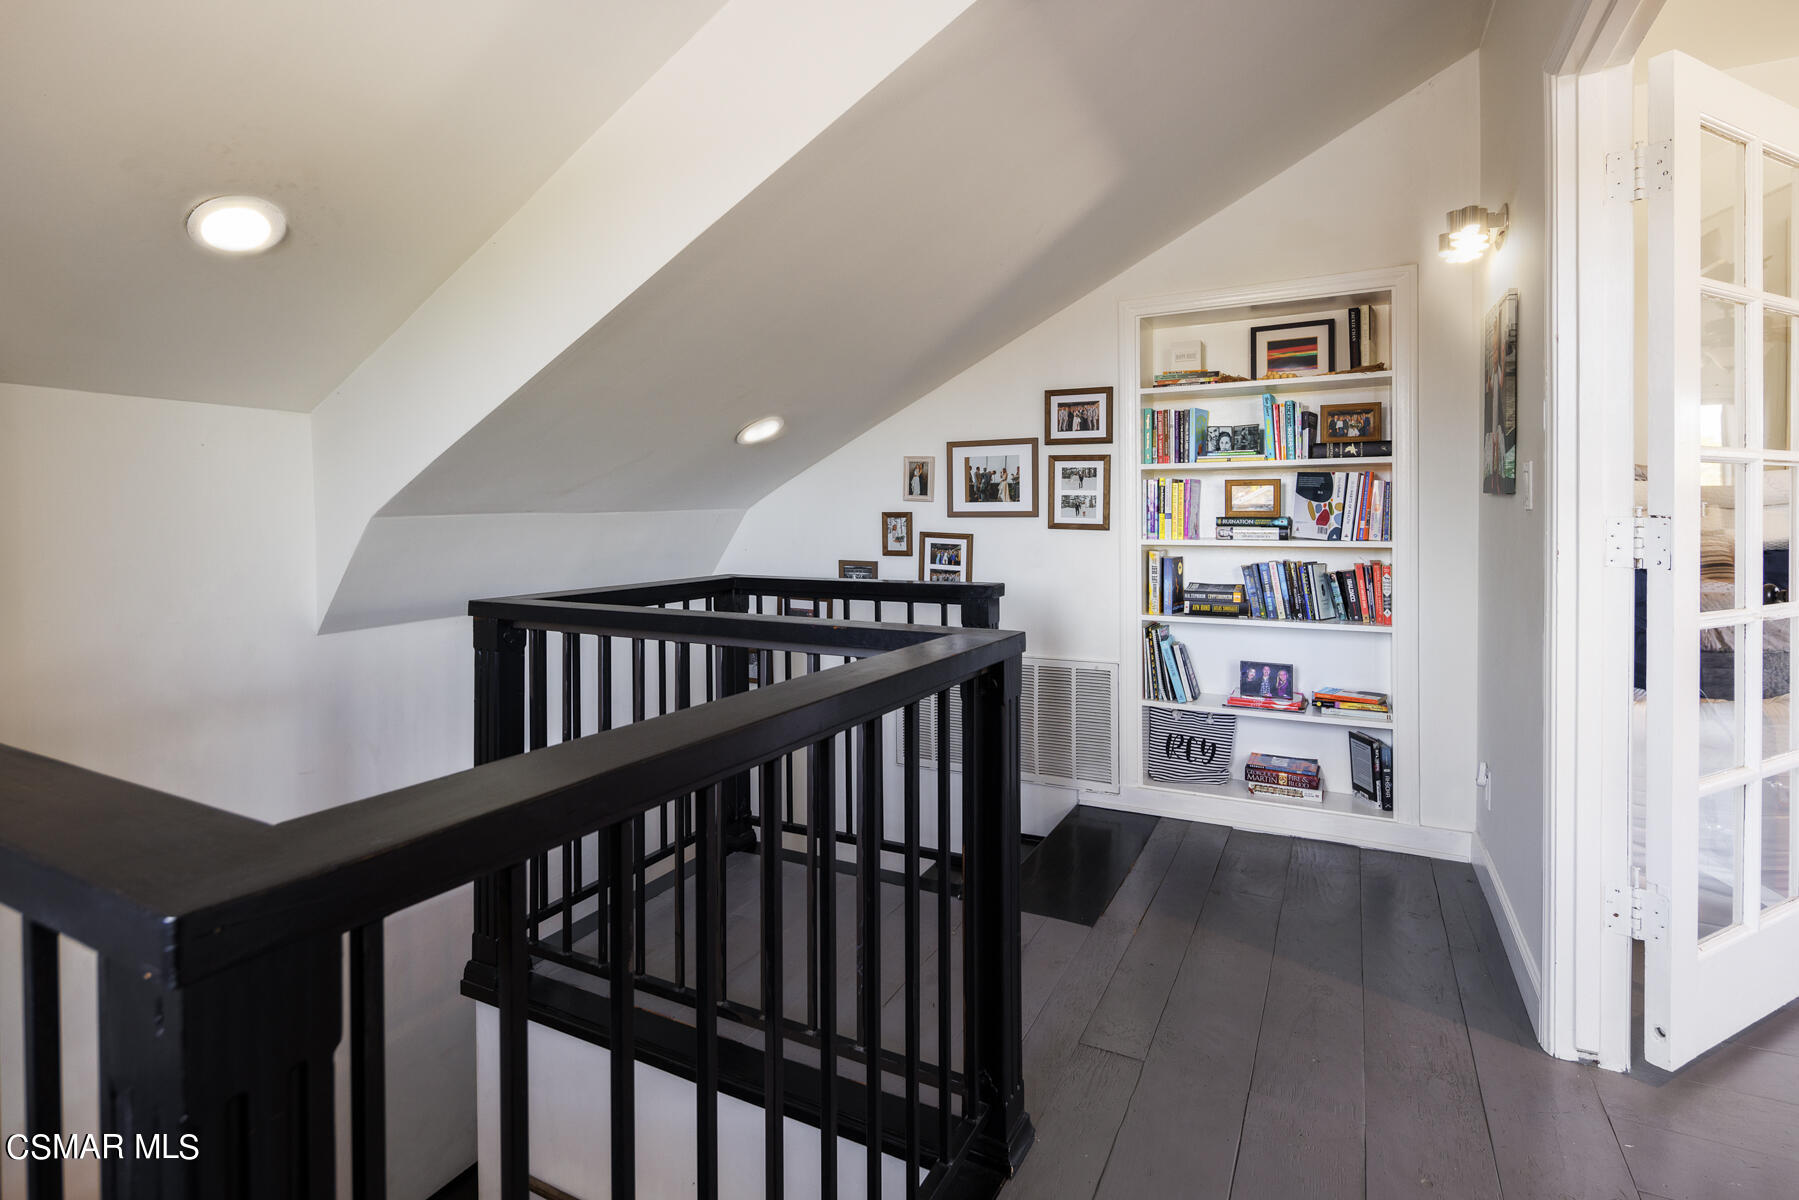
Upstairs landing with a black stair railing, built-in bookcase, and sloped ceiling.
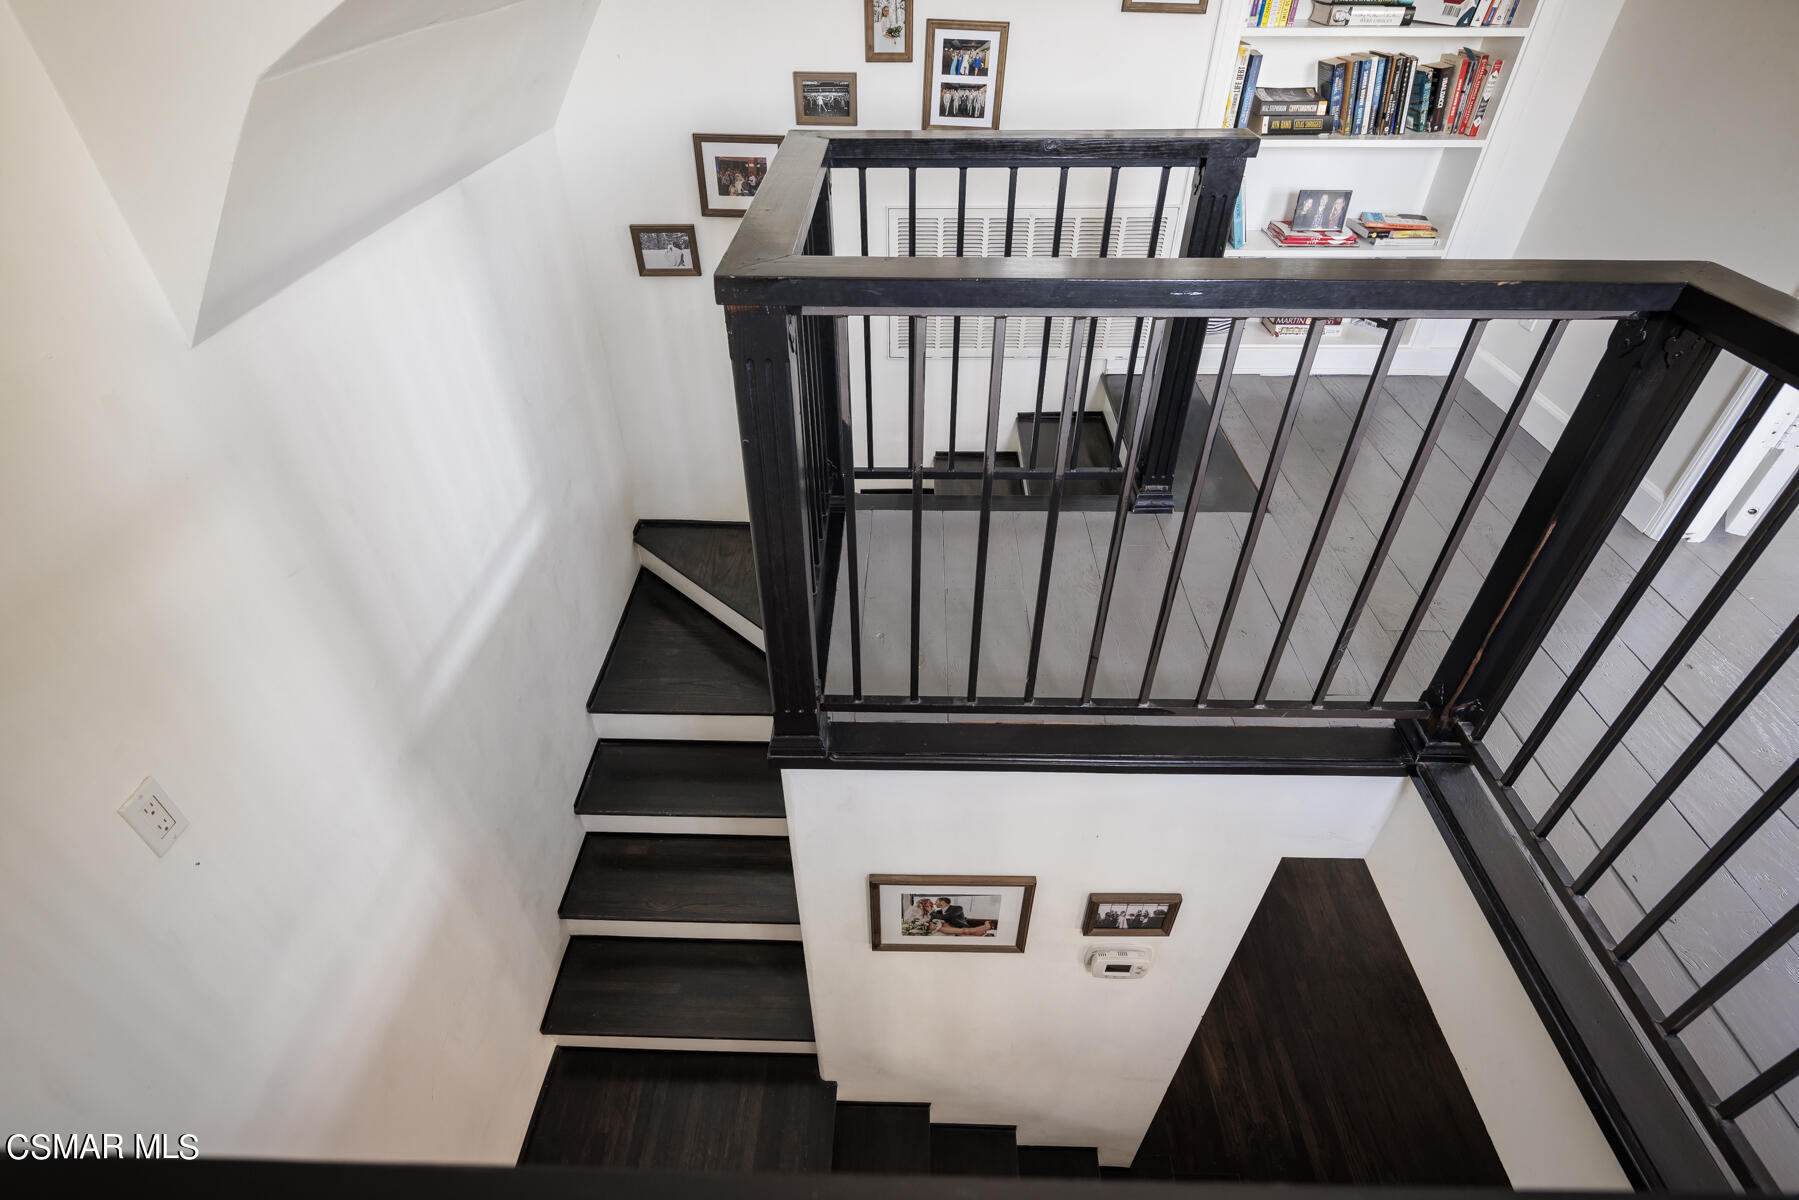
Dark wood staircase with black railings, framed photographs, and a book-filled built-in shelf.
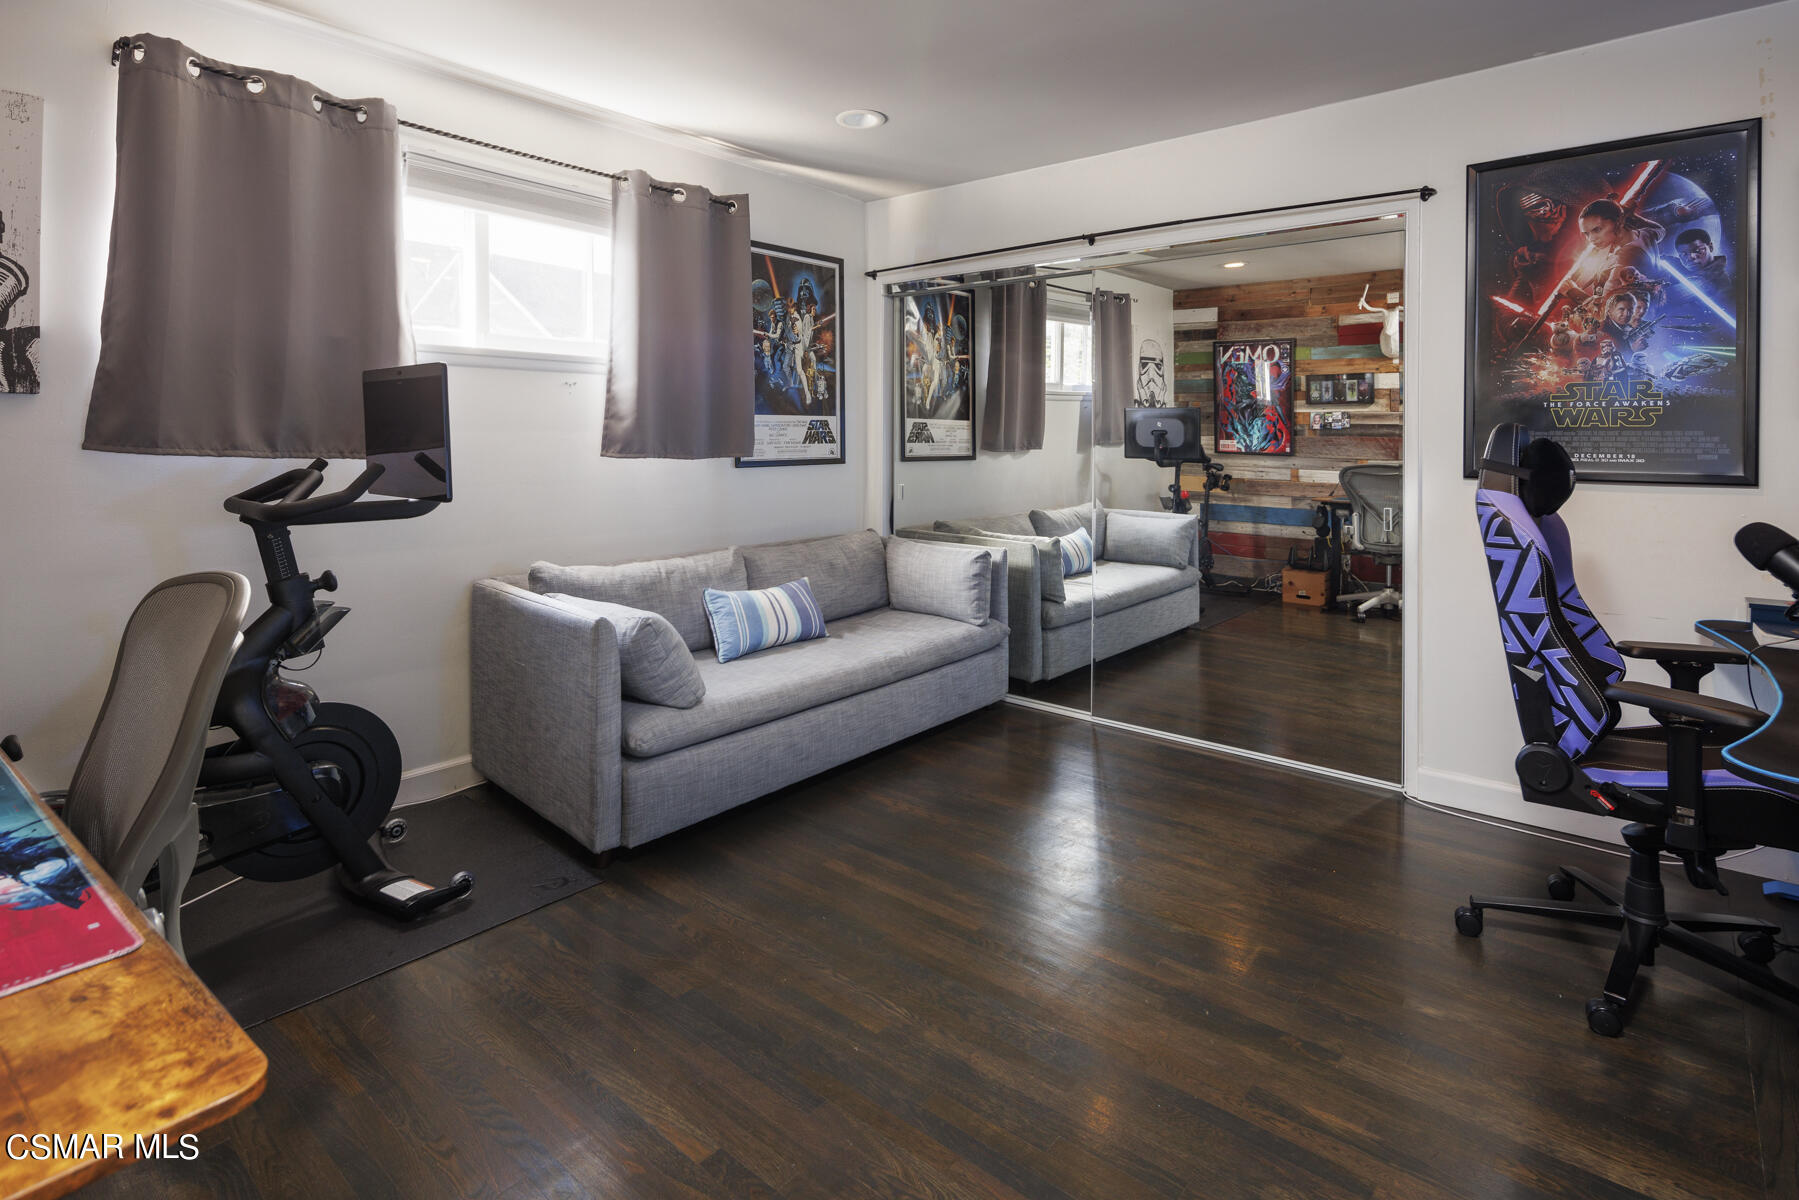
Multipurpose room with a gray sofa, exercise bike, gaming chairs, and Star Wars posters.
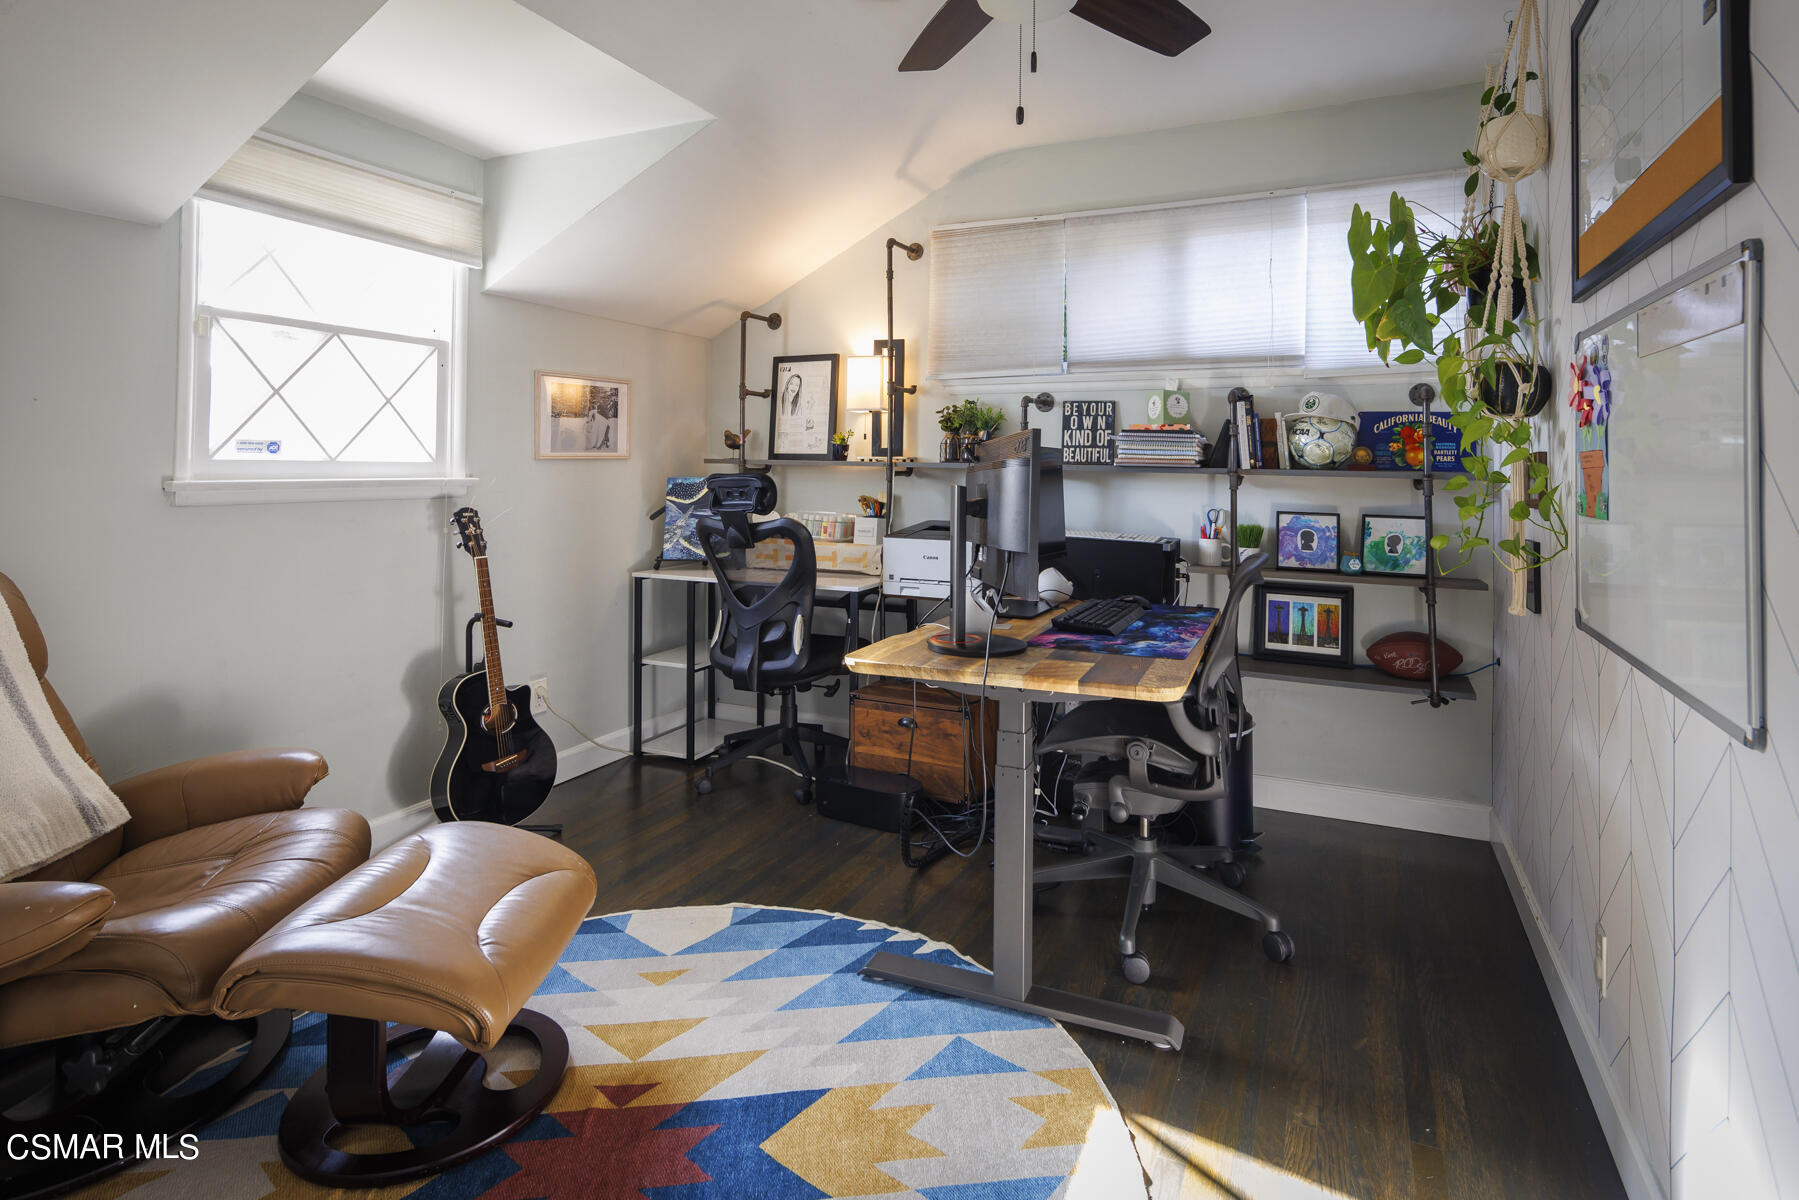
Home office with two workstations, a guitar, and a brown leather recliner.
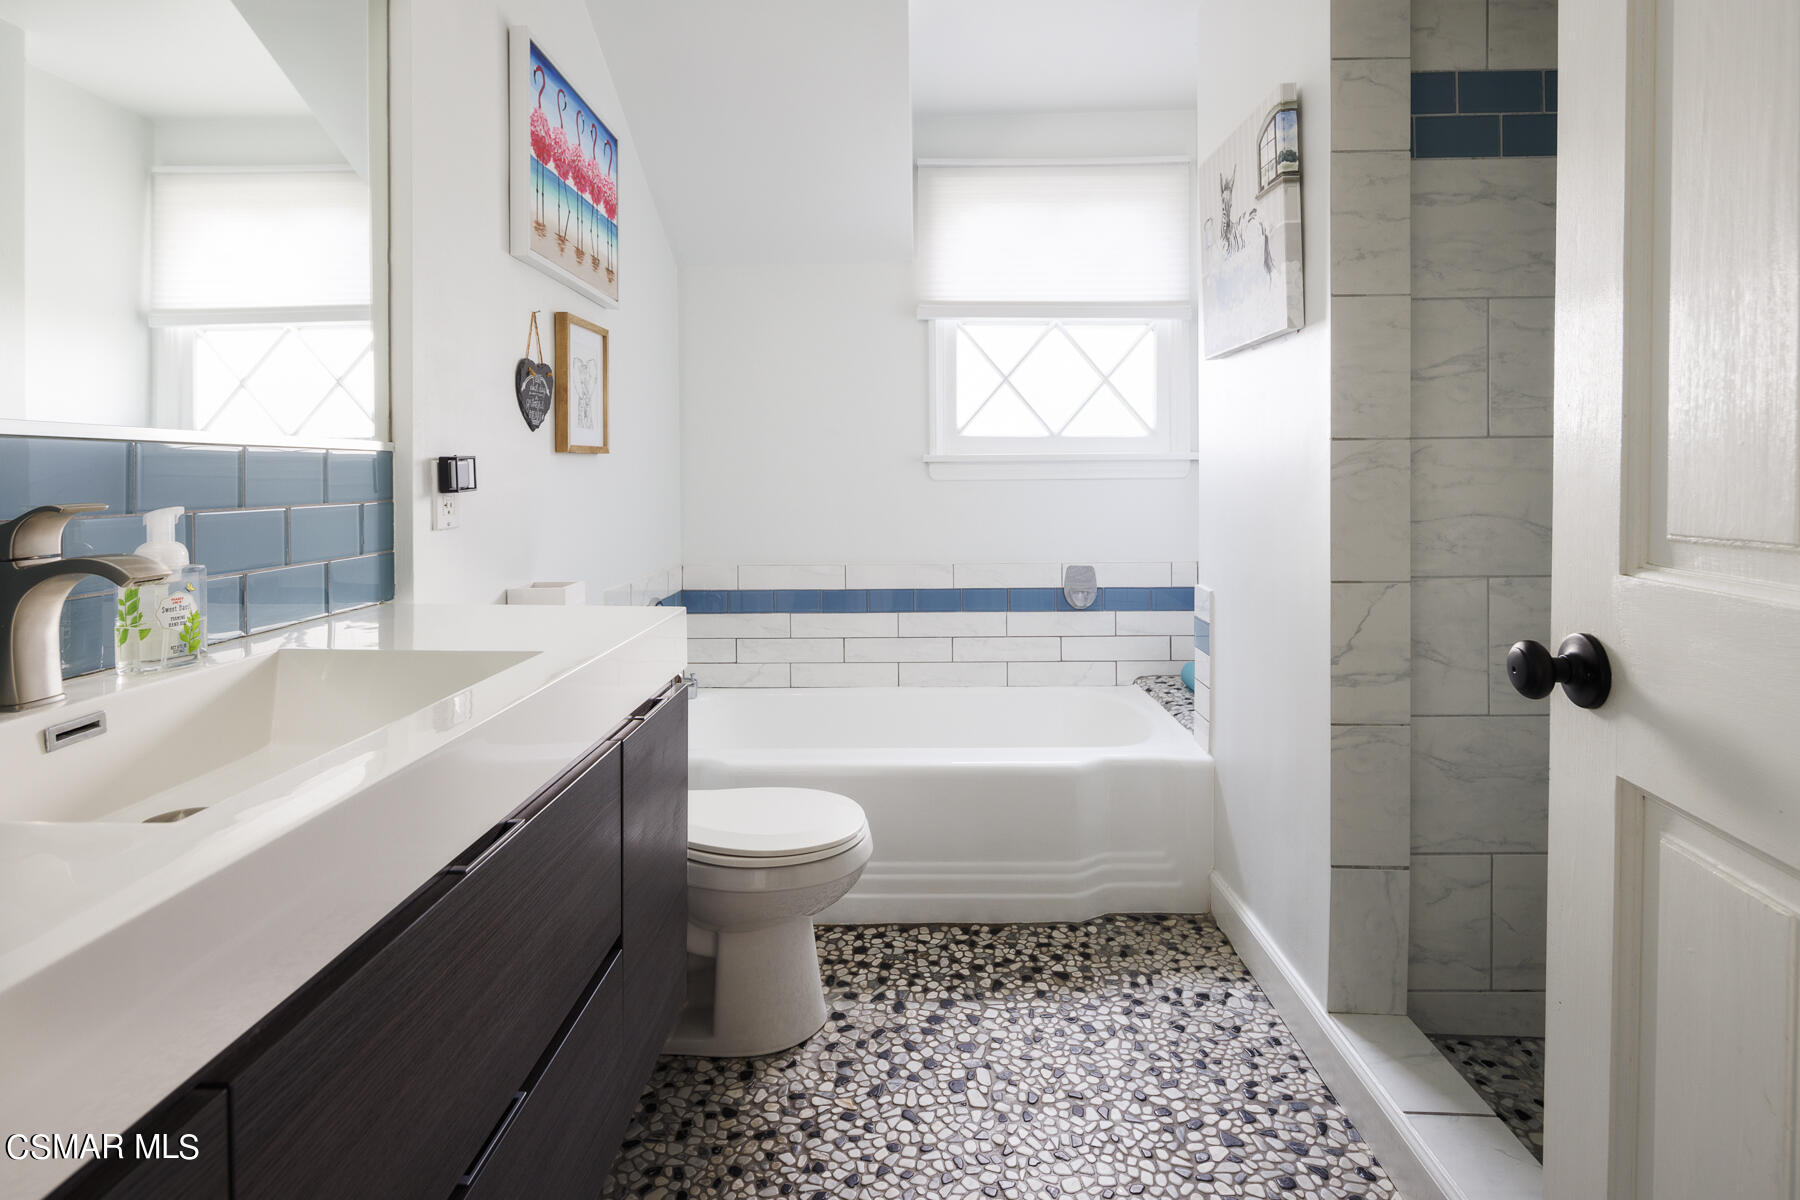
Bathroom with a white vanity, blue tile accents around the tub, and a pebble mosaic floor.
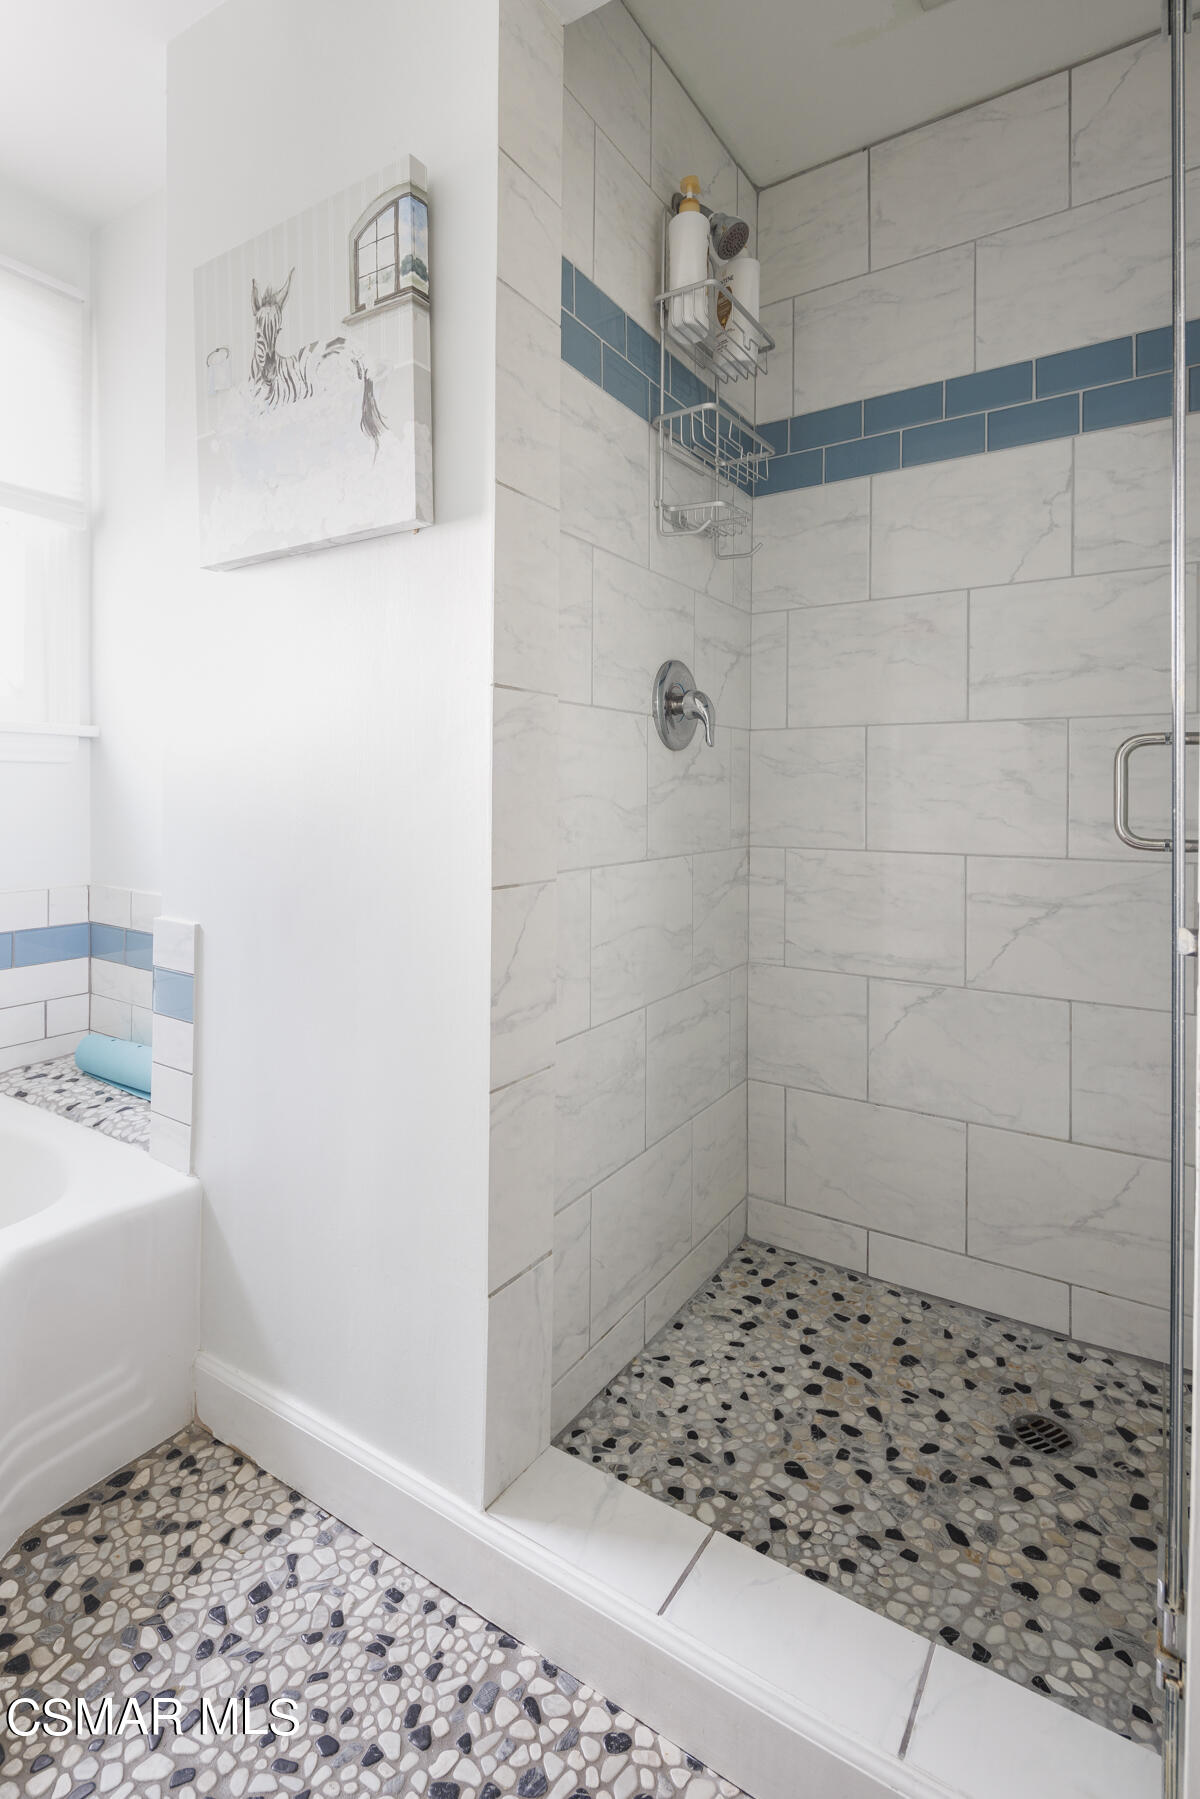
Bathroom shower with teal tile accent, pebble-mosaic floor, and adjacent bathtub.
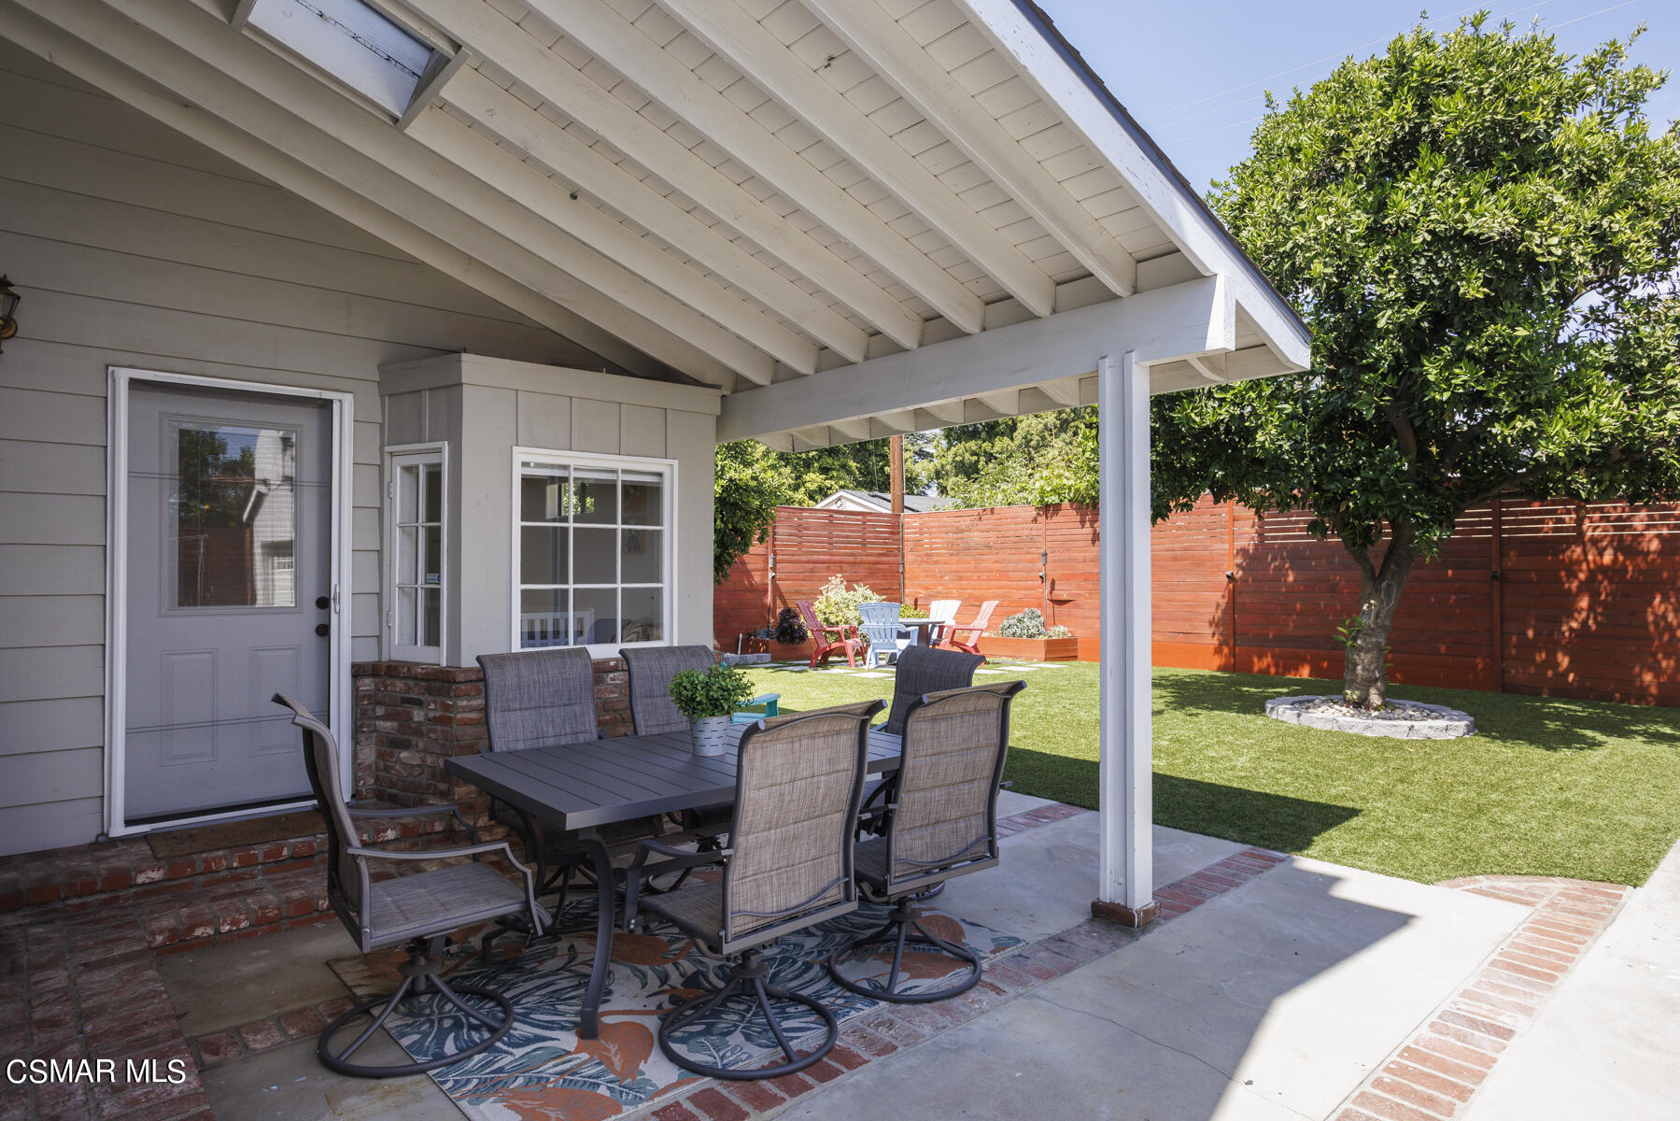
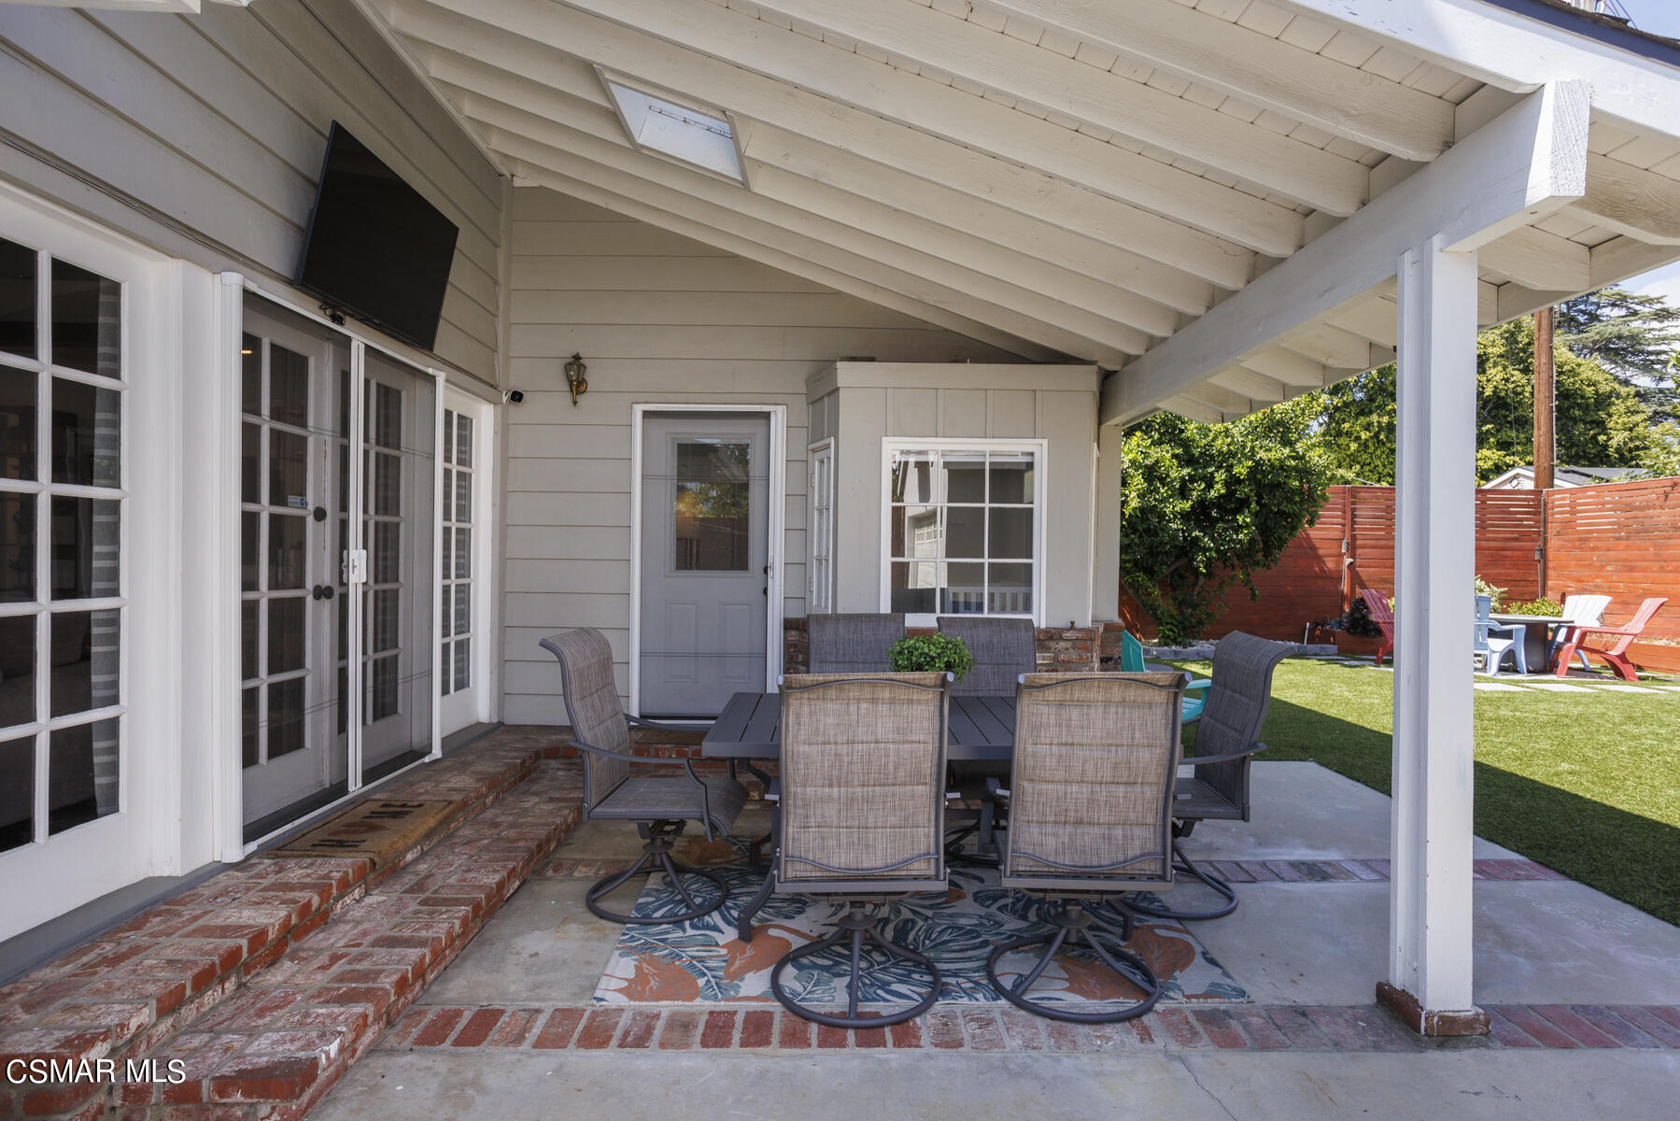
Covered patio with outdoor dining set overlooking a lawn, leafy tree, and red privacy fence.
Covered patio with outdoor dining set, brick steps, and a fenced lawn beyond.
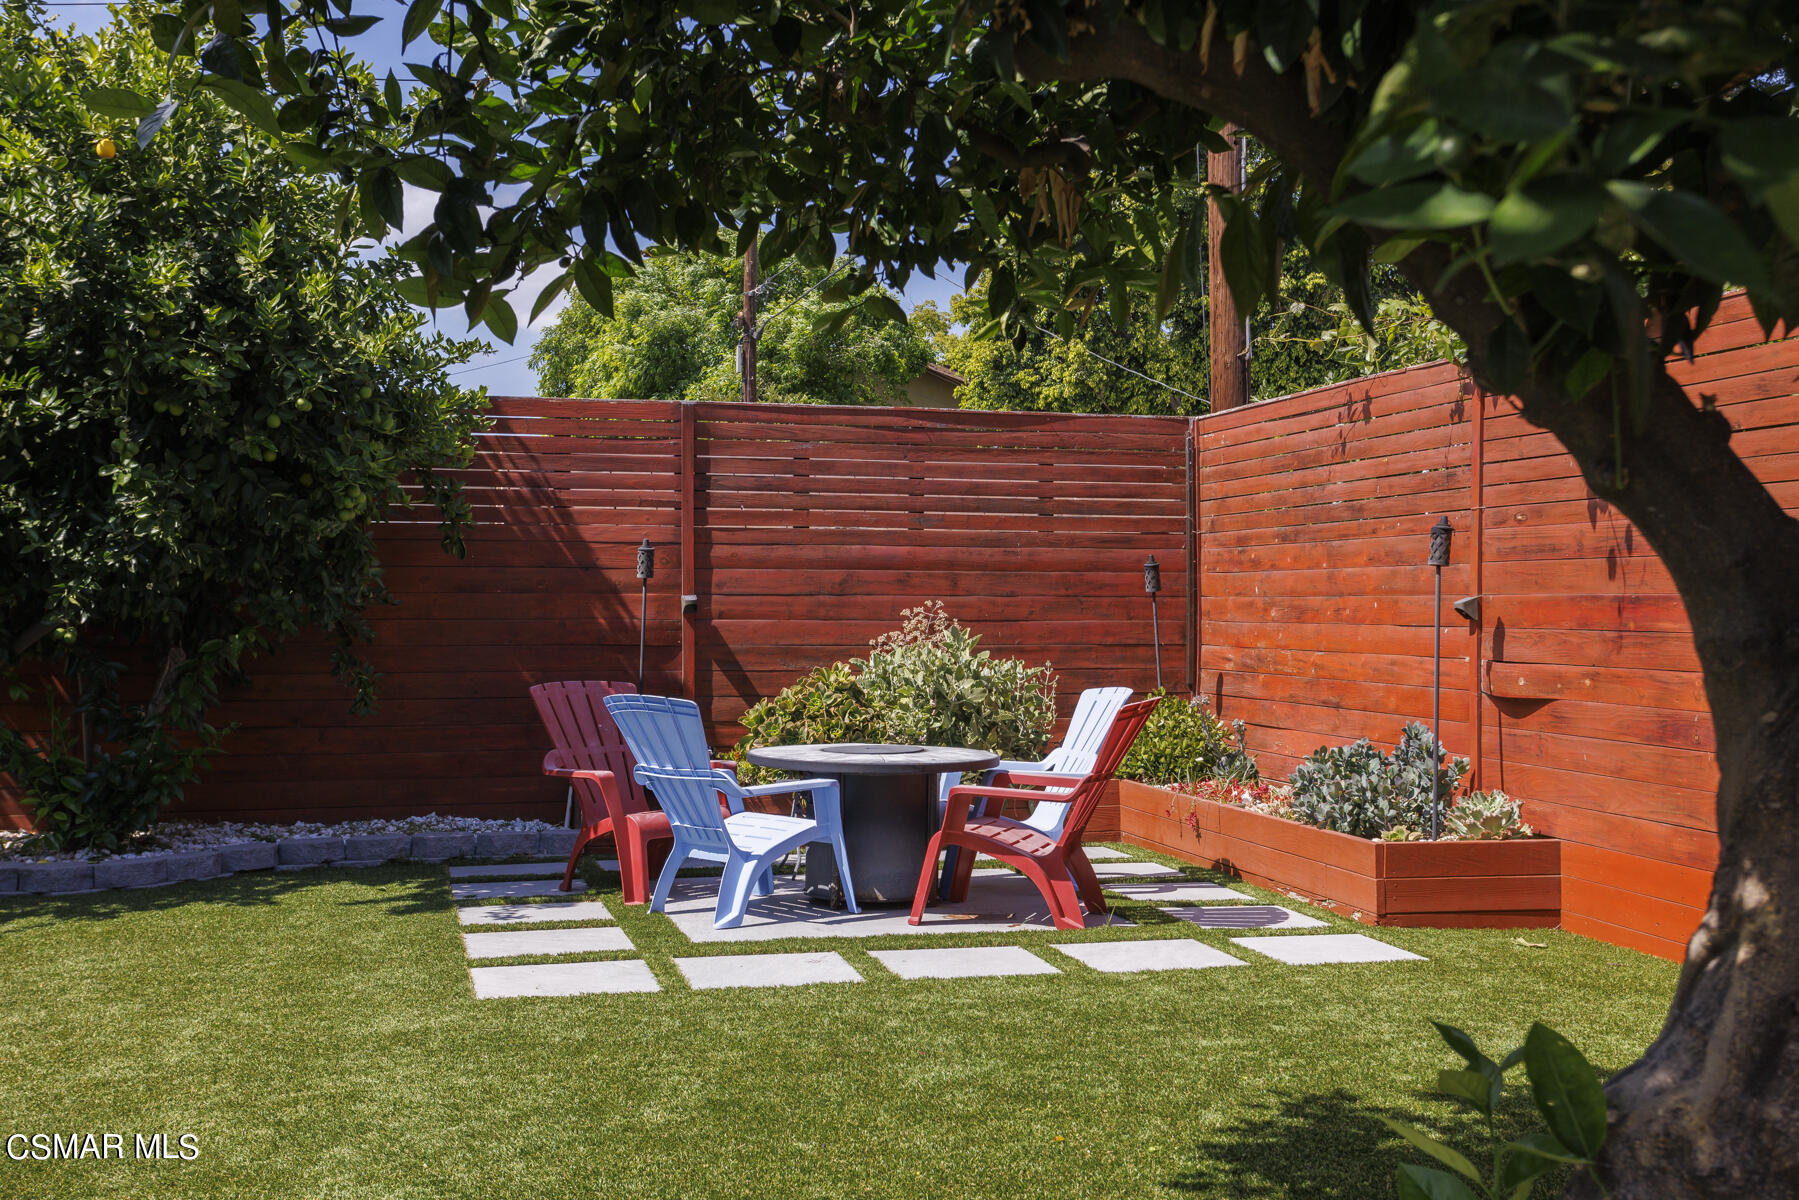
Backyard patio with colorful chairs, a round table, lawn, and red wooden privacy fence.
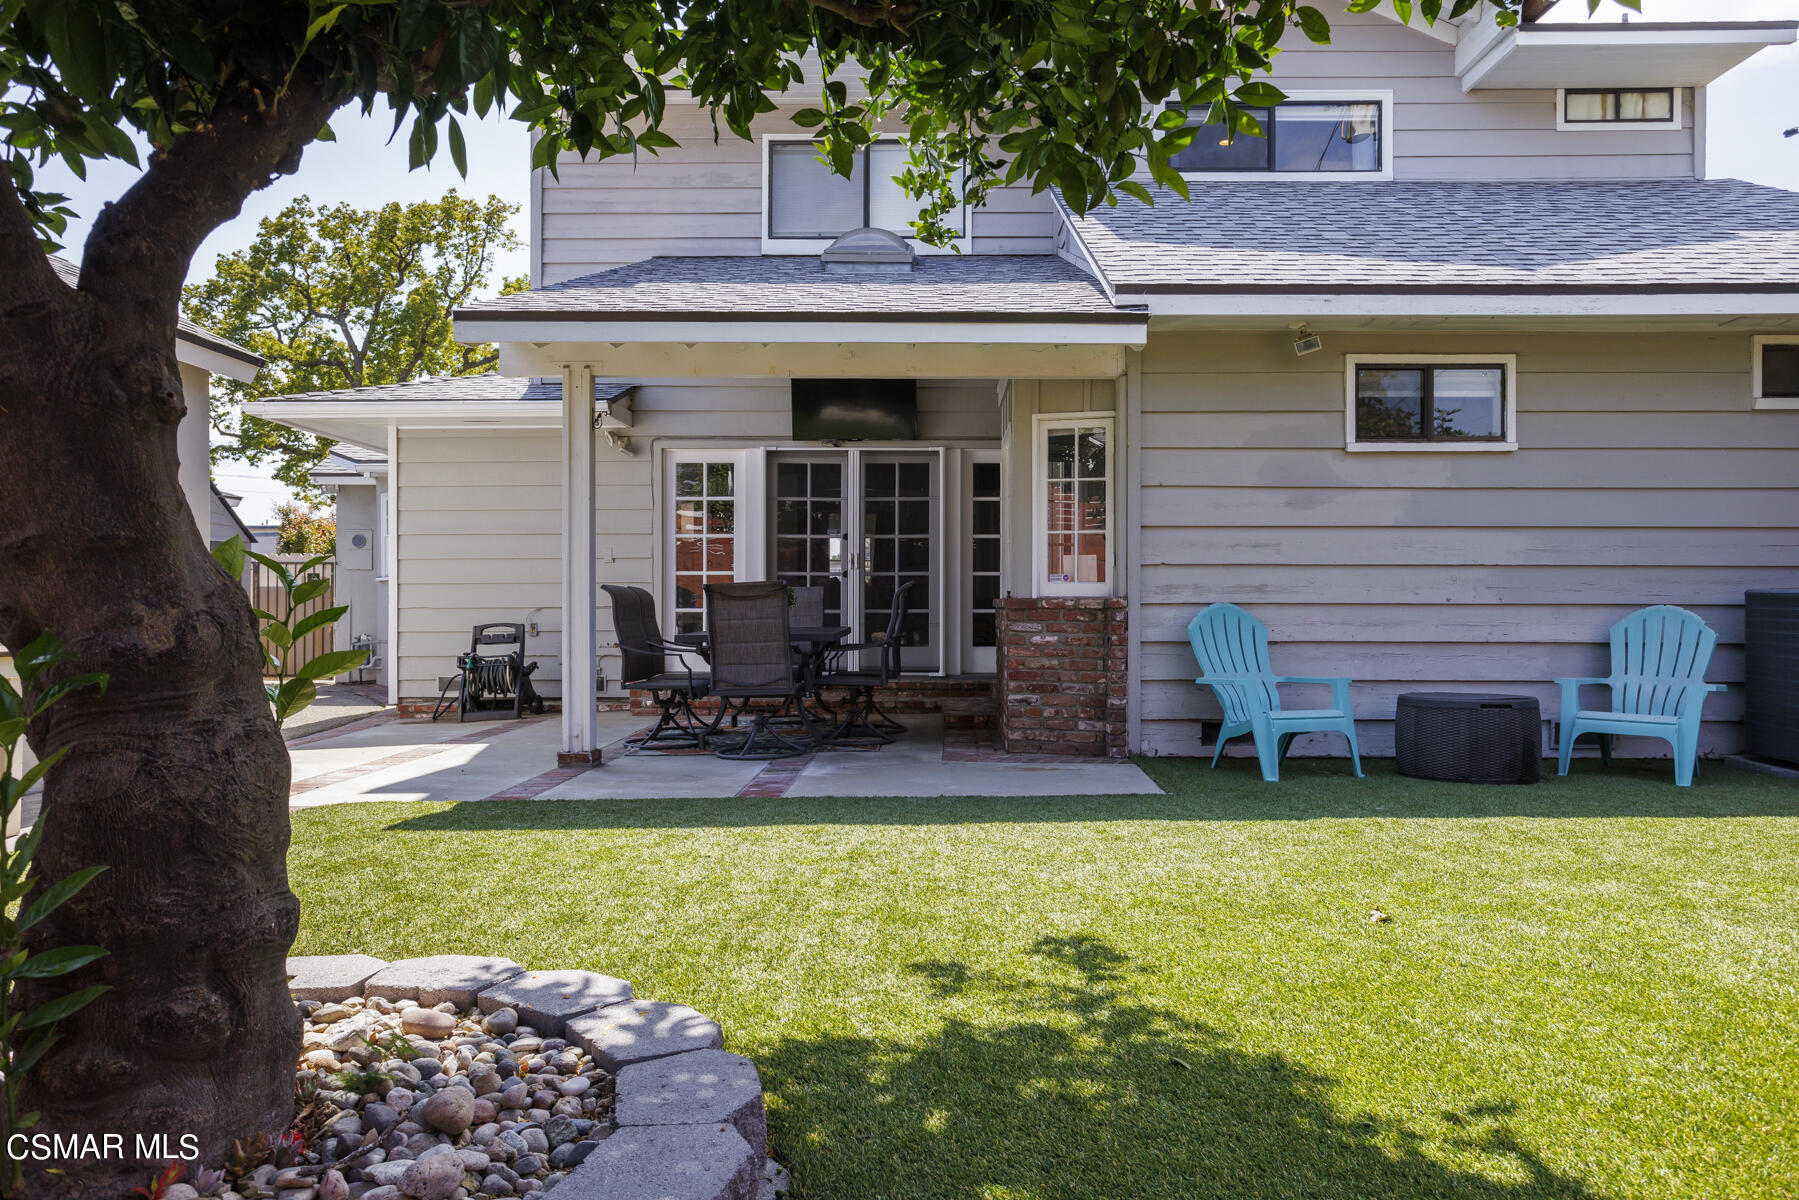
Two-story home with a covered patio, turquoise lounge chairs, and a sunny lawn.
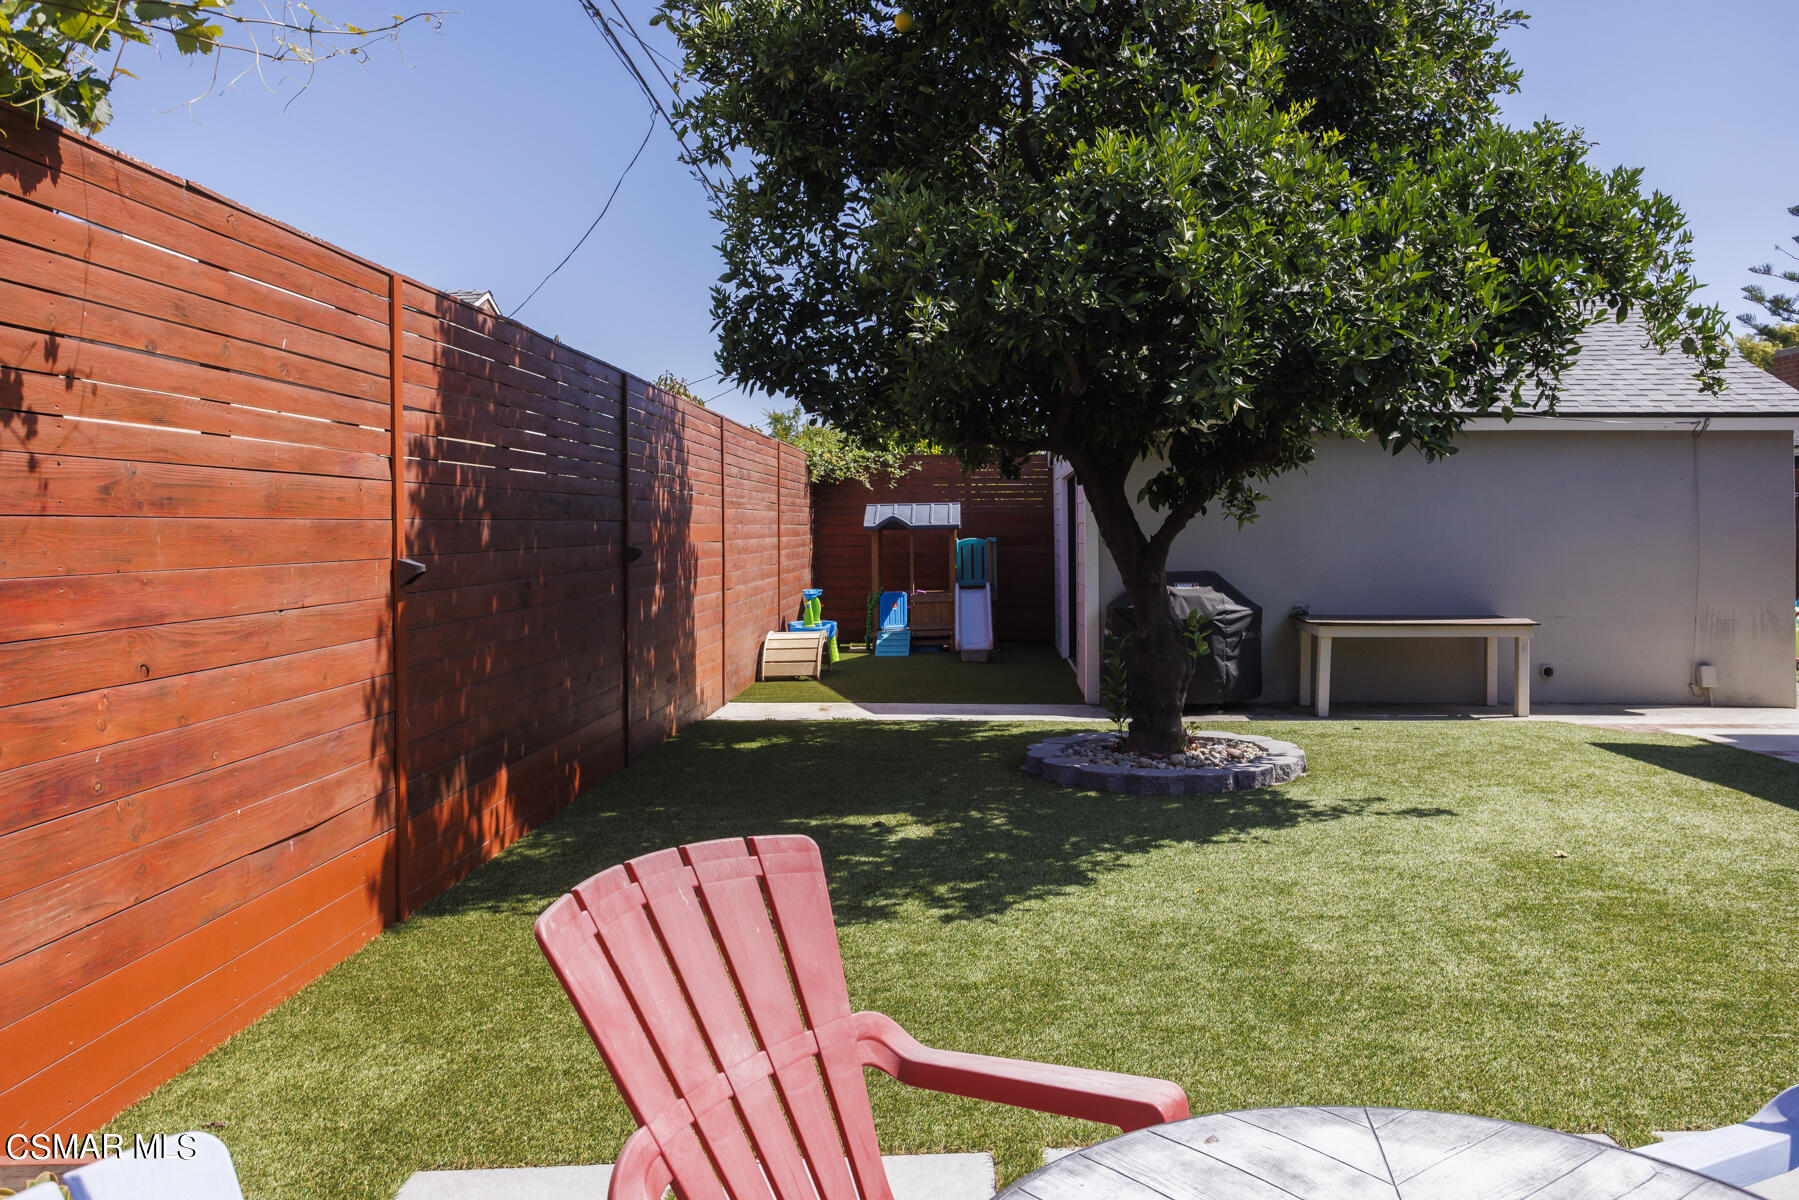
Backyard with a large shade tree, green lawn, red privacy fence, and children's playset.
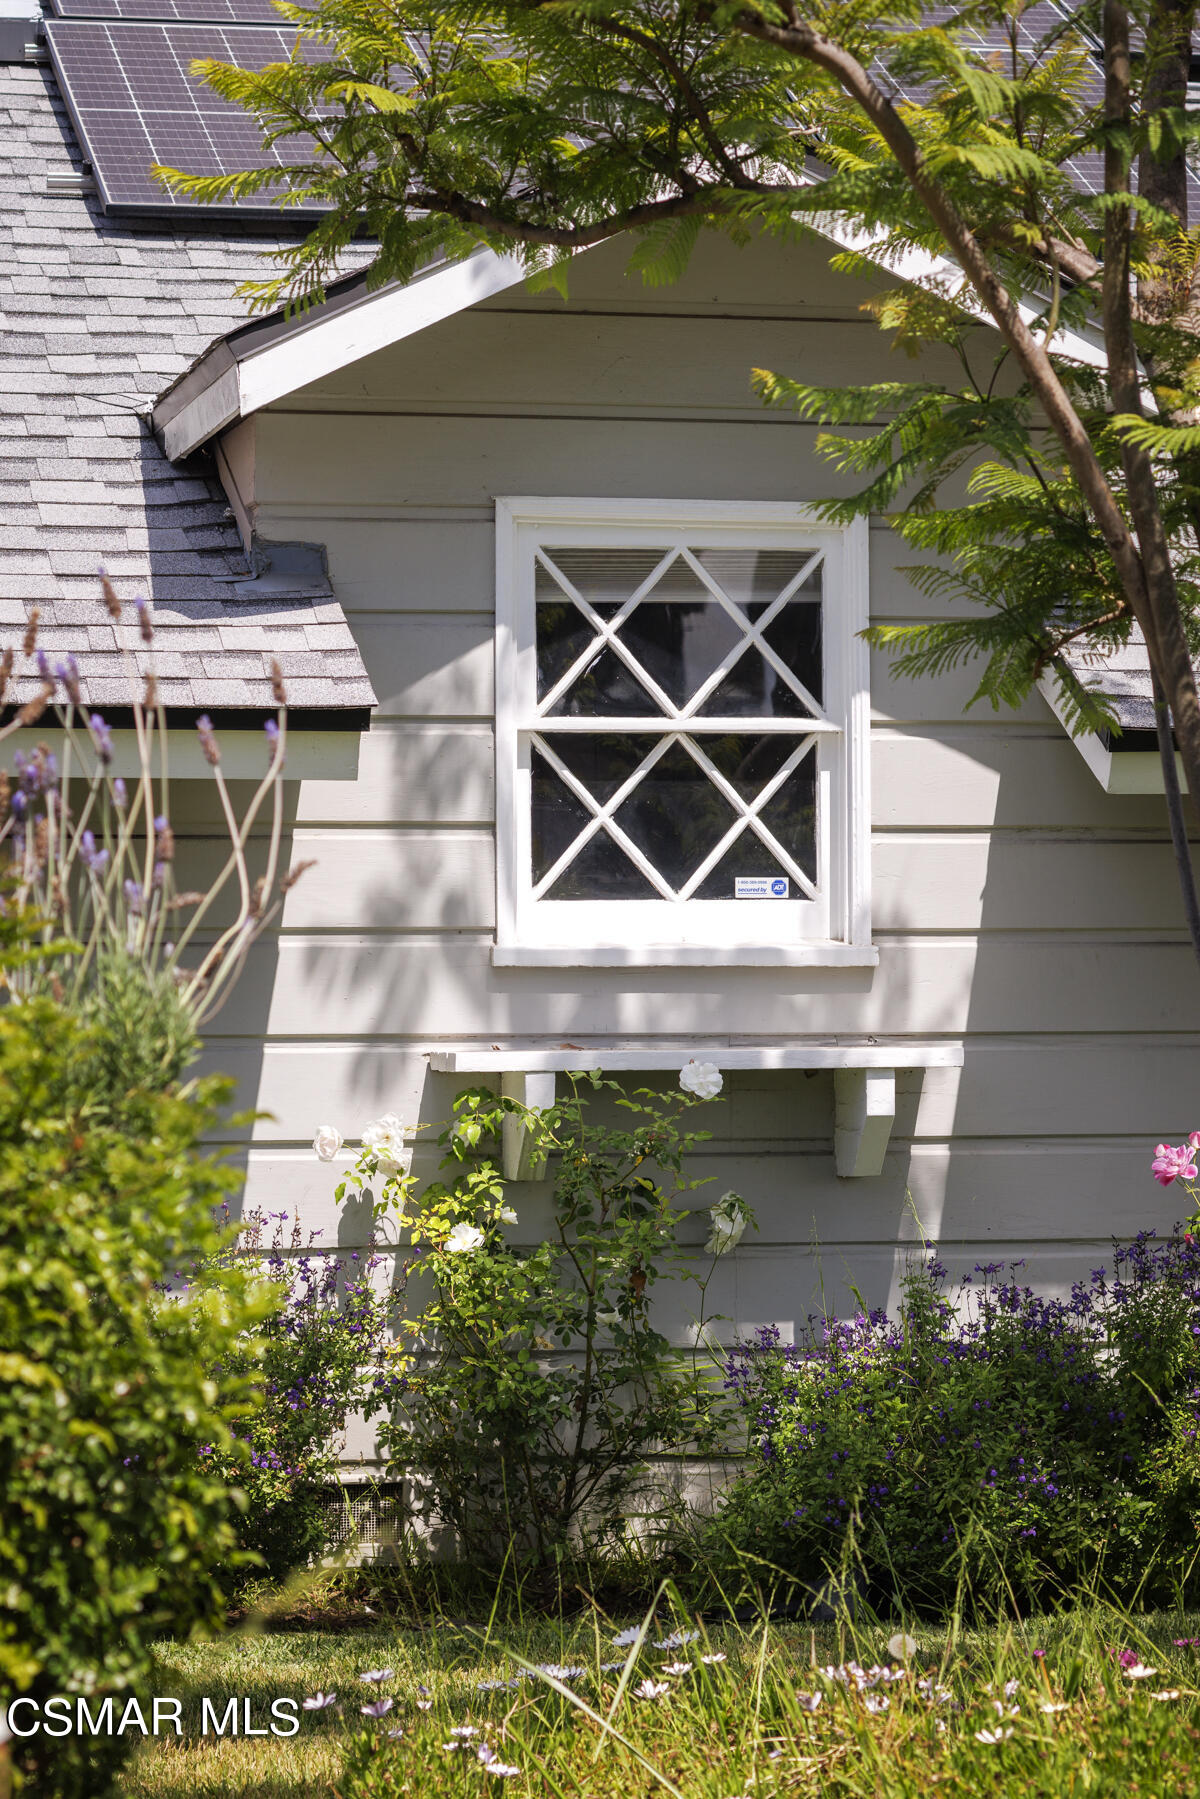
House exterior with a diamond-pane window, rooftop solar panels, and flowering garden plants.
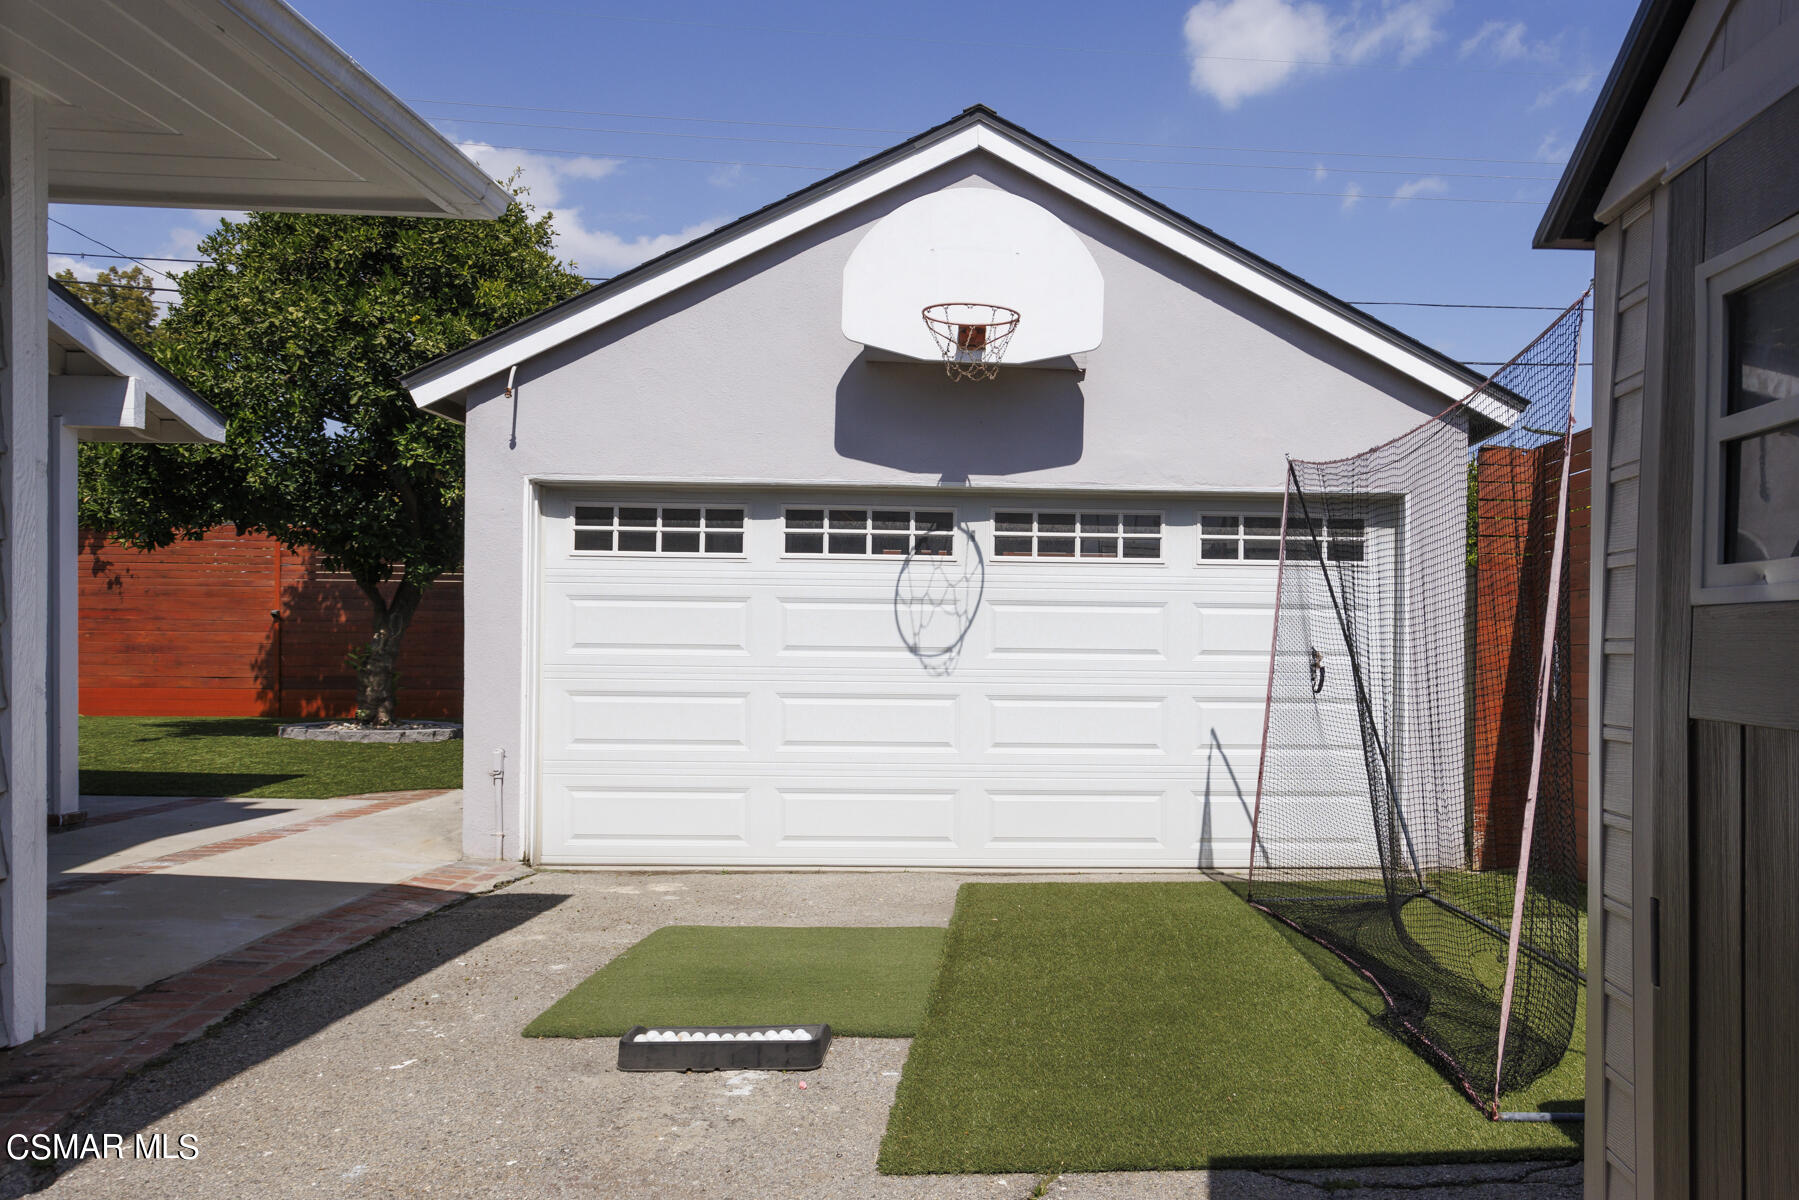
White garage with a basketball hoop, batting net, and artificial turf in the driveway.
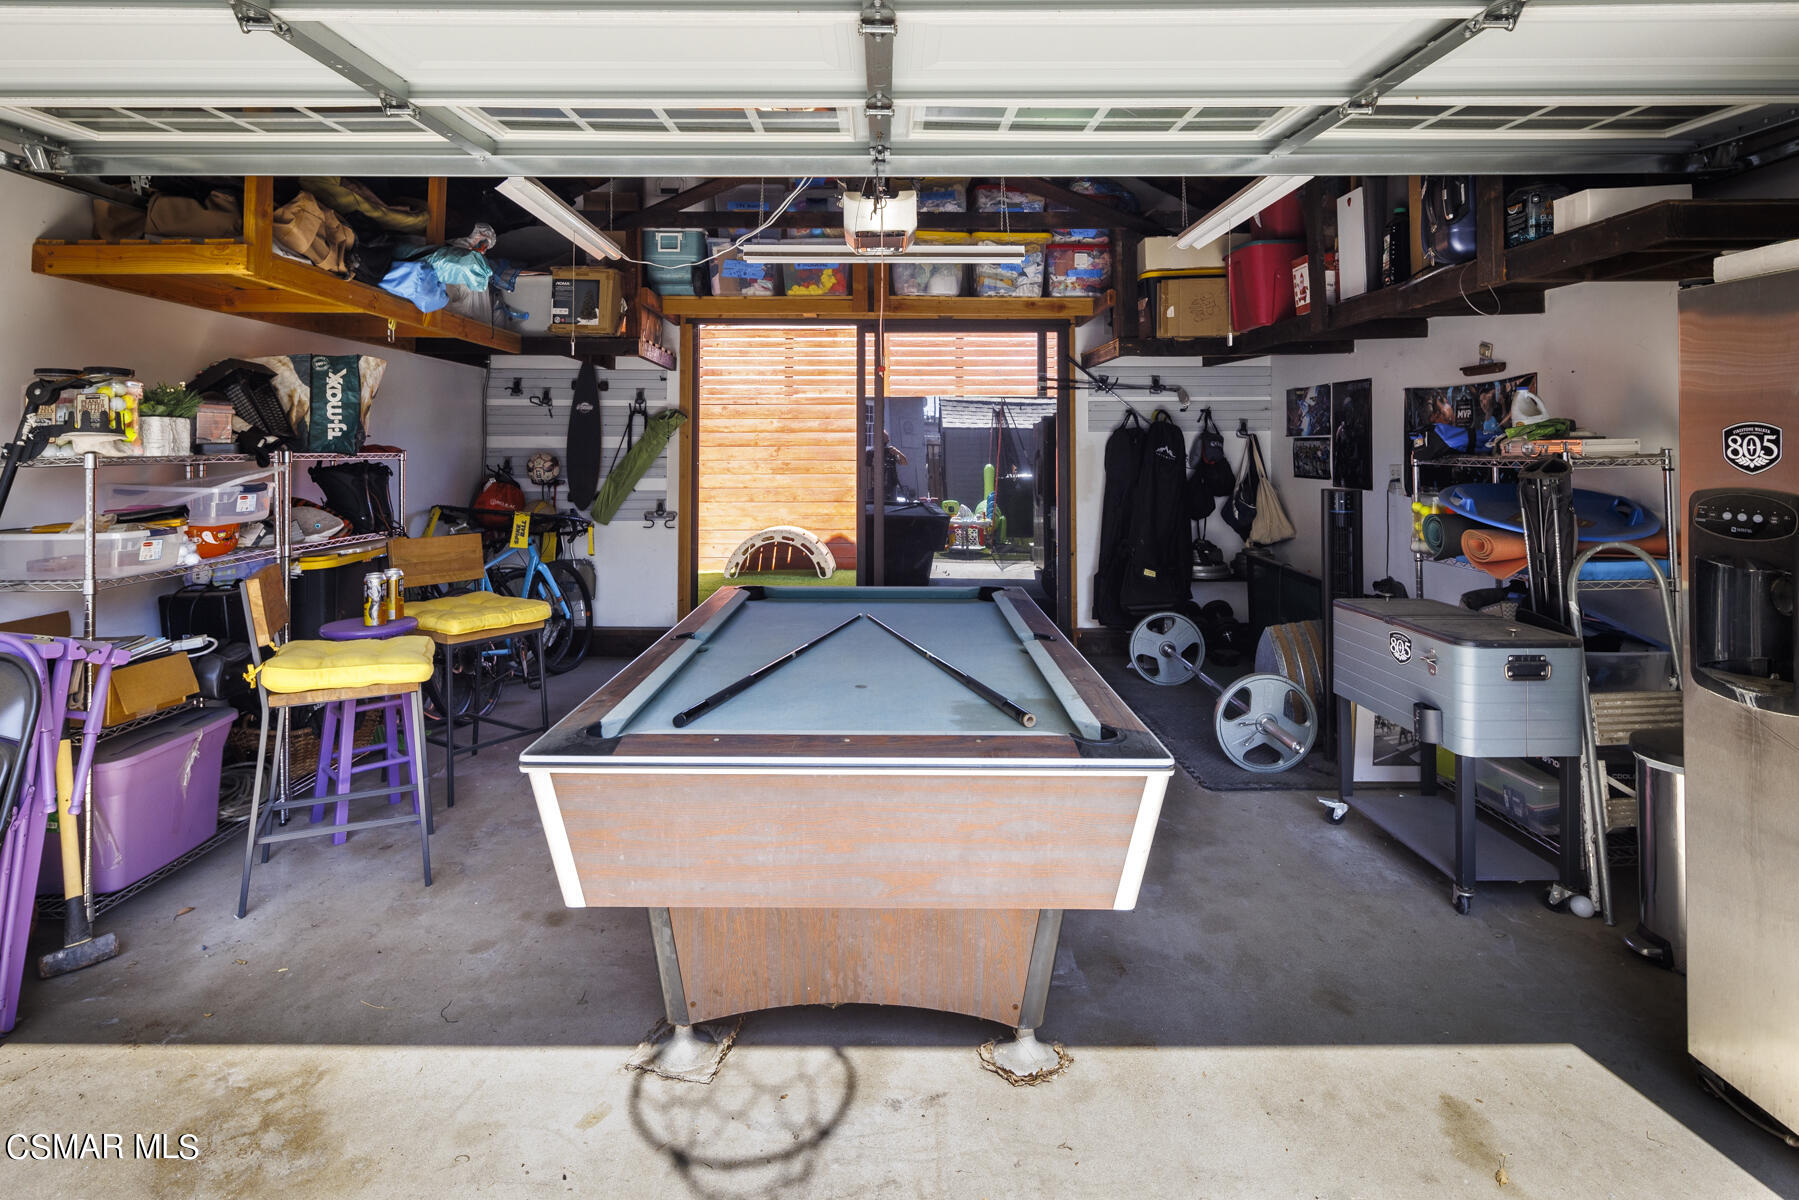
Garage with a pool table, extensive storage, and an open door to the backyard.
SEE ALL PHOTOS
Single-story gray home with a red front door, rooftop solar panels, and a flower-lined front lawn.
Single-story gray home with solar panels, a red front door, and a landscaped lawn.
Aerial view of a home with rooftop solar panels, landscaped lawn, and fenced backyard.
Two-level floor plan with labeled rooms, dimensions, landscaped grounds, and driveway.
Single-story home with a red front door, flowering garden, and mature trees.
Gray single-story home with solar panels, a red front door, and a flower-filled front yard.
House front with a red door, brick steps, and flower-filled garden.
Home entrance with a vivid red open door, brick porch, and metal seating.
Living and dining room with a striped accent wall, large windows, and a black fireplace.
Open-plan dining room with a long wood table, black fireplace, gray sofa, and open red front door.
Living room with striped accent wall, display shelves, and a turntable between two speakers.
Living room fireplace with a black mantel, white tile surround, and terracotta hearth.
Dining area with a wooden coffee bar, bright curtained window, potted plants, and dark wood flooring.
Bright kitchen with a large stone island, gray cabinets, stainless steel appliances, and red bar stools.
Kitchen with gray cabinets, a white stone island, and two red bar stools.
Gray built-in kitchen cabinets with open display shelves and wine cubbies.
Living room with a gray sectional, exposed ceiling beams, and a mosaic-tiled fireplace wall.
Living room with a gray sectional, dark ceiling beams, wood shelving, and black-framed glass doors.
Living room with gray sectional, wood coffee table, exposed beams, and open kitchen with red stools.
Furnished bedroom with a large bed, blue curtains, mirrored closet doors, and a sofa seating area.
Staged bedroom with a dark wood bed, blue curtains, and an arched window overlooking trees.
Bedroom sitting area with gray sofa, upholstered ottoman, mountain mural, and adjoining bathroom vanity.
Bathroom with a black double vanity, gold-framed mirrors, and a glass-enclosed subway-tile shower.
Children’s bedroom with a white house-frame bunk bed and star-patterned rug.
Bathroom with a glass-enclosed tiled shower, white vanity, mirrored wall, and built-in shelves.
Upstairs landing with a black stair railing, built-in bookcase, and sloped ceiling.
Dark wood staircase with black railings, framed photographs, and a book-filled built-in shelf.
Multipurpose room with a gray sofa, exercise bike, gaming chairs, and Star Wars posters.
Home office with two workstations, a guitar, and a brown leather recliner.
Bathroom with a white vanity, blue tile accents around the tub, and a pebble mosaic floor.
Bathroom shower with teal tile accent, pebble-mosaic floor, and adjacent bathtub.
Covered patio with outdoor dining set overlooking a lawn, leafy tree, and red privacy fence.
Covered patio with outdoor dining set, brick steps, and a fenced lawn beyond.
Backyard patio with colorful chairs, a round table, lawn, and red wooden privacy fence.
Two-story home with a covered patio, turquoise lounge chairs, and a sunny lawn.
Backyard with a large shade tree, green lawn, red privacy fence, and children's playset.
House exterior with a diamond-pane window, rooftop solar panels, and flowering garden plants.
White garage with a basketball hoop, batting net, and artificial turf in the driveway.
Garage with a pool table, extensive storage, and an open door to the backyard.
Listed by Engel & Voelkers, Westlake Village and Timothy Freund.
Sold

7112 Murietta Avenue

7112 Murietta Avenue, Van Nuys, CA 91405

$1,150,000
This classic New England inspired farmhouse has been expanded to create the ultimate in casual living and architectural flexibility! Originally built as a four bedroom, two bath bungalow, this home has been brilliantly remodeled adding a second floor primary suite with a luxurious bath and a massive walk in closet. Whether you need a one story home, with a huge playroom up or a multigenerational or multiple family two master bedroom solution, this incredible design can accommodate any need. As you approach, you'll enjoy the quaint charm of the slatted fenced front yard, diamond windows, painted brick, clapboard siding and exciting tangerine colored front door. Inside you're greeted by exquisite hardwood floors, a stylish vintage, mid-century fireplace and a gorgeous media wall with built in shelving. Again, the space is so flexible as it can be used as a formal dining room or living room. The kitchen has been designed with the true Chef in mind and features sleek gray shaker cabinetry with glass inserts, stainless steel appliances, a fire clay sink and a counter island to create your culinary masterpieces. The room opens up to a glamorous glass tiled raised hearth fireplace, beamed ceiling and a perfect wall for as large a television as has ever been invented. This unique floor plan features two bedrooms and one bath on each side of the home, so no matter what your family needs are, the options are endless. Multiple offices, a nursery, craft room or just a bunch of bedrooms, the first floor is simply ideal. When you reach the second floor, the possibilities are equally infinite. Whether you want a glamorous Hollywood primary suite or a rumpus room for the kids, the second floor does it all. Gorgeous wood floors, stunning lighting and renovated baths will leave you speechless. And don't forget the covered patio, delicious orange tree and the detached garage which features a sliding glass door for even more usable space. It is rare to find this kind of design flexibility at any price, one that works for virtually any family living situation. Money saving additions include a newer electrical panel and roof, low cost solar panels and artificial turf. Nestled on a tree lined street, with parks, schools and shopping minutes away, you quite literally have everything Southern California has to offer, at your fingertips.

5
beds

3
baths

2,669 Sq.Ft. LIVING AREA

7,690 Sq.Ft. lot

Tim Freund

Tim Freund

Features & Amenities

Interior

  • total bedrooms5
  • Total bathrooms3
  • full bathrooms3
  • Laundry room Inside
  • Flooring Ceramic Tile, Laminated, Wood/Wood Like
  • Fireplace Other, Family Room, Living Room
  • APPLIANCES Dishwasher, Garbage Disposal, Water Line to Refrig
  • other interior Features Open Floor Plan, Recessed Lighting, Turnkey, Formal Dining Room, Kitchen Island, Walk-In Closet(s), Quartz Counters

Area & Lot

  • Status Sold
  • Date Sold July 16, 2024
  • Living Area2,669 Sq.Ft.
  • Total Area2,669 Sq.Ft.
  • Lot Area7,690 Sq.Ft.
  • MLS® ID224002078
  • TypeResidential
  • YEAR BUILT1952
  • NeighborhoodLos Angeles
  • Architecture StylesRanch

Exterior

  • STORIES2
  • Garage Space2.0
  • water SourcePublic, In Street
  • roofComposition, Composition Shingle
  • lot featuresBack Yard, Fenced, Fenced Yard, Front Yard, Landscaped, Lot Shape-Rectangle, Sidewalks, Single Lot, Street Asphalt, Street Lighting
  • parkingGarage - 1 Door
  • HEAT TYPEForced Air, Natural Gas
  • AIR CONDITIONINGCentral A/C
  • sewerPublic Sewer, In Street

Financial

  • Sales Price$1,150,000
View Virtual Tour

Los Angeles

Explore

Start Working With Tim

Tim is extremely passionate about helping people through the detailed process of buying, selling, and investing in real estate. His clients demand and expect nothing less than the highest level of professional representation, ethics, and discretion, and always, the highest possible price. Contact him today.

Follow Me on Instagram